Brahms Kontor

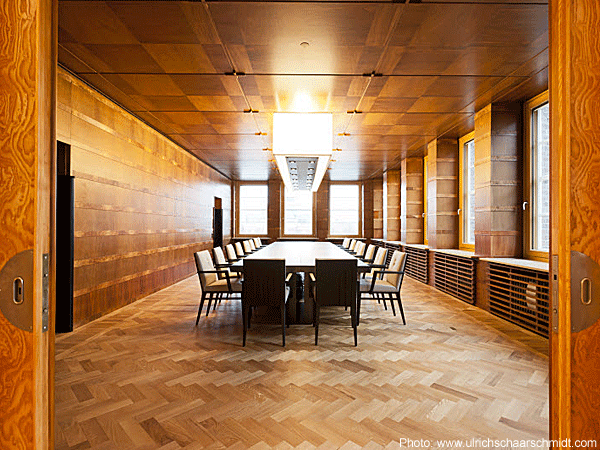
Das Brahms Kontor wurde aufwendig saniert und modernisiert. Es bietet nun auf 13 Stockwerken 23.000 Quadratmeter moderne Büroflächen. Die Lindner Group war für den Innenausbau der öffentlichen und der Mietbereiche verantwortlich.
img_de_brahms_kontor_9
img_de_brahms_kontor_2
img_de_brahms_kontor_6
img_de_brahms_kontor_10

General

Project: Brahms Kontor

Building Type: Bürogebäude, Industrie- und Gewerbebau

Address: Johannes-Brahms-Platz 1

Zip/City: 20355 Hamburg

Country: Germany

Completion: from 2008 to 2012

Company: Lindner SE | Ausbau Nord-Nordwest, Lindner SE I Boden


Companies involved

Kunde: Grundstücksges. Karl-Muck-Platz GmbH & Co. KG

Architektur: Kleffel Papay Warncke Architekten


Products

Boden

Calciumsulfatplatten

Generalunternehmer

Bodenbelagsarbeiten

Malerarbeiten

Schlosserarbeiten


References

Our Projects worldwide

Once around the globe and back again to our home Arnstorf: With our construction projects we are represented almost everywhere! No matter whether new construction or renovation, whether interior fit-out, building envelope or insulation – our references consist of a colourful mixture full of new challenges and impressive results.