Free-form structures enable customised roof and facade constructions with complex geometries. Through digital planning, precise engineering and project-specific manufacturing, architectural solutions are created that combine technical functionality with design freedom.
The choice of materials for free-form structures is always determined on a project-specific basis. Key factors include geometry, span, load-bearing capacity, transparency, weather protection and architectural impact. Free-form structures are often created using a combination of steel, aluminium and glass: while the steel structure provides the load-bearing function, glass or aluminium elements define the appearance of the building envelope.
As three-dimensional, double-curved geometries cannot be described using simple standard forms, they require fully integrated digital planning processes. The load-bearing structure, connection points, facade or roof elements and installation sequences must be coordinated at an early stage.
Depending on the project, single-layer or multi-layer structures are created, including bespoke substructures for glass and aluminium surfaces or complex transitions between roof and façade.
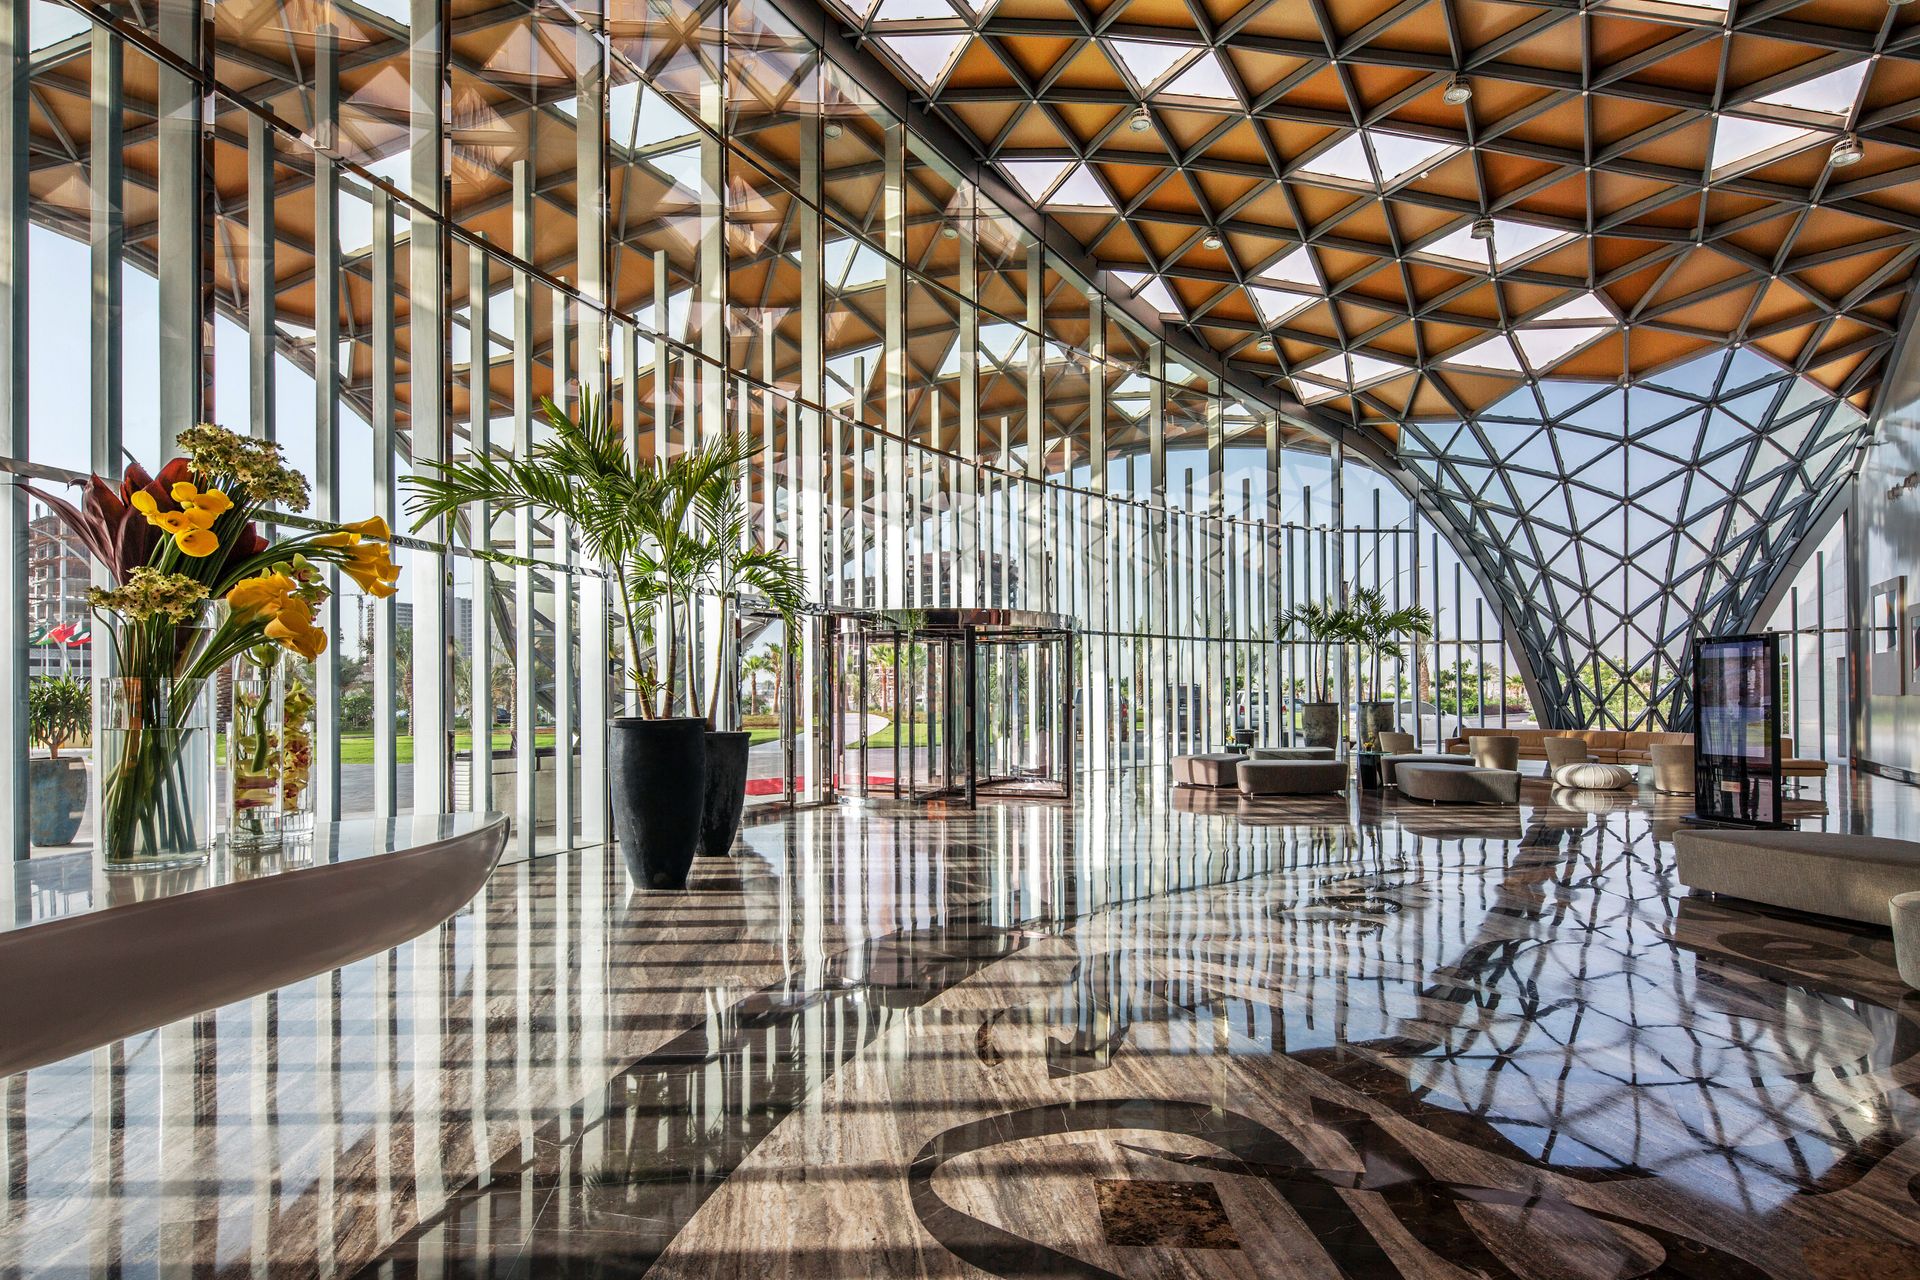
The five-star ART Rotana hotel on Amwaj Island near Manama stands out for its distinctive architecture and sea views from all rooms. Our scope of services included an approximately 1,650 m² free-form steel-and-glass canopy as well as a 520 m² façade structure with a curved foyer and thermally insulated glass elements.

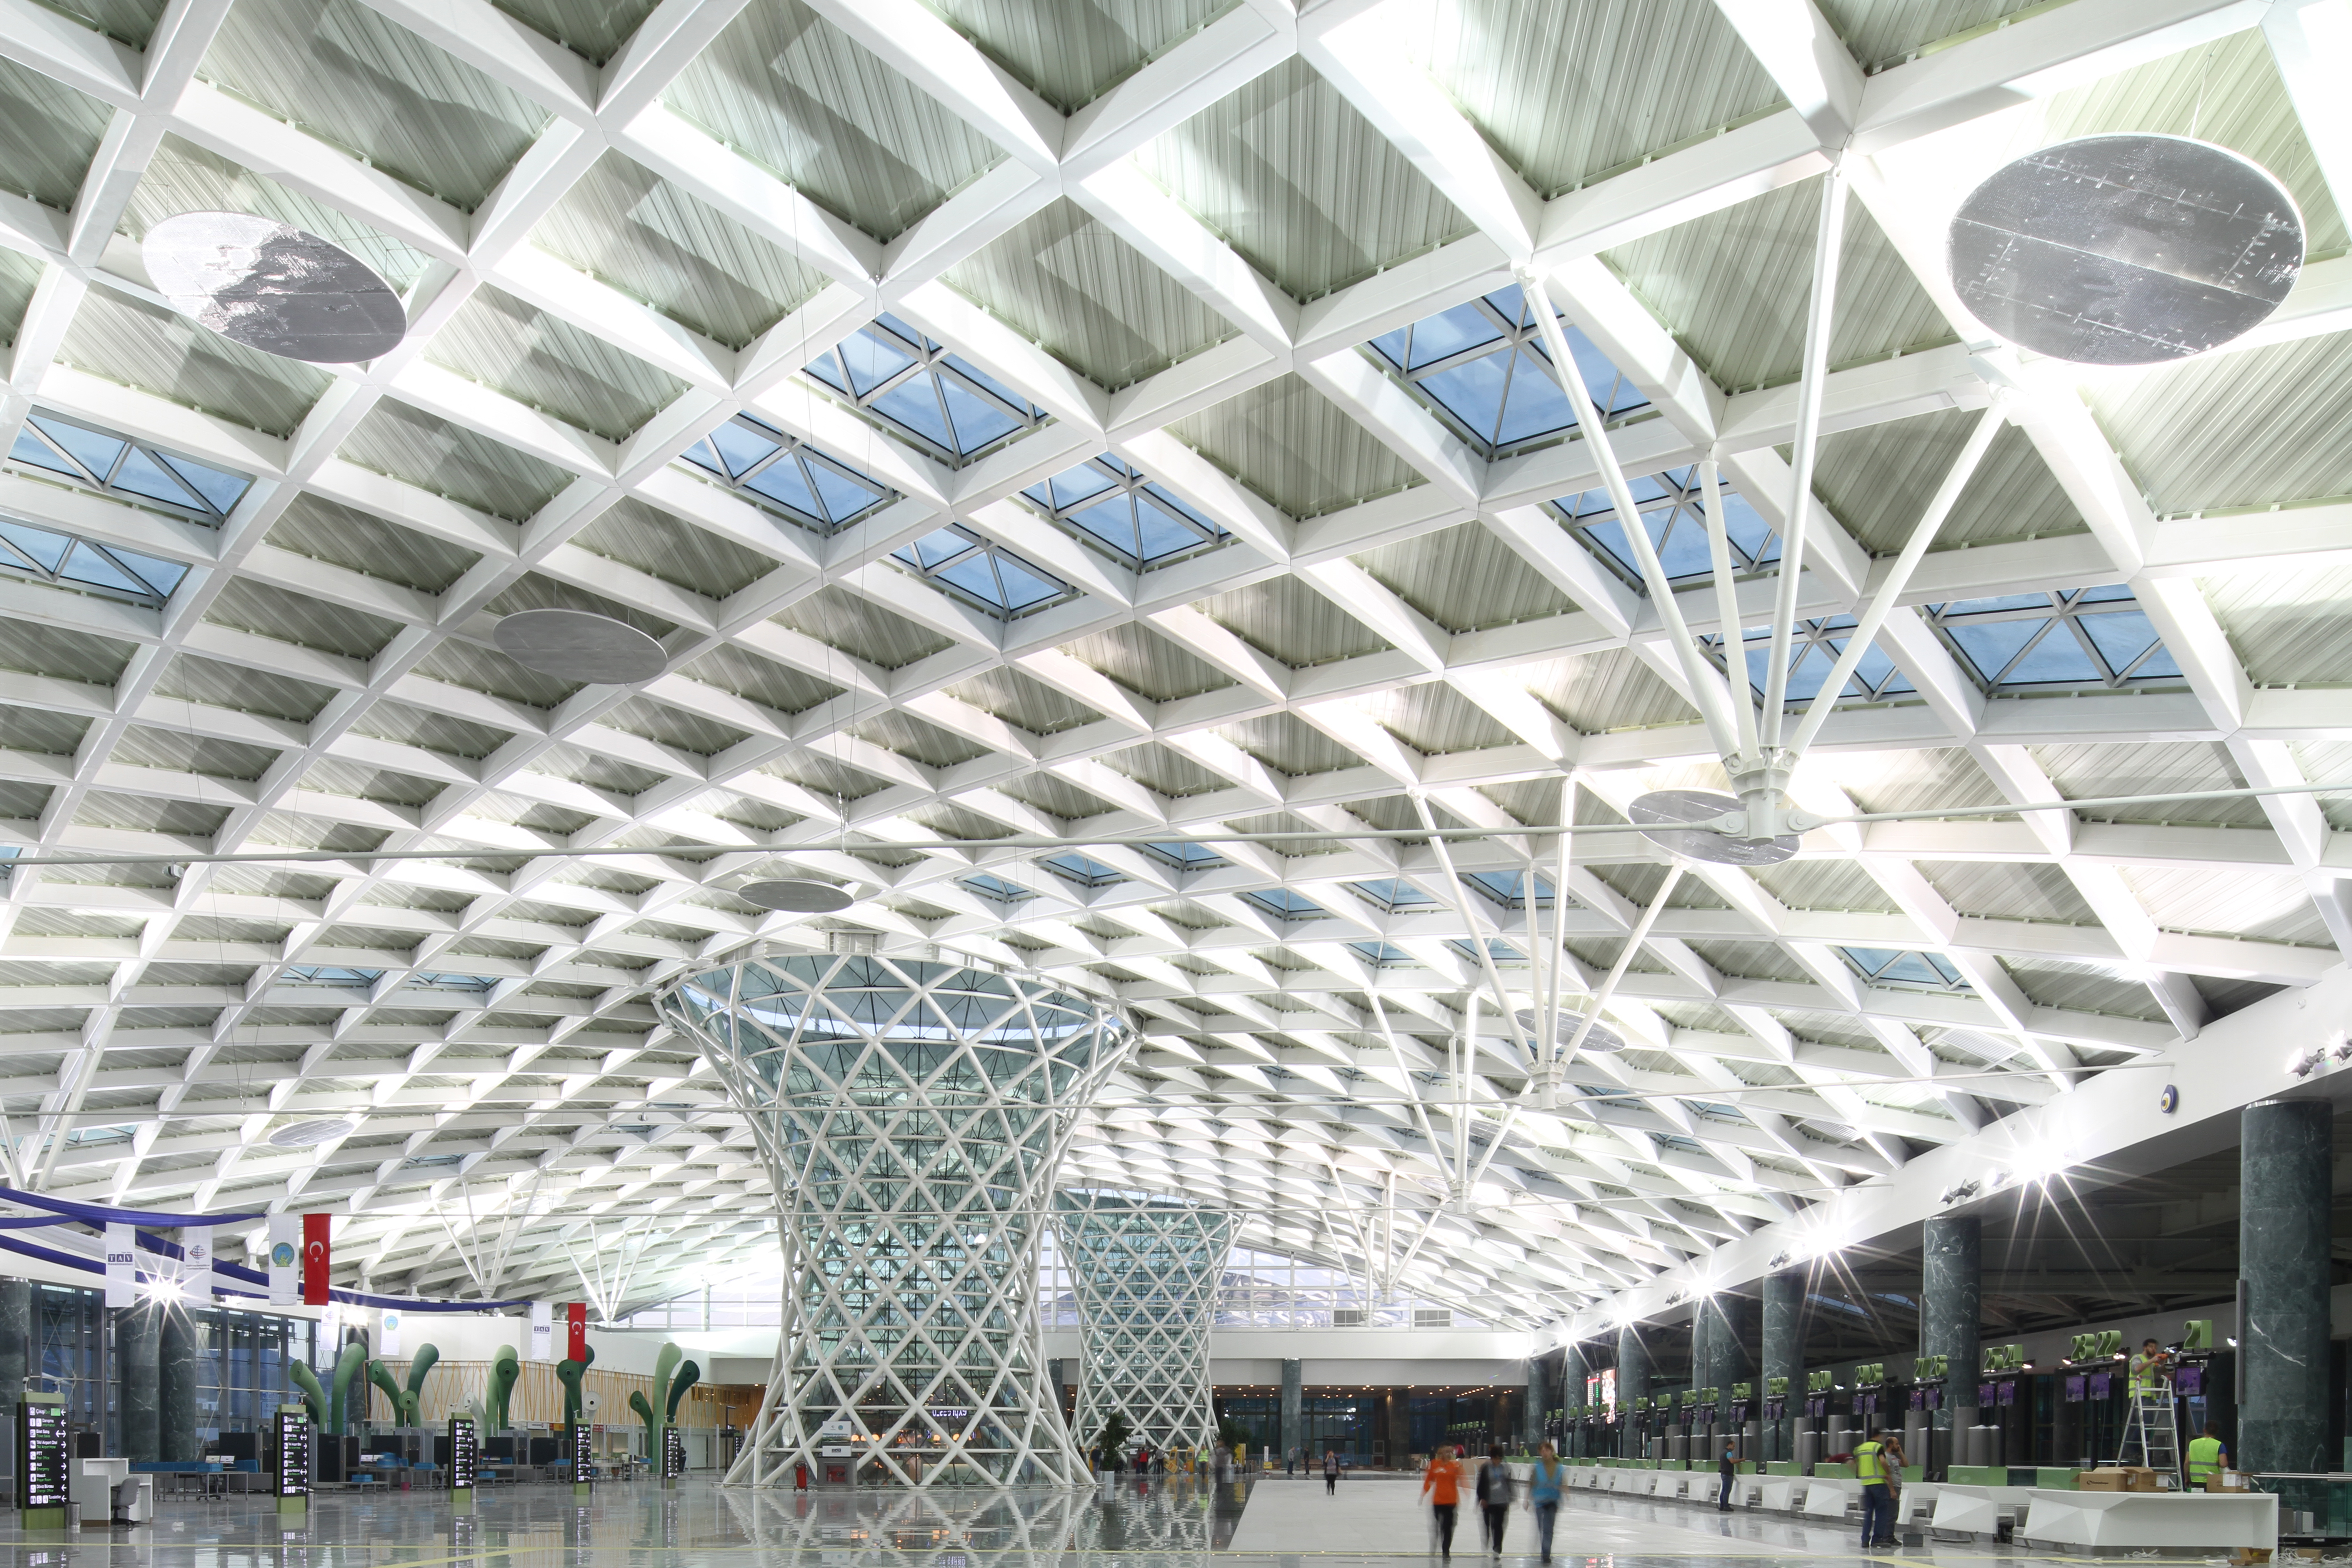
For the domestic terminal at Adnan Menderes Airport in Izmir, we realised four distinctive funnel-shaped steel structures – the so-called “elephant feet”. The tubular structures serve both architectural and structural functions and were complemented by a glass façade, fire protection coating and a membrane roof.

Free-form roofs are used where roof surfaces are not only required to provide protection but also define the architectural character of a building – for example at airports, railway stations, hotels, stadiums, museums, atriums or prestigious entrance areas.
Free geometries allow roof surfaces to be seamlessly integrated into the overall architectural concept and enable flowing transitions between canopies, main roofs and façades.
Free-form facades enable bespoke building envelopes with a high degree of visual identity. They are particularly suitable for hotels, cultural buildings, airports, shopping centres, corporate headquarters and public buildings.
In facade applications, free-form structures can be combined with glass, aluminium, steel or special materials. Precise planning of the supporting structure is essential to ensure that geometry, structural requirements, tolerances, weather tightness and installation processes work together seamlessly.
Free-form structures represent architectural freedom in modern steel and glass construction. They enable three-dimensional, curved and project-specific roof and facade solutions that cannot be achieved with standard systems – particularly for airports, hotels, stadiums, cultural buildings, atriums and prestigious entrance areas.
Lindner Steel & Glass develops free-form structures based on digital planning processes and precise manufacturing. From the initial concept through structural development to installation, the load-bearing structure, materials, connection details and construction process are consistently coordinated.
Whether a free-form roof, canopy, glass facade or combined steel-and-glass construction: free-form structures offer extensive design freedom while maintaining technical precision.