Favorites0 items in wishlist
Cable structures enable particularly lightweight and transparent constructions for roofs and facades. Through pre-tensioned cables made from stainless steel or coated steel, filigree structural systems are created that combine large spans, high transparency and sophisticated architecture.
Cable structures use high-strength cables which, depending on the project, can be made from stainless steel or coated steel. They are complemented by clamps, edge beams, steel components and connection elements. In facade applications, glass surfaces are often incorporated and supported using cable net clamps or specialised fixing systems.
Cable structures are suitable for lightweight roof constructions with large spans. They can be used for stadiums, entrance canopies, atriums, event halls, airports and special structures.
Especially in architecturally demanding projects, cable structures provide a lightweight alternative to more substantial steel constructions. They can be combined with membranes, glass, space frames or steel frames.
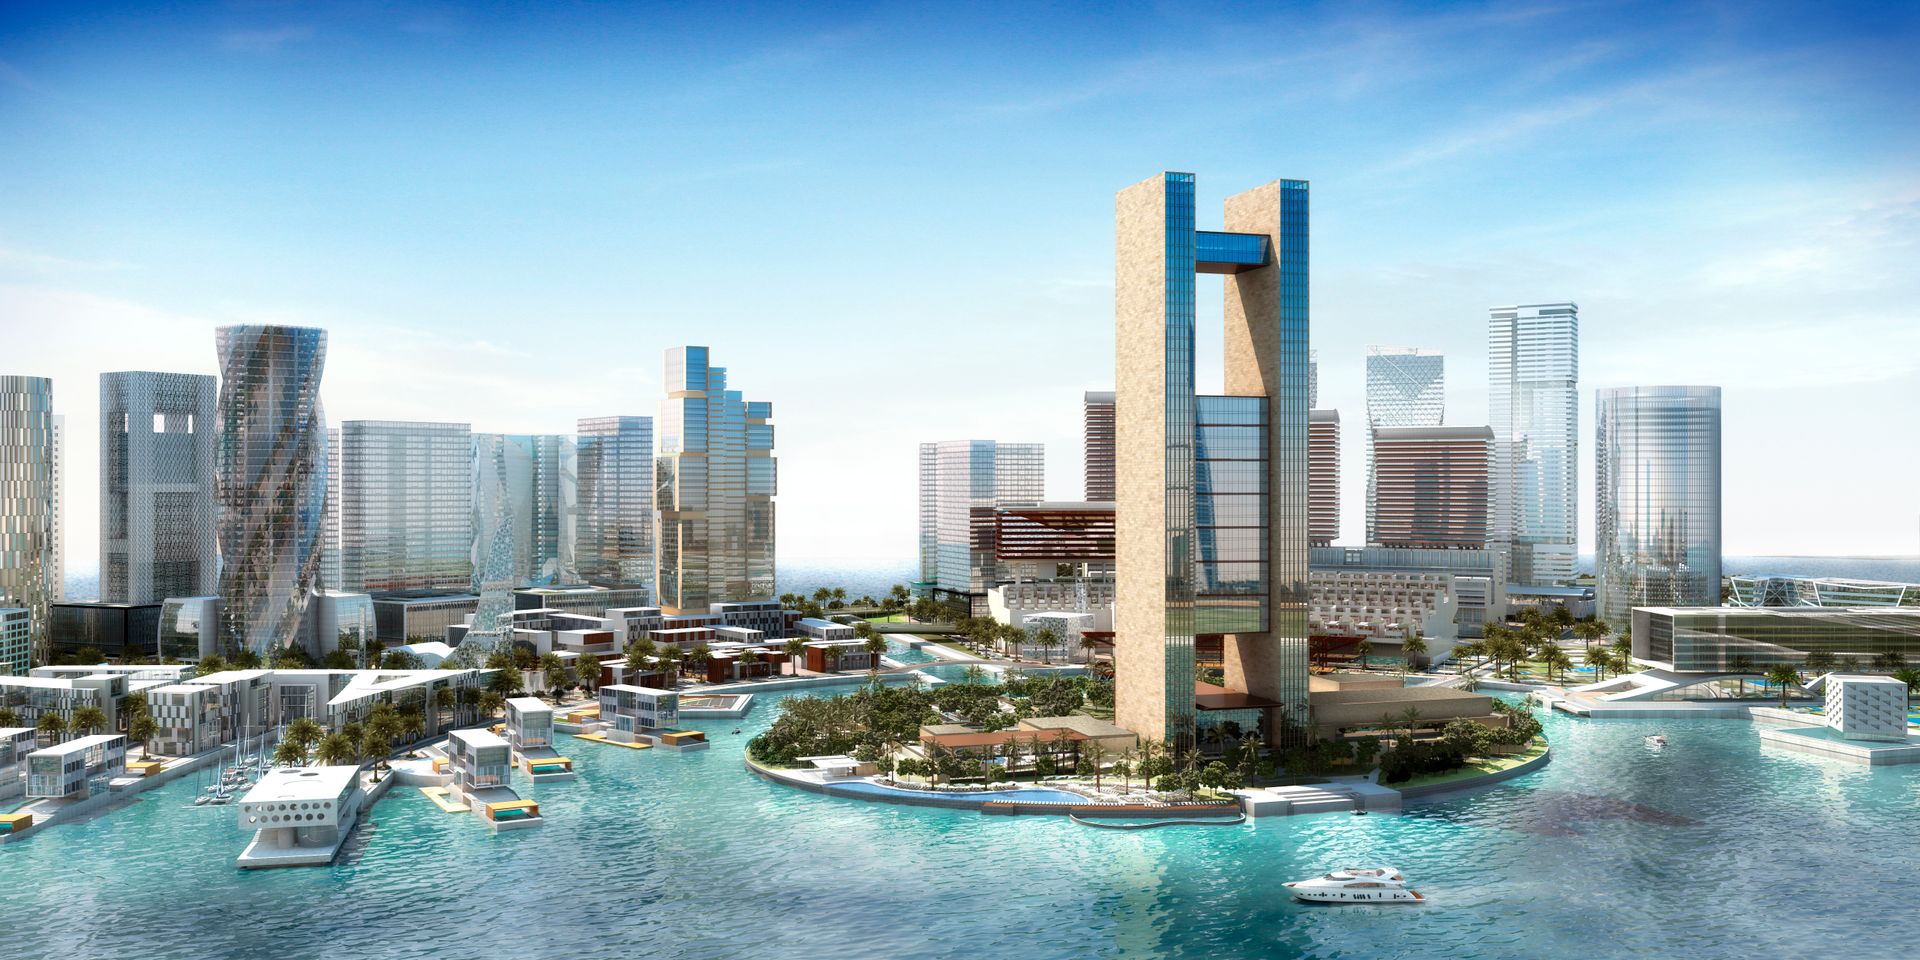
Lindner Scope of the Five Star Four Seasons Hotel Tower with an overall height of 201m located on reclaimed island in Bahrain Bay, Manama, Kingdom of Bahrain. Scope: Roof substructure (1.960m²) for lobby area: existing of space frame canopy out of CHS tubes and standard nodes. Two conventional main trusses implemented into the space frame structure serving as supports for North and South facade cable net system. Cable Net Wall System (630m²): vertical and horizontal stainless steel cables forming a 1,5m x 1,5m cable mesh to support insulated glass panels by use of cable clamps at South and North facade. Each facade is approx. 12m high and 30m wide. Vestibule: Located in the North Facade forming the main entrance by one exterior and one interior independent facade (6m high and 18m wide). Main entrance via one revolving door and four swing doors.

Cable structures are frequently used for transparent façades. Vertical and horizontal cables can be combined to create cable nets that support glass surfaces while creating an exceptionally lightweight visual appearance.
Cable net facades are suitable for hotels, foyers, atriums, entrance façades, public buildings and prestigious bespoke structures.
Cable structures are filigree supporting systems that use high-strength cables made from stainless steel or coated steel. They enable lightweight, transparent and large-span roof and facade constructions – with their performance depending greatly on geometry, pre-tensioning and precise detailed planning.
Lindner Steel & Glass develops cable structures for demanding steel and glass construction projects. In roof applications, cables can be used as load-bearing or stabilising elements for canopies, atriums, stadiums, entrance areas and bespoke structures. In facade applications, cable net facades are often created, where vertical and horizontal cables form a supporting structure for glass elements.
Cable structures offer high transparency, low self-weight and an elegant architectural appearance.