Favorites0 items in wishlist
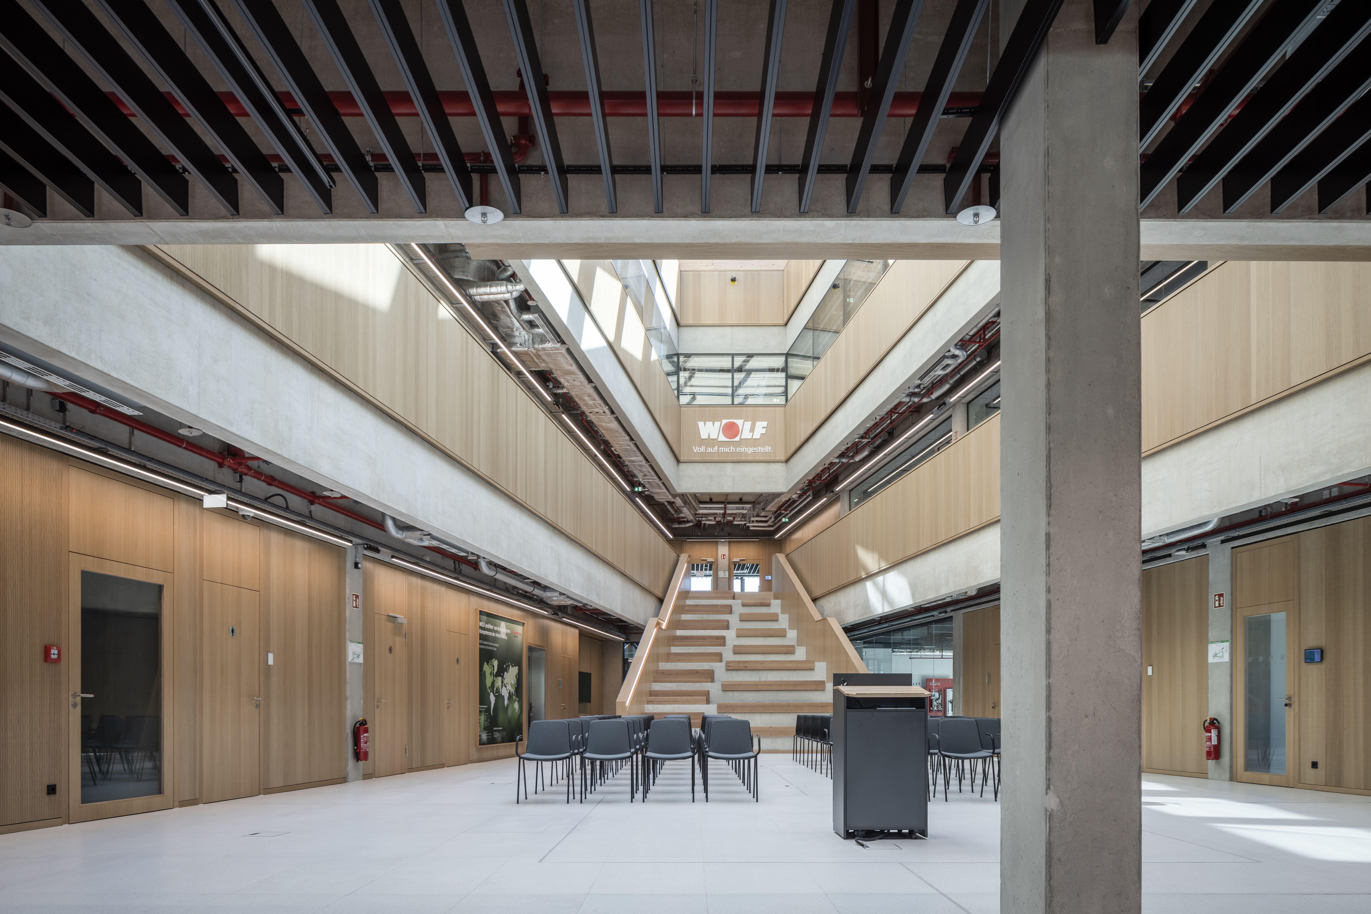
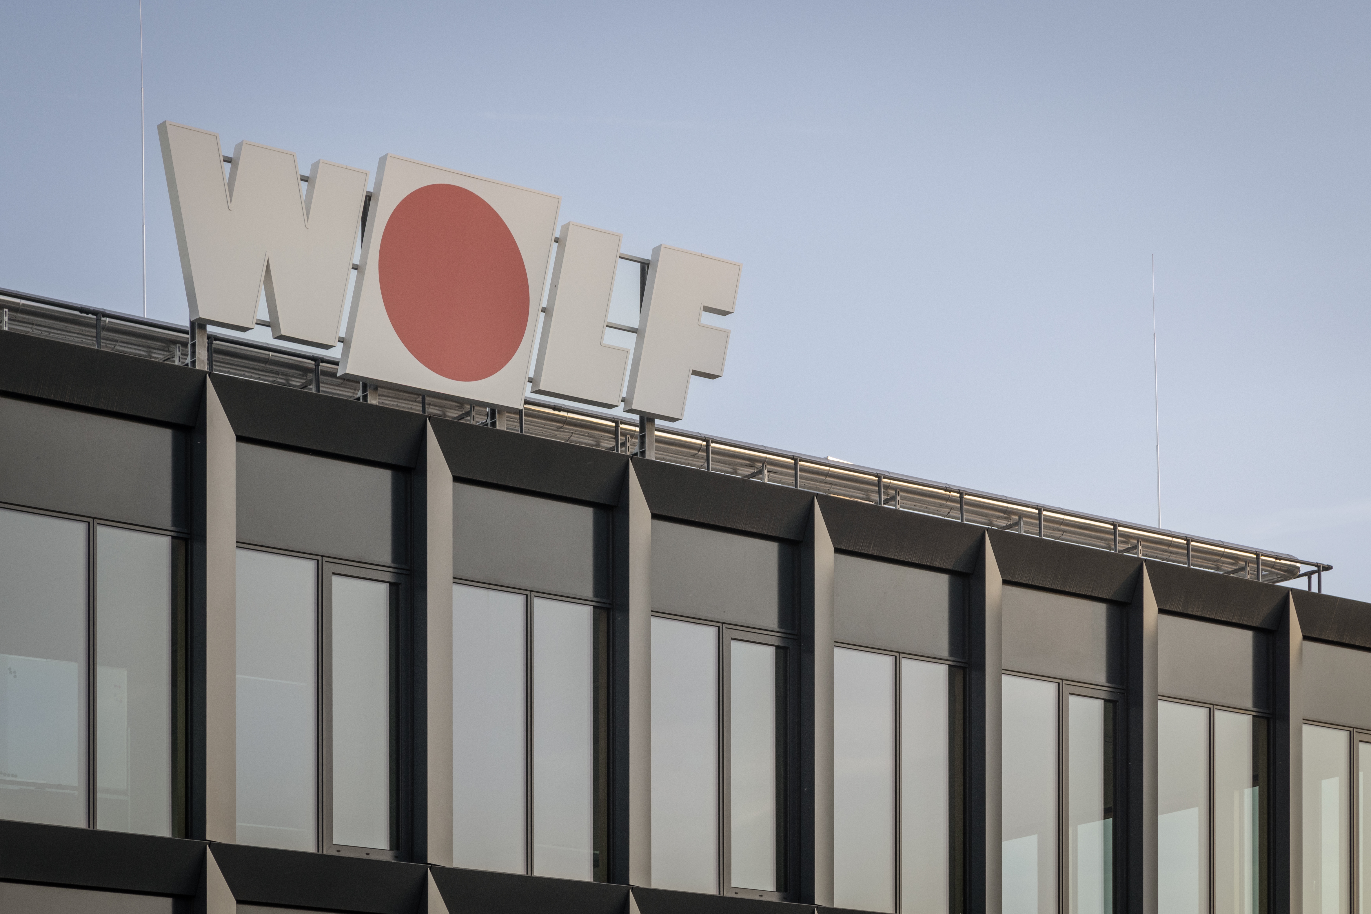
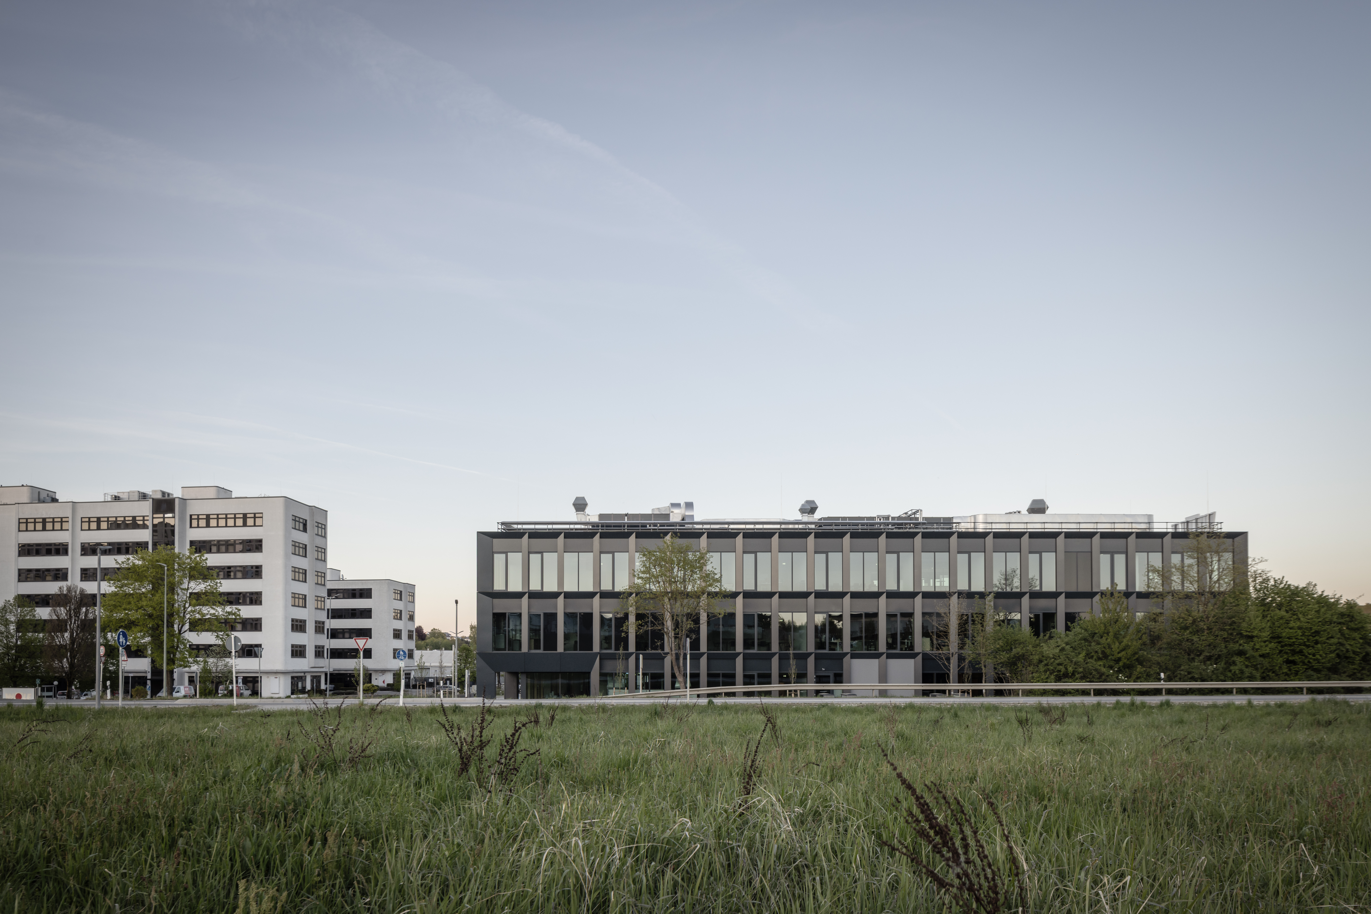
A new three-storey education centre with an integrated Technology Campus has been constructed for WOLF GmbH in Mainburg. Serving as a central hub for customers, partners, as well as research, development and education, the building combines modern training and research facilities with exhibition and office space across a total floor area of 4,500 m². The new development places a strong focus on energy-efficient building services and a sustainable building envelope.
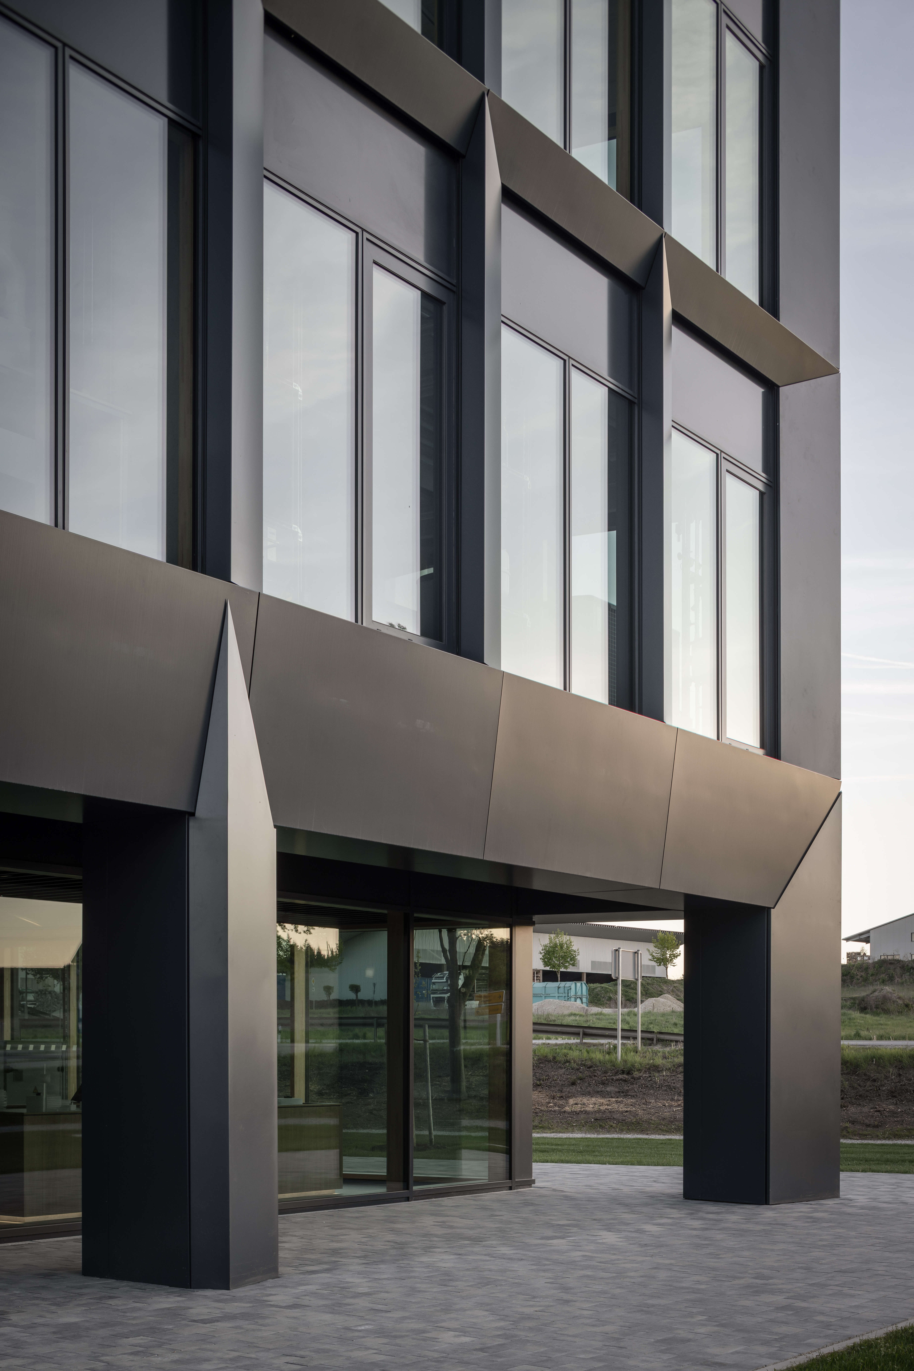
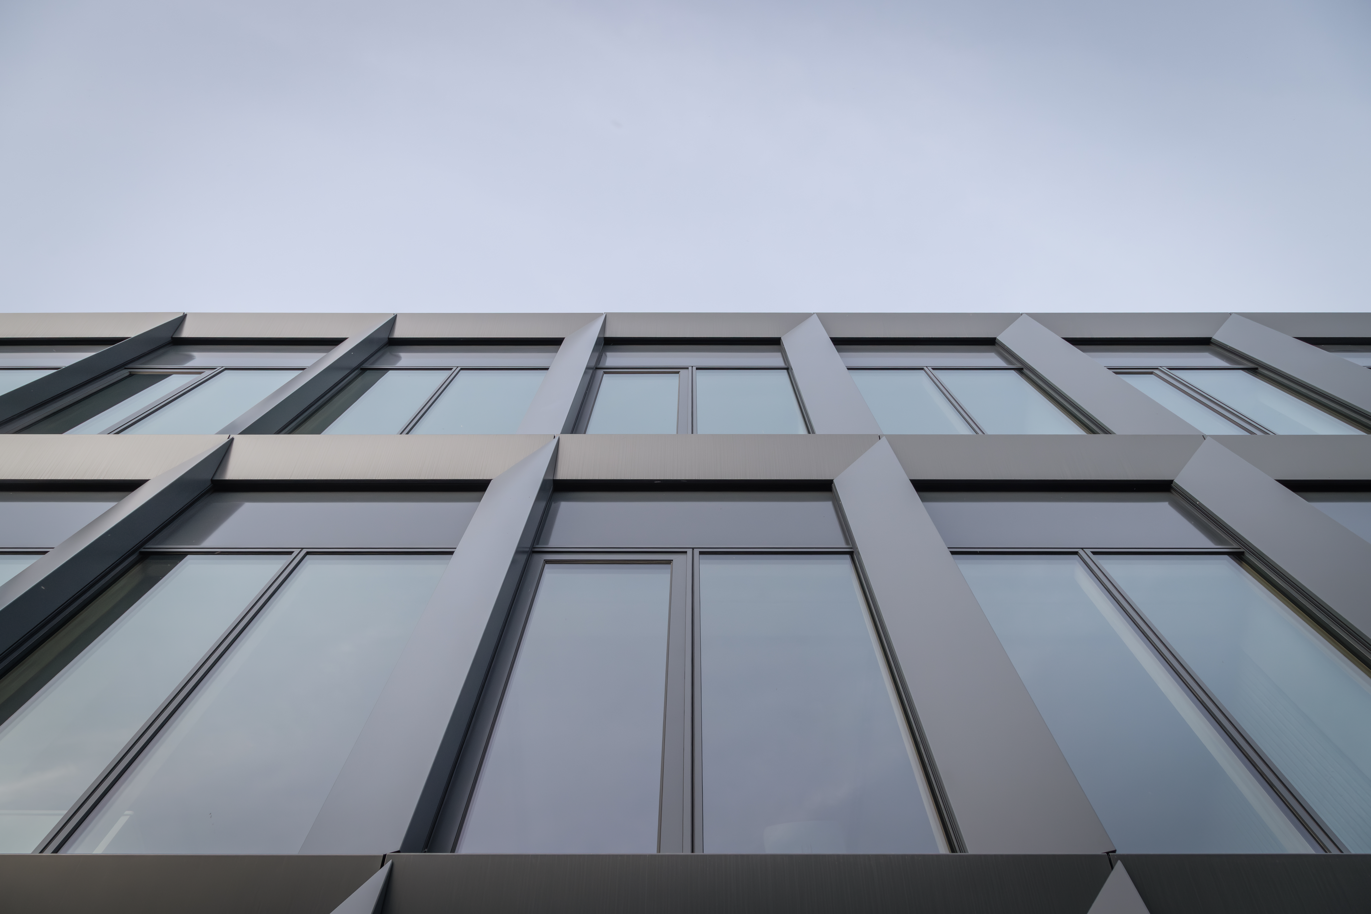
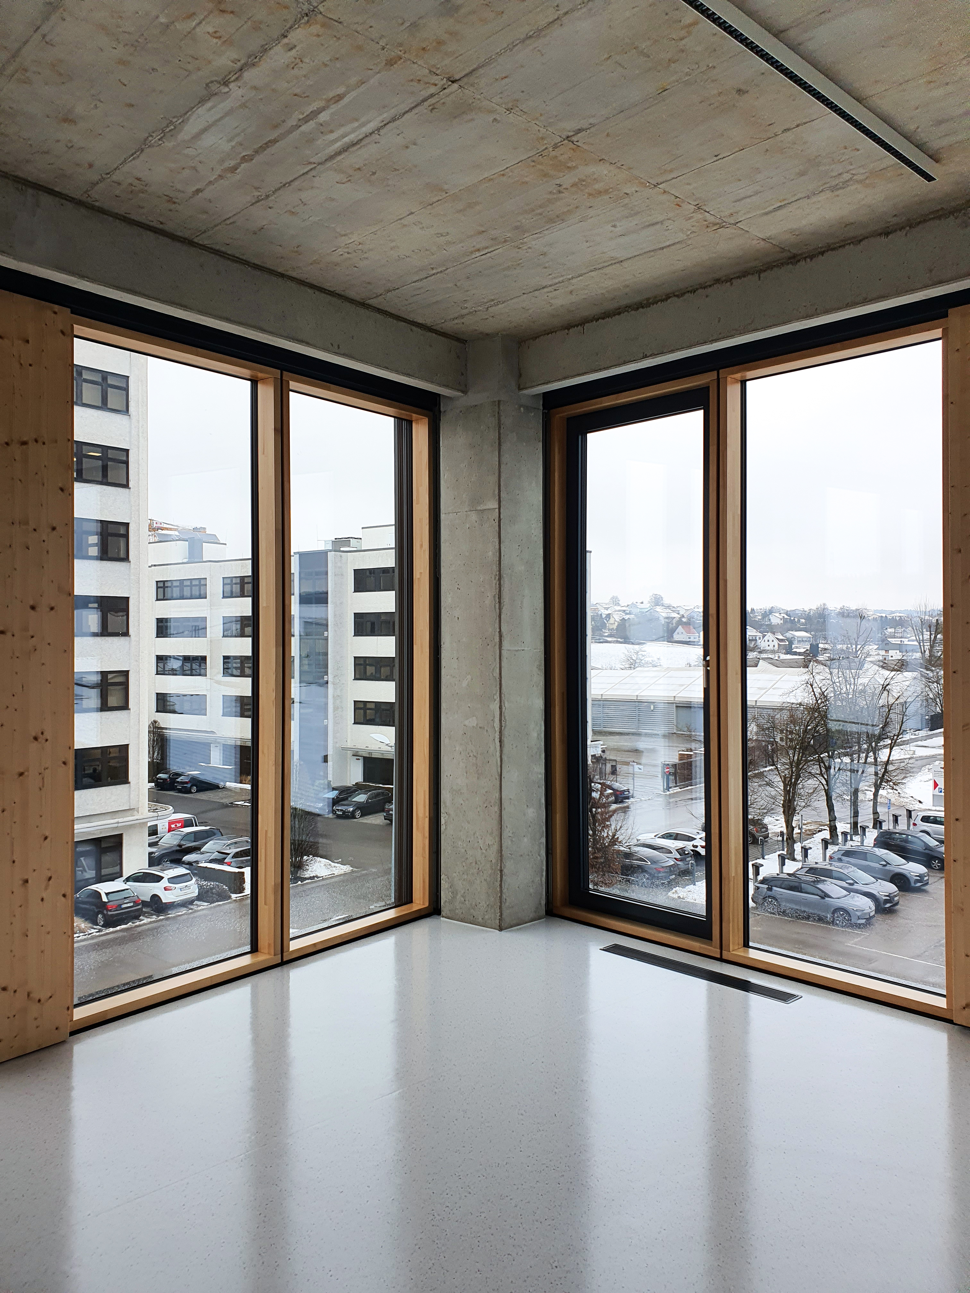
For the building envelope, WOLF selected the Lindner ECO_N® timber-hybrid unitised facade from Lindner Building Envelope. The project in Mainburg marked the first implementation of this innovative facade system.
The facade combines a structurally effective timber module with aluminium profiles made from Hydro REDUXA® aluminium. Depending on the design variant, the timber module contributes to a reduction in CO₂ emissions of 20 to 25 % compared with a conventional aluminium unitised facade without a timber module.
According to the life cycle assessment in accordance with DIN EN 15804 and ISO 14025 (as of December 2024), the CO₂e value of the Lindner ECO_N® with Hydro REDUXA® aluminium is 131.60 kg CO₂e/m², compared with 175.96 kg CO₂e/m² for a standard aluminium facade.
In addition, the system is designed for dismantling and material separation: the materials used are mono-material and mechanically joined, allowing them to be separated at the end of their service life and directed towards suitable reuse or recycling.
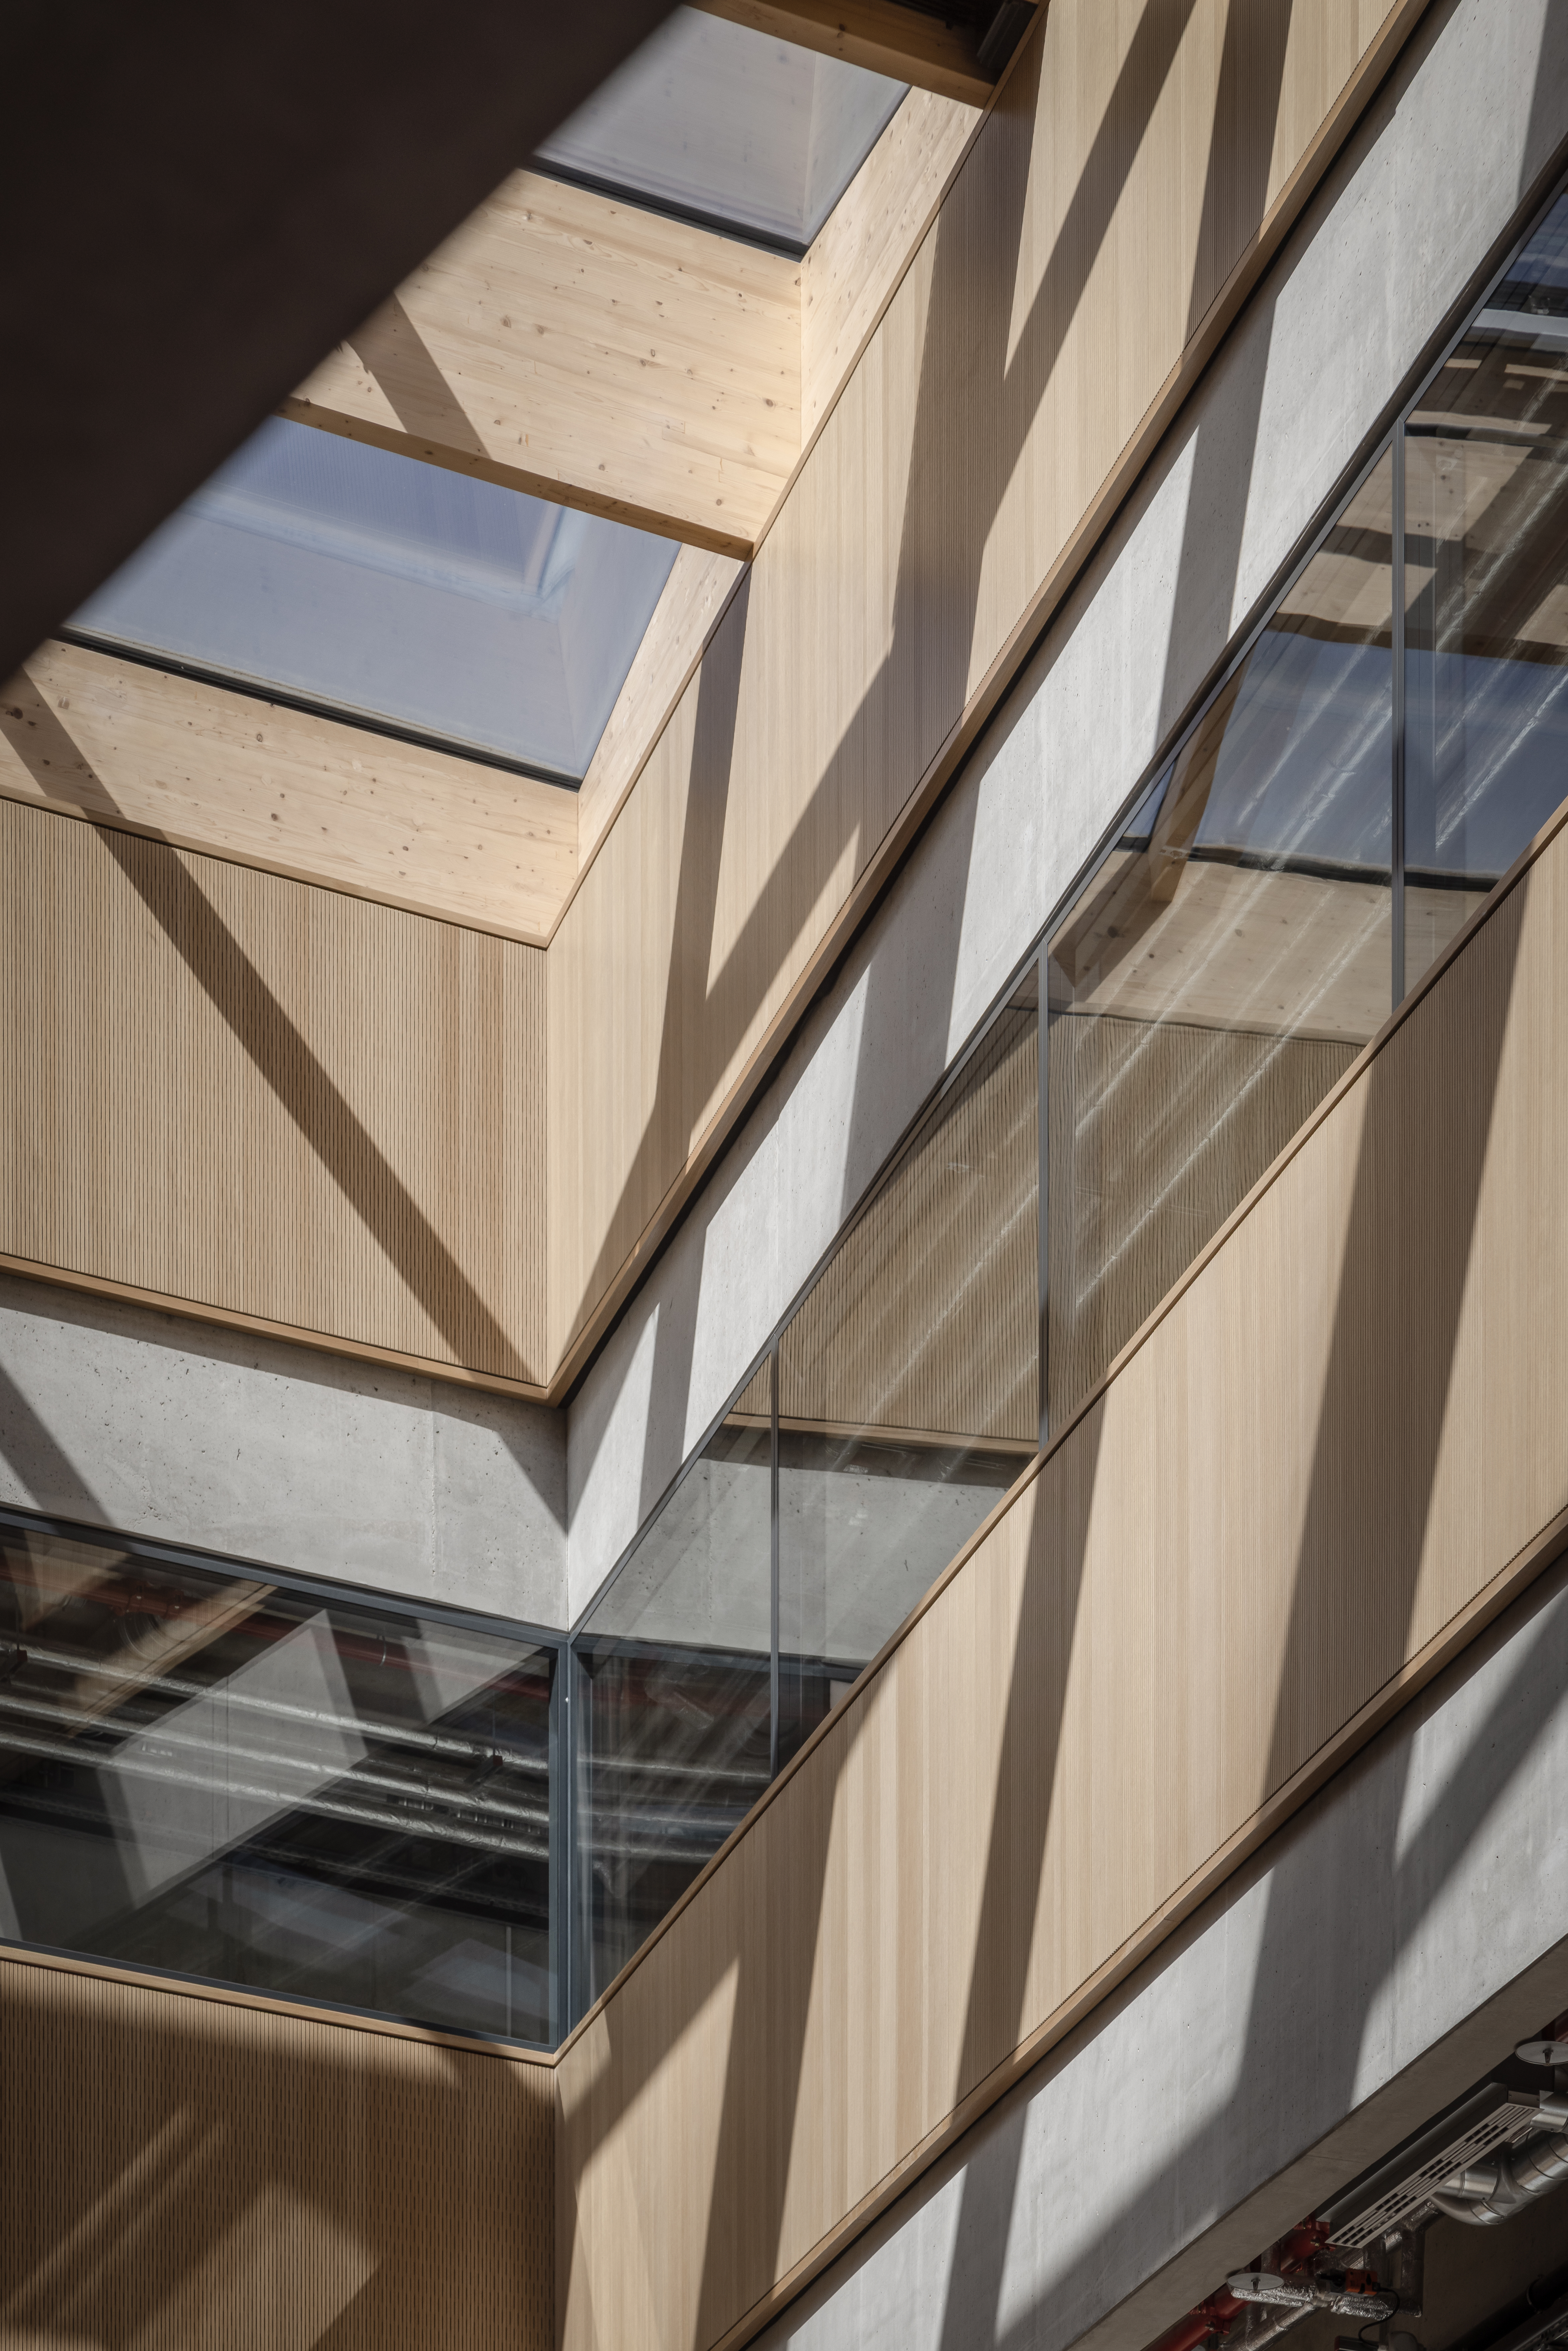
In addition to the ECO_N® facade, a timber stick-system facade with aluminium cover caps and an external thermal insulation composite system were installed. A large-scale external shading system enhances solar protection and energy efficiency. The building also features a glazed roof supported by a timber structure, allowing abundant natural daylight to enter the interior spaces.
The entire interior fit-out was also delivered by Lindner through its Lindner SE | Fit-out South division. The team coordinated all fit-out trades and ensured smooth project execution throughout.
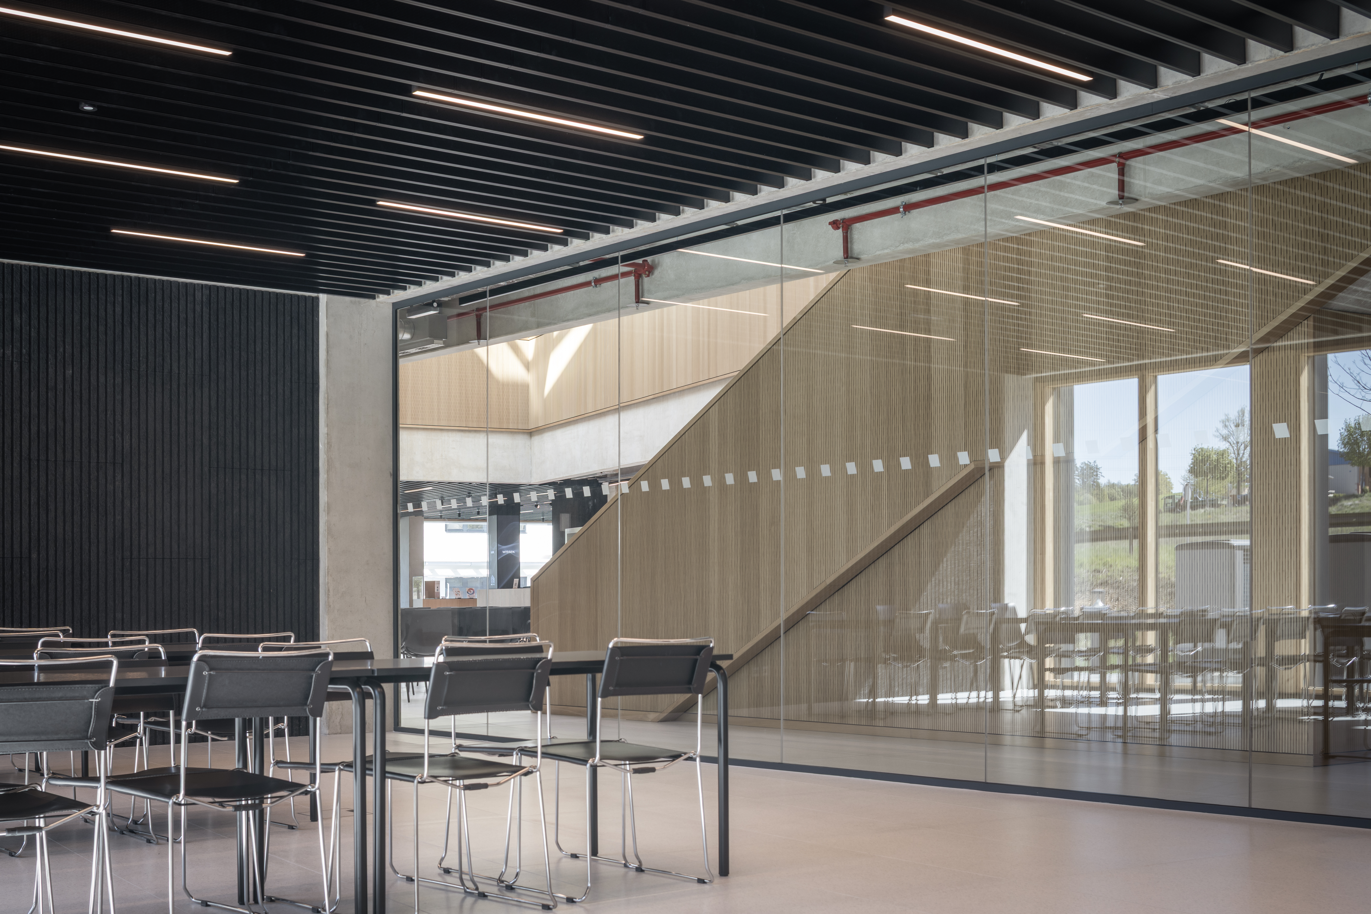
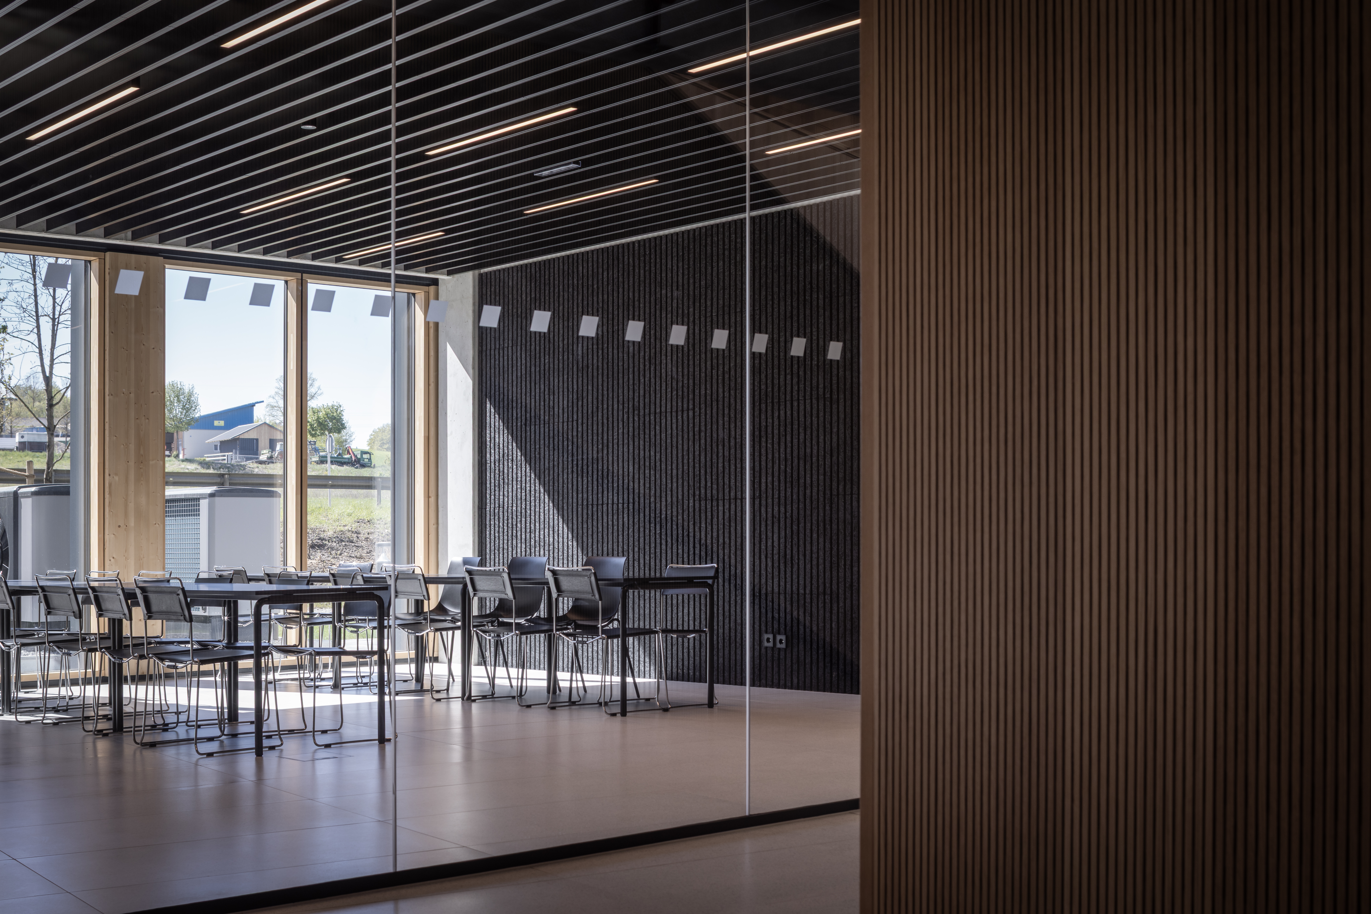
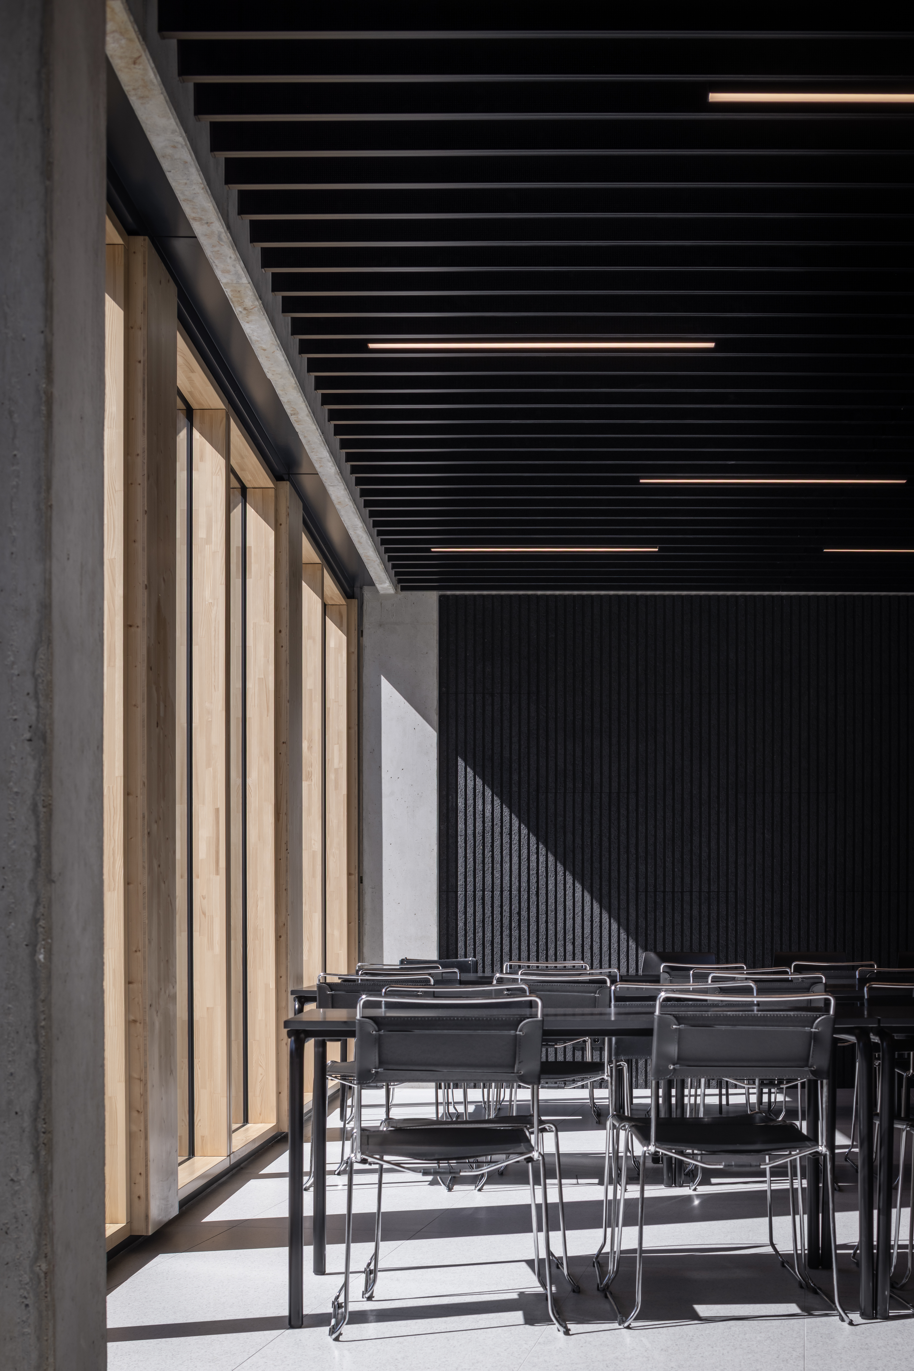
Installed systems included the FLOOR and more® raised floor system as well as Lindner Life Stereo 125 and Lindner Life Pure 620 glass partitions for the various functional areas, contributing to improved acoustics, aesthetics and indoor comfort.
Drywall works were carried out by the Nuremberg branch, enabling flexible room layouts. In addition, Lindner SE | Fit-out South coordinated and delivered numerous further trades, including screed works, tiling, painting, floor finishes, metalwork, concrete drilling and the installation of movable partitions, WC cubicles, shaft doors and steel doors. Smoke curtains and specialist surface coatings also formed part of the comprehensive fit-out package.
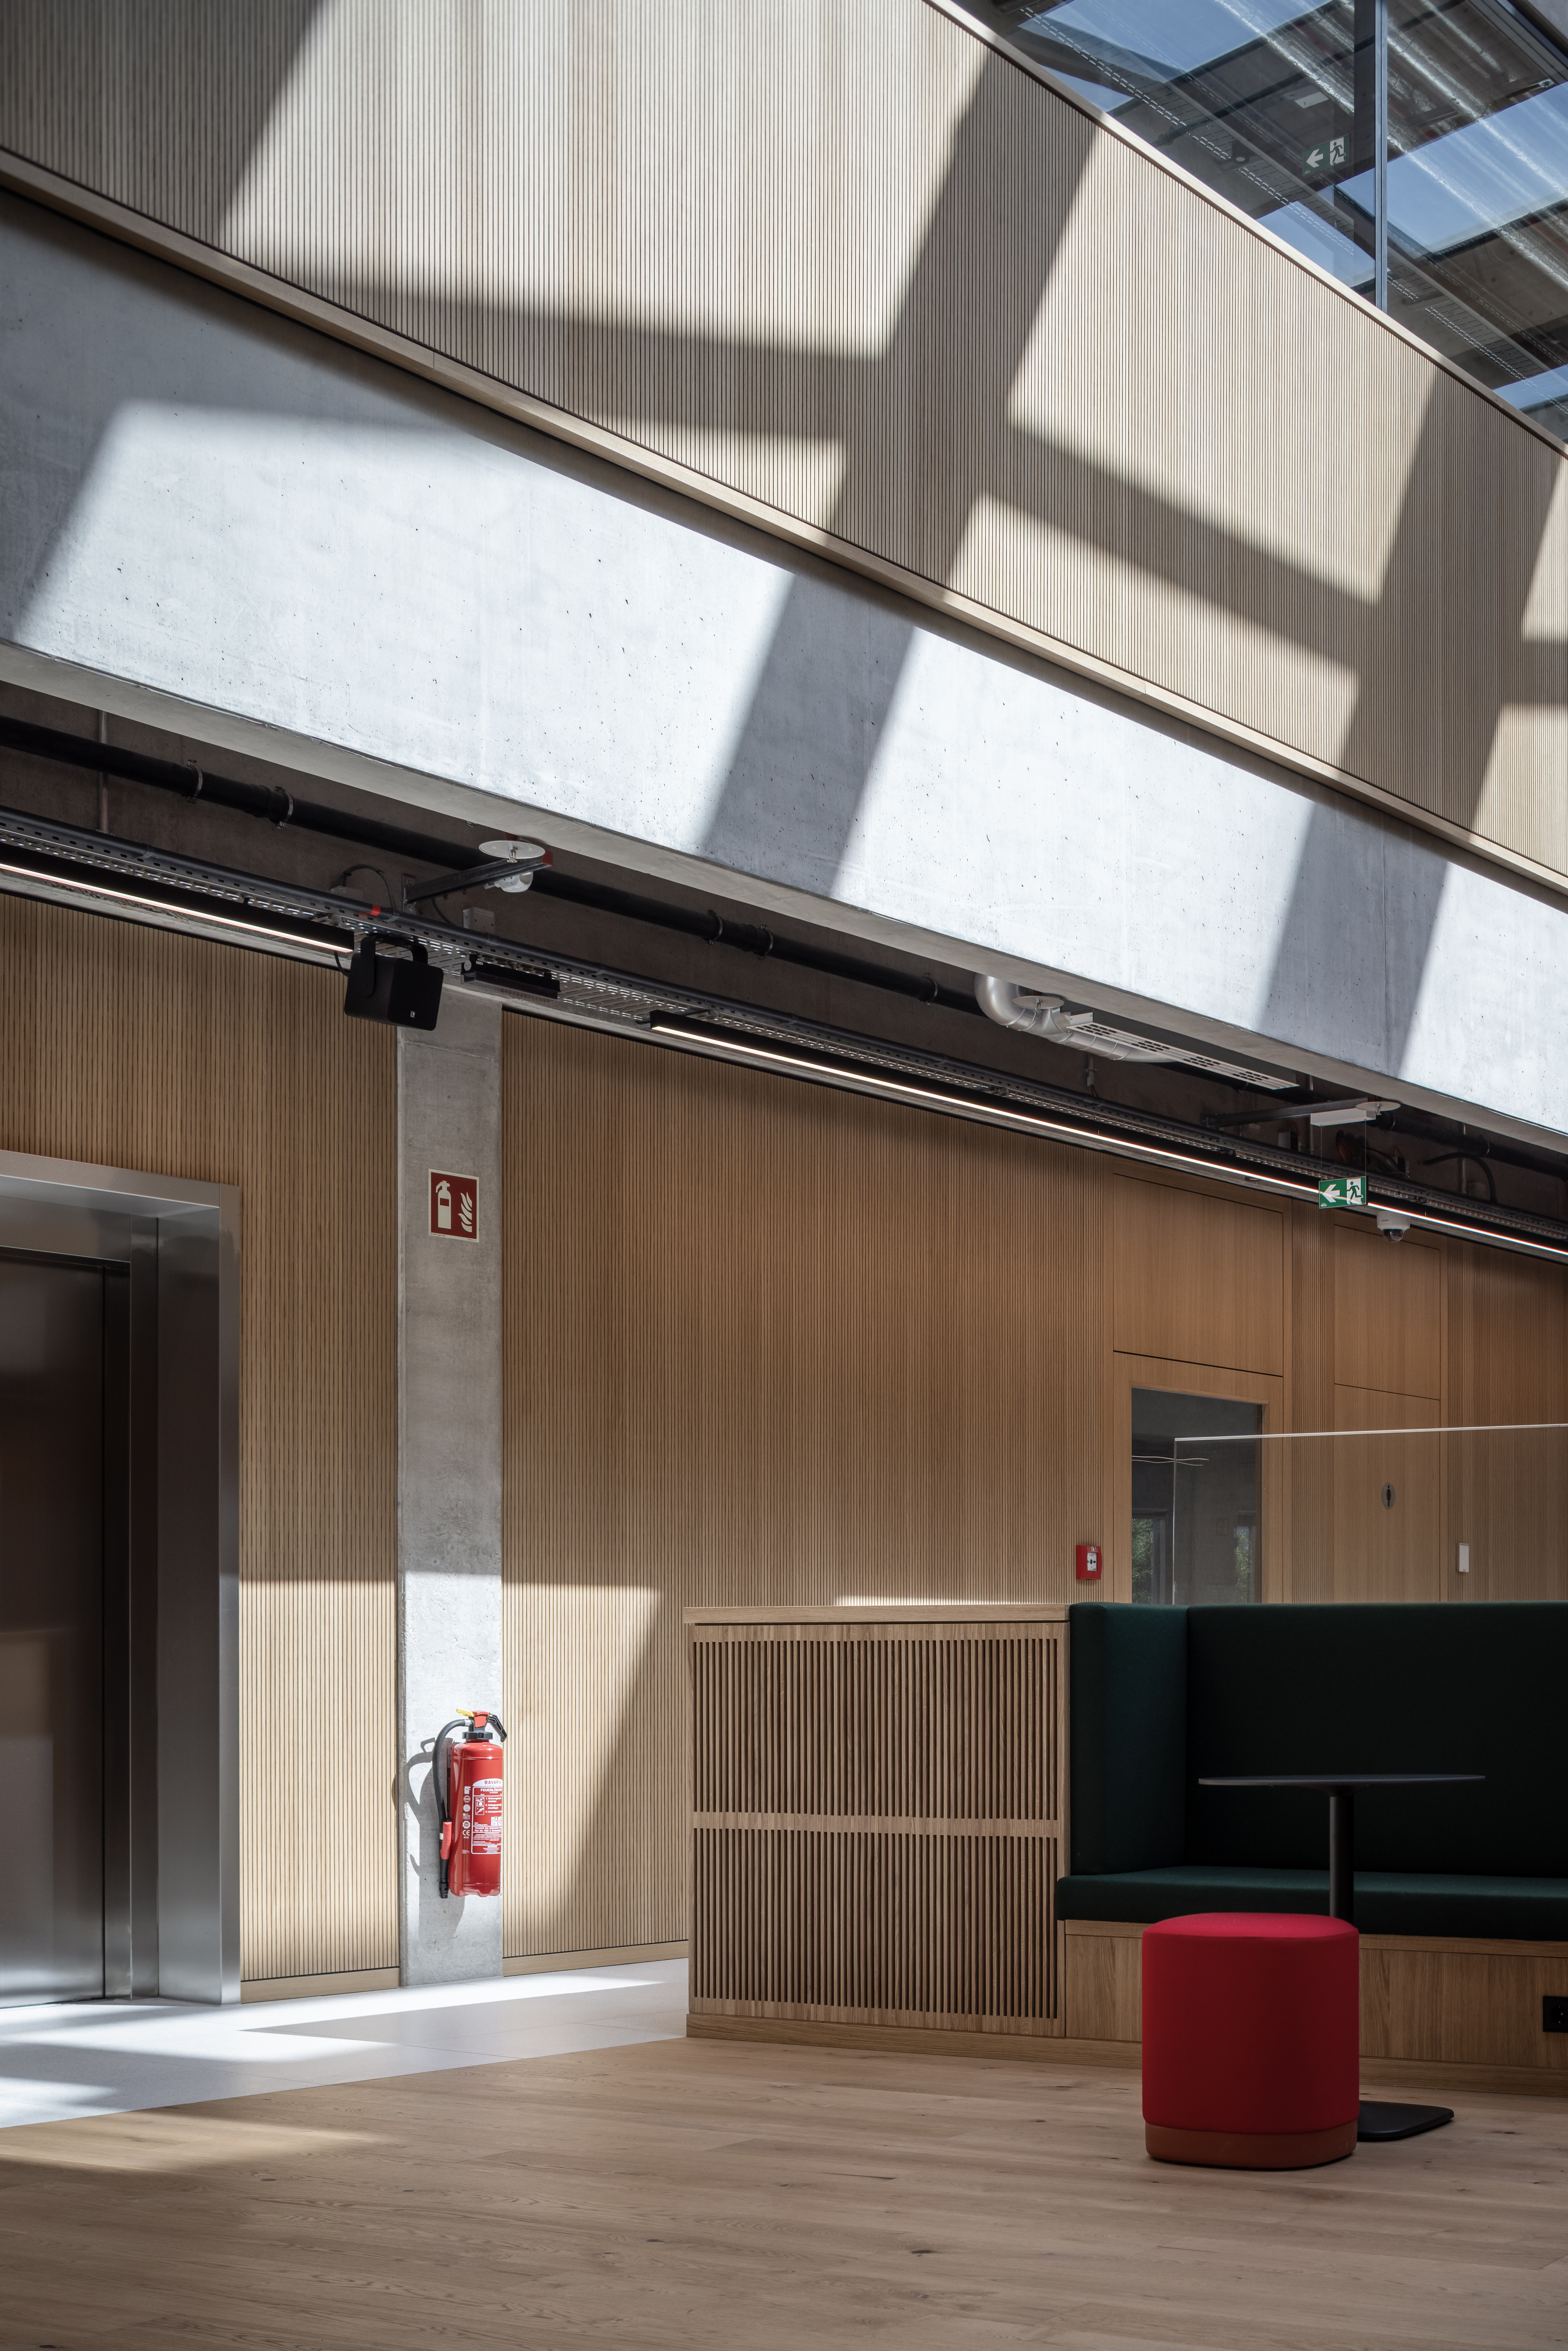
The Lindner SE | Interior Fit-Out and Furnishings division was responsible for the architecturally sophisticated interior areas. Timber doors with timber frames in T0 and T30 fire-rated configurations were supplied and installed, combining visual consistency with high standards of safety, fire protection and acoustic performance.
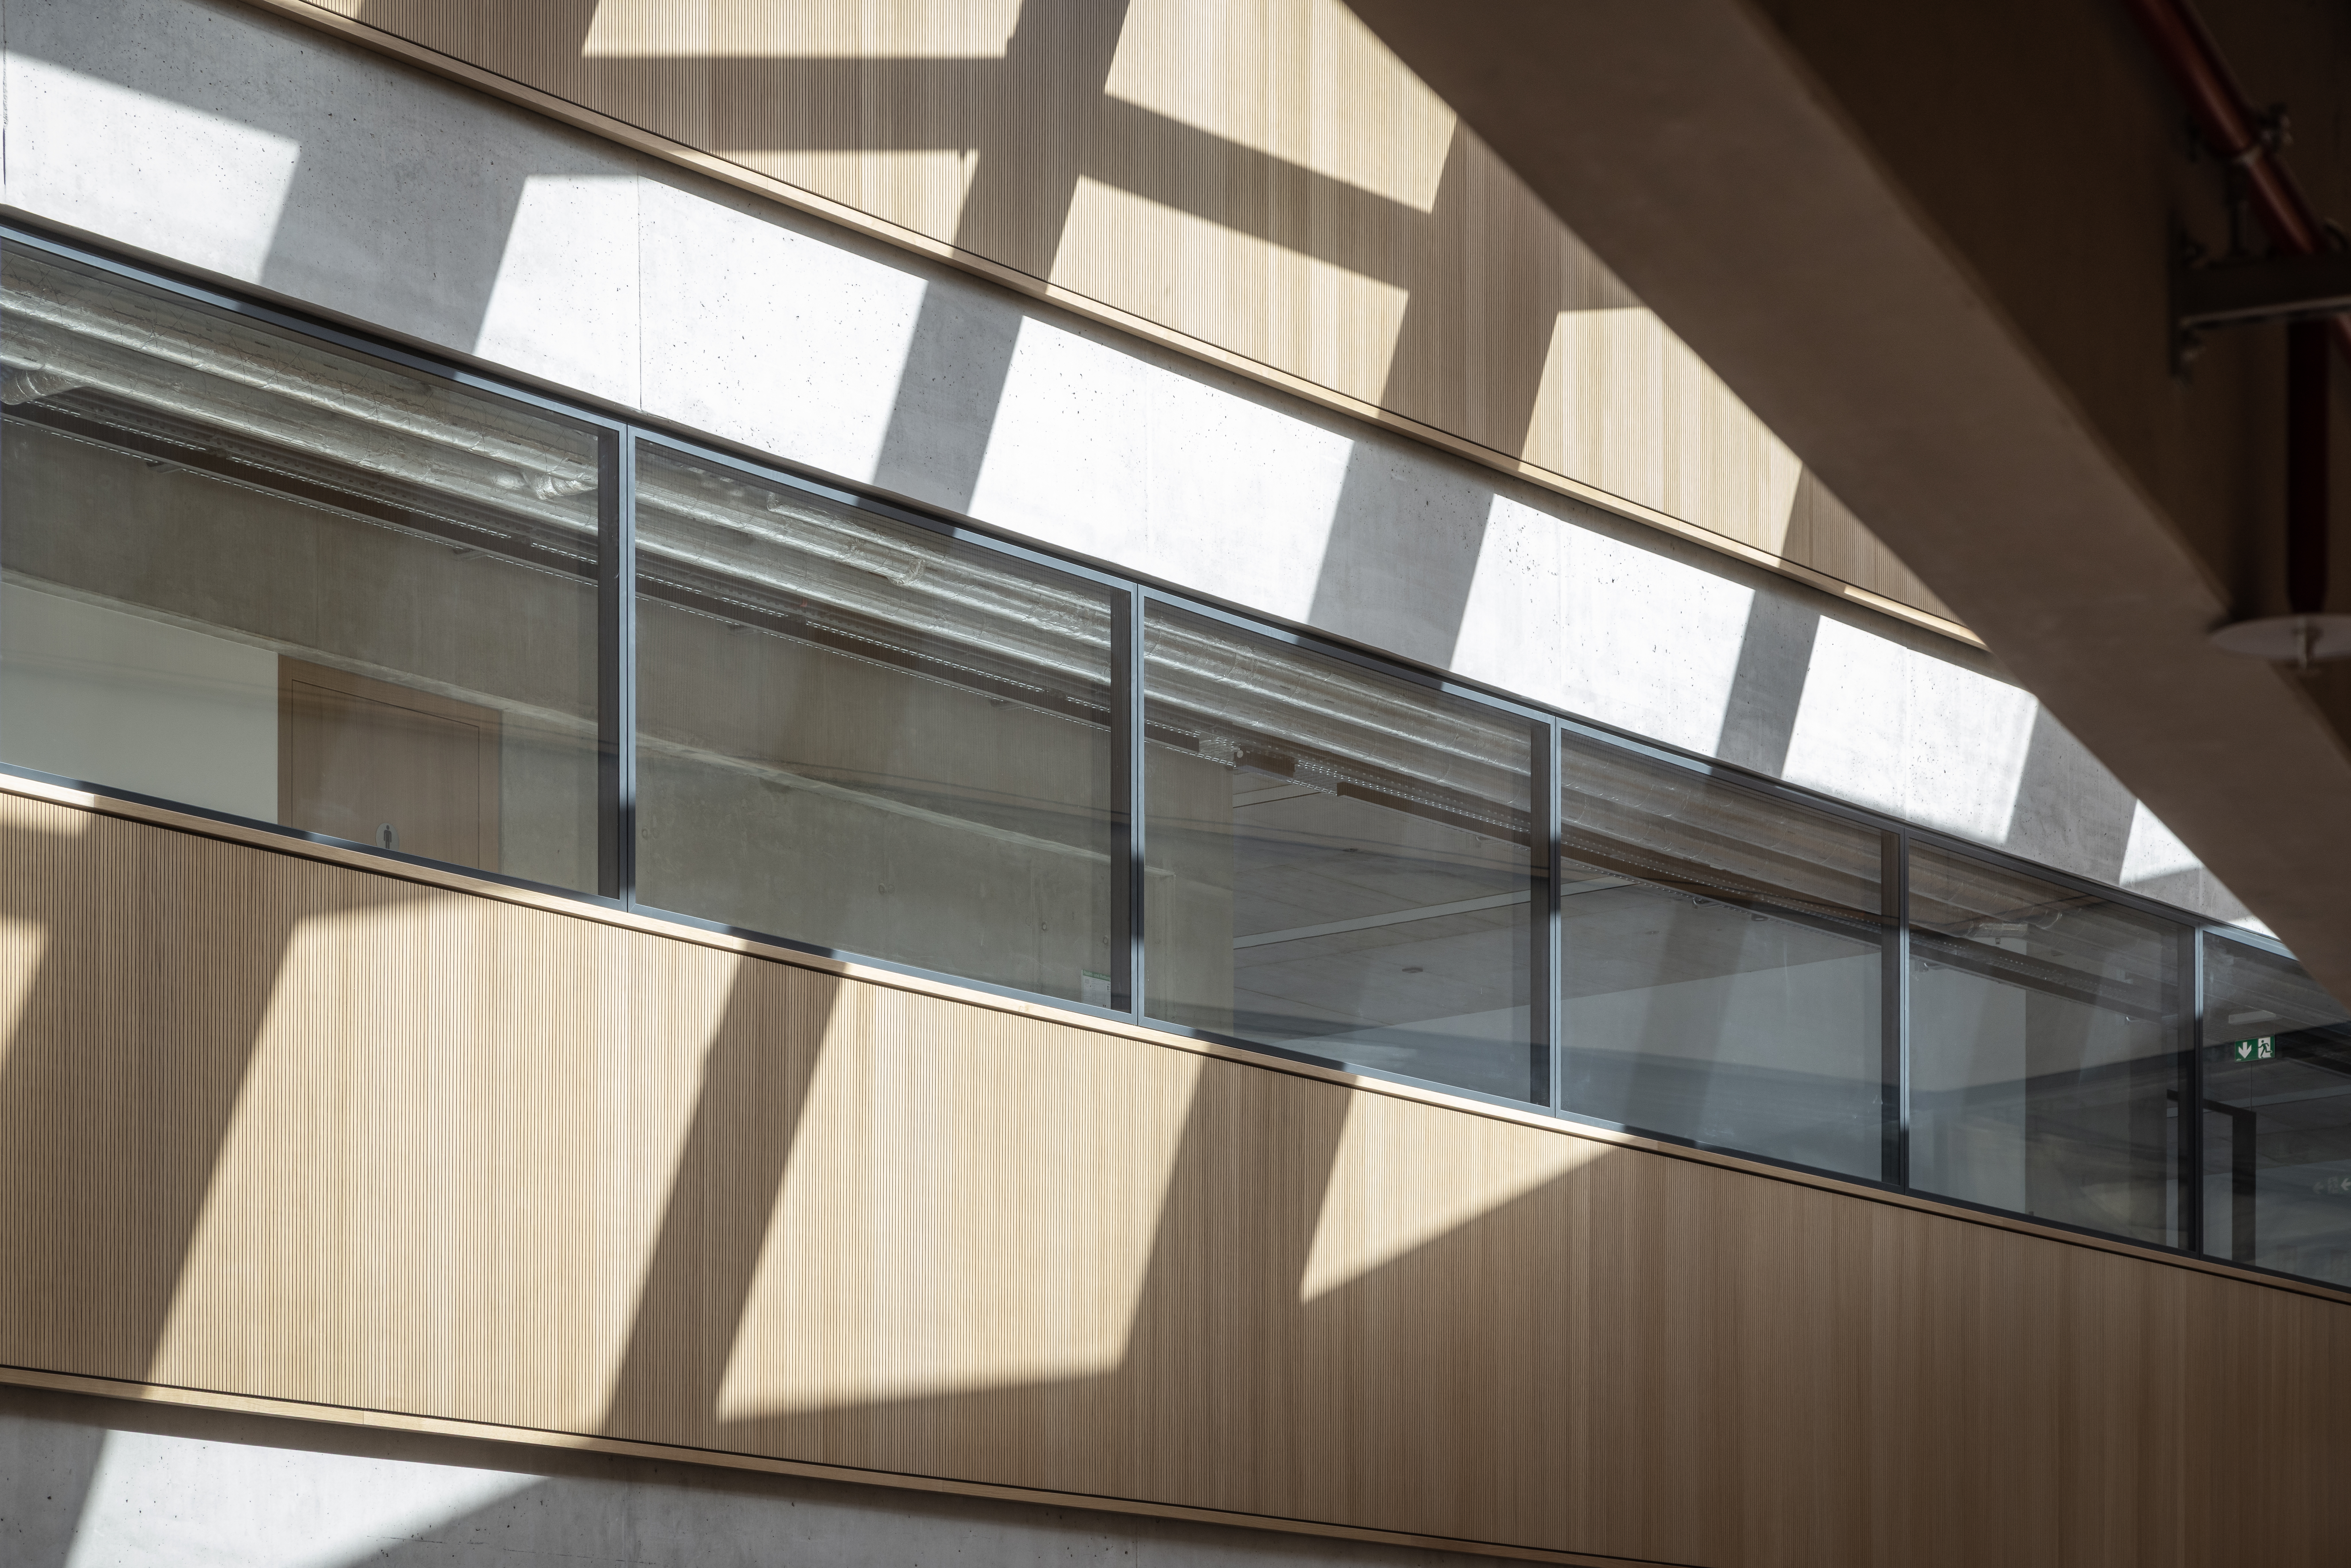
A particular highlight is the oak veneer wall cladding. Designed with acoustic properties, it significantly improves sound absorption in training and research spaces while creating distinctive interior design features. Additional works included structural steel elements and a bespoke staircase balustrade.
To deliver the project, the Lindner Group applied Lean Construction Management principles. This approach enabled precise coordination between the building envelope, interior fit-out and Lindner product divisions, contributing significantly to project efficiency and schedule reliability.
Through the close integration of all trades and continuous process optimisation, the project was completed on time, resulting in a building that excels in technical performance, functionality and architectural quality.
Project: WOLF CAMPUS in Mainburg
Building Type: Office Buildings
Address: Industriestraße 1
Zip/City: 84048 Mainburg
Country: Germany
Completion: from 2024 to 2026
Company: Lindner Building Envelope GmbH, Lindner SE | Fit-Out South.Southwest Germany, Lindner SE | Interior Fit-Out and Furnishings
Client: WOLF GmbH
Facades
Unitized Curtain Wall System
General Contracting
Dry construction works
Screed works
Tiling works
Painting works
Floor covering works
Locksmith works
Concrete drilling and sawing work
Hollow Floors
Calcium Sulphate Panels
Partitions
Partition Systems Glass
Doors
Lean Construction Management