Favorites0 items in wishlist
Terminal 3 at Frankfurt Airport is one of the largest privately financed infrastructure projects in Europe. Following its opening in April 2026, the terminal complex offers, across a gross floor area of around 403,000 m², capacity for initially approximately 19 million passengers per year. The first stage of development comprises the check-in hall, the main terminal building, Piers G, H and J, and two new stations on the Sky Line railway. A later extension with Pier K could increase capacity to up to 25 million passengers per year.
The project placed exceptionally high demands on planning, coordination and execution. Static specifications for earthquake-resistant structures, comprehensive safety regulations, complex logistics processes and installation at heights of up to 18 m shaped the realisation. Added to this were the development of new ceiling, floor and wall systems, as well as overcoming challenges during the coronavirus pandemic and volatile material price developments.
In Pier G, Lindner Group assumed the role of general contractor as part of a consortium and was responsible for around 50 % of the total scope of works. Responsibilities ranged from technical and commercial project management, through planning and coordination, to the supply and installation of all interior fit-out trades including facade, roof and external works. Using lean management methods and digital project control via Building Information Modelling (BIM), the fit-out was completed on schedule and to a high quality despite the short construction period of just 31 months.
Pier G is the first completed pier of Terminal 3. With a gross floor area of approximately 55,000 m², it comprises a head building with 22 check-in desks, security controls, arrival and departure areas and retail space. The pier concourse, approximately 375 m in length, offers boarding gates and generous passenger waiting areas.
The scope of works in Pier G included, among other things, FLOOR and more® raised floor systems, special ceilings, wooden doors and wooden sliding doors, special luminaires, and FIREshield access doors.
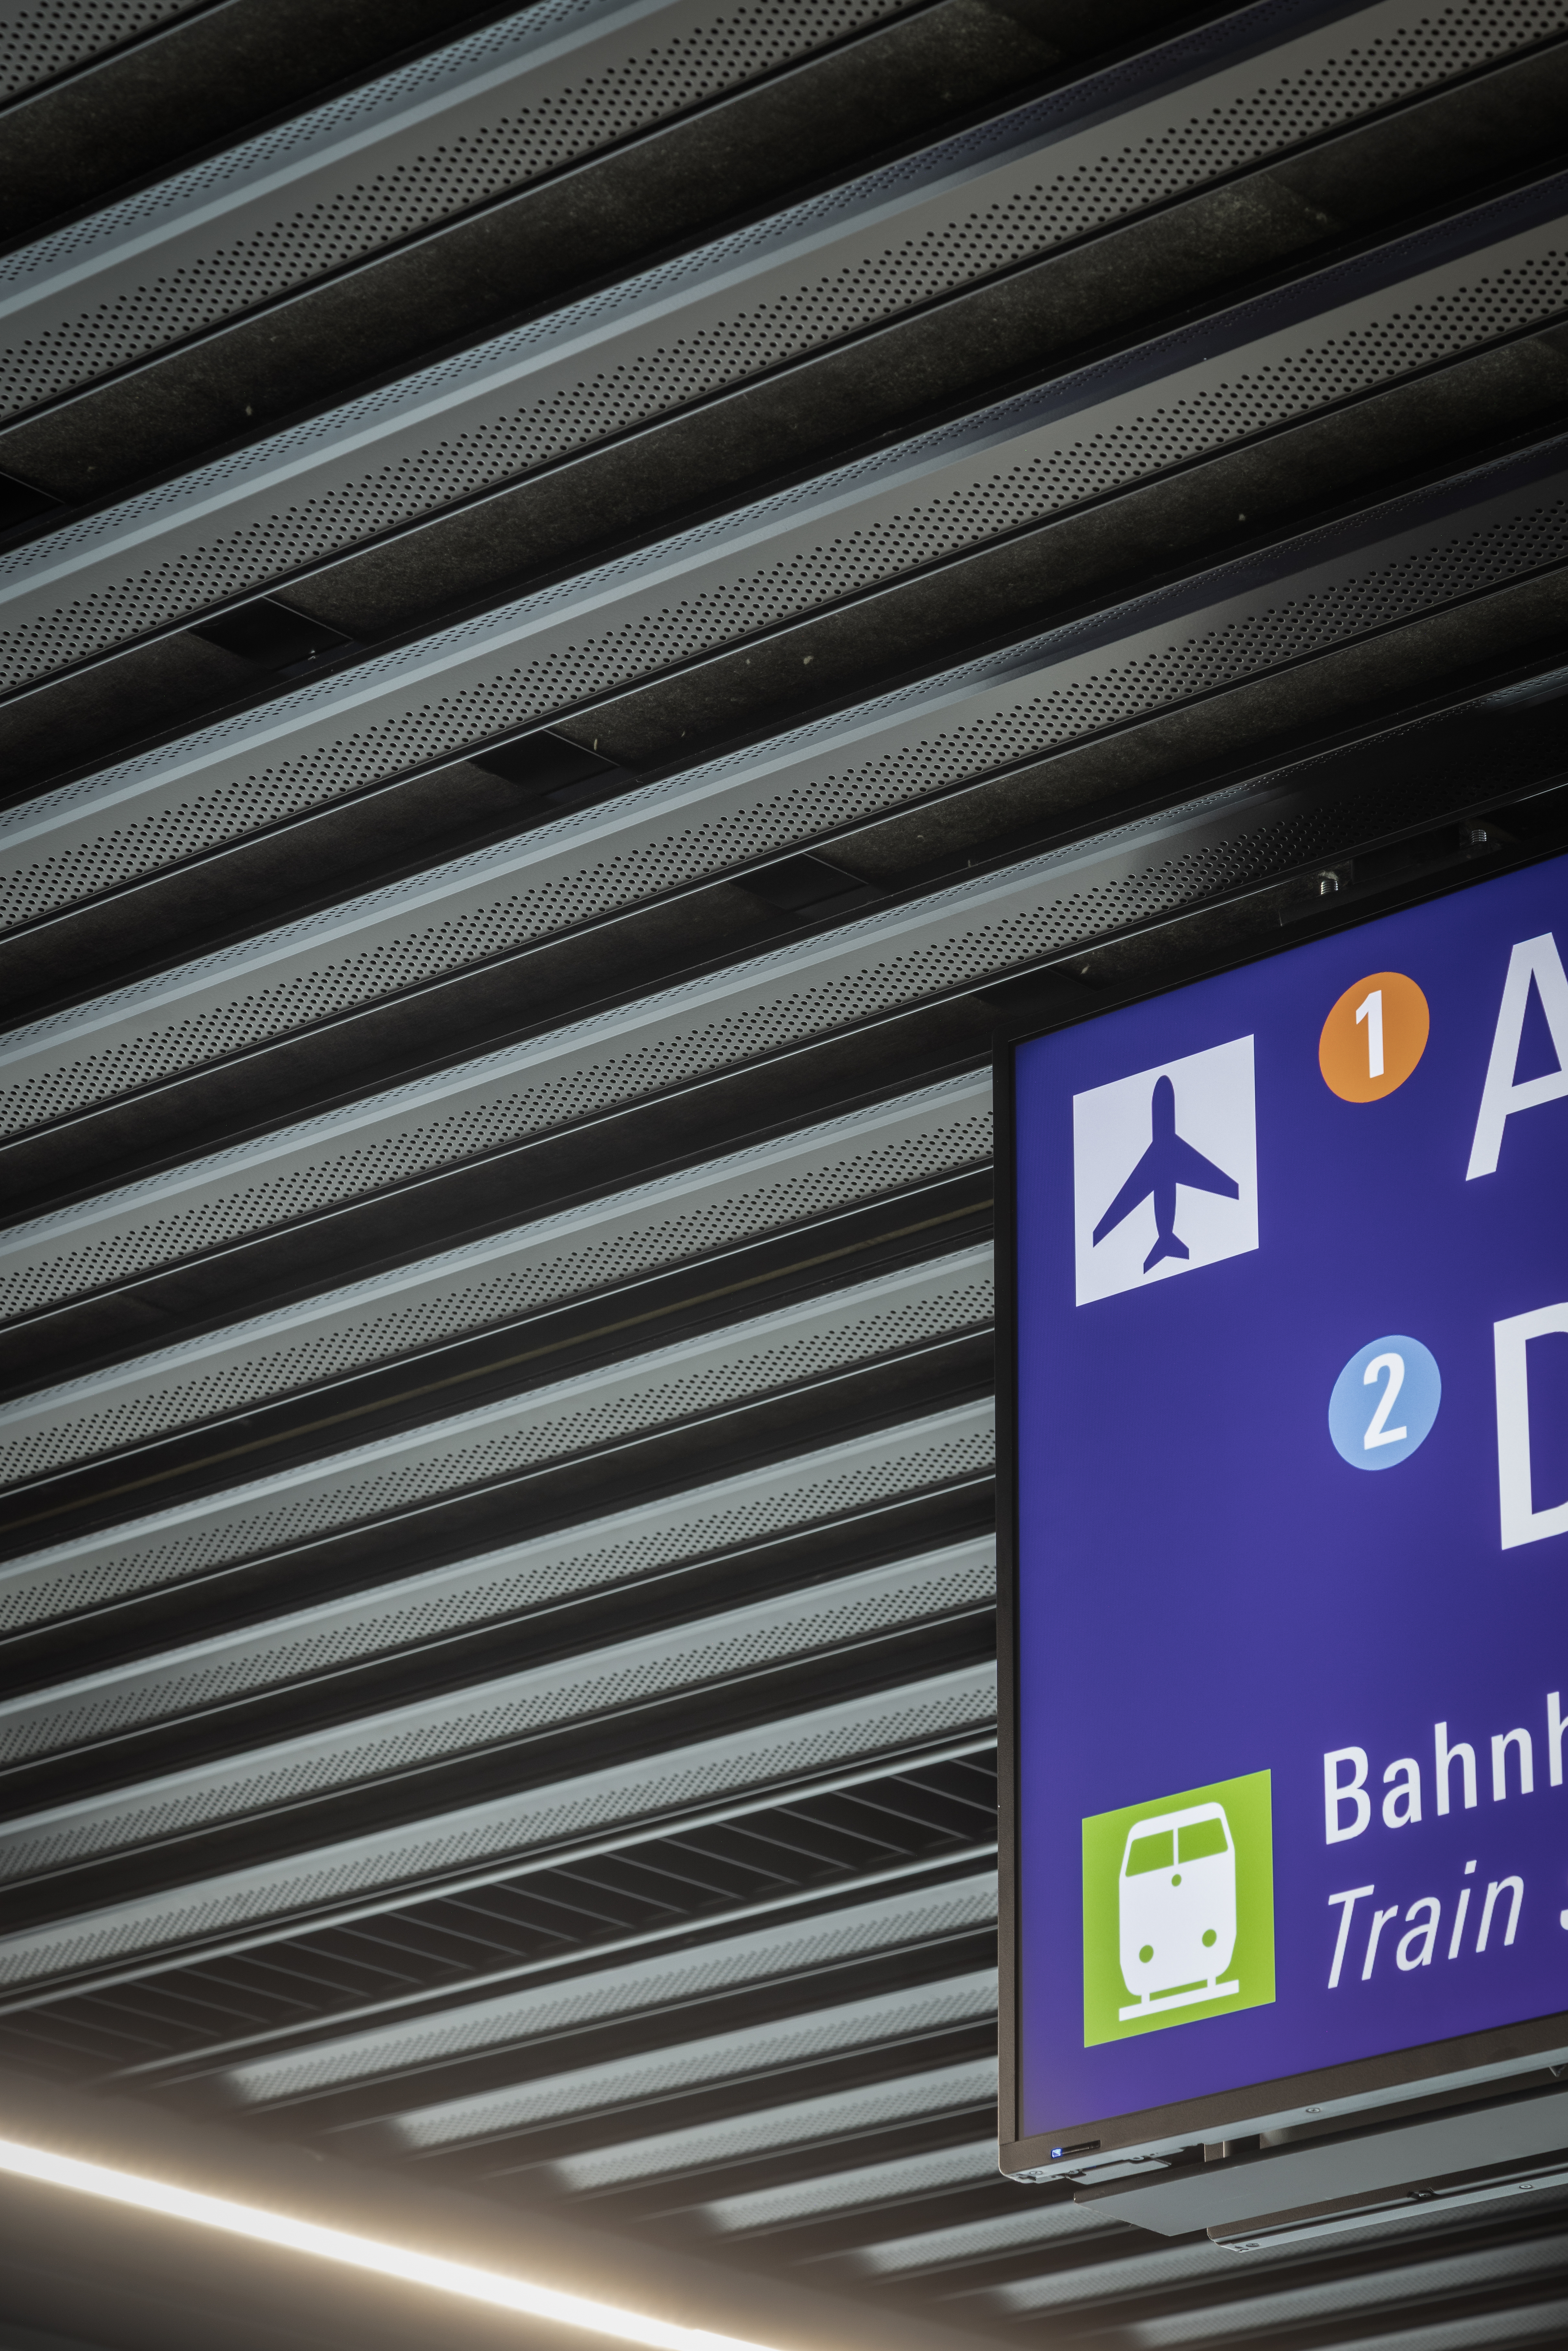
A central technical challenge in Pier G was the development of a ceiling system that combines cooling, acoustics, ease of maintenance and static requirements for seismic zone 1. Lindner developed a fold-down system with Y-louvres for this purpose, which integrates the entire building services. The construction enables rapid access to the installations above while simultaneously meeting high requirements for indoor climate and sound insulation.
In the check-in hall of Building 600, Lindner developed a self-supporting cross-grid cassette ceiling specifically for the large spans and installation height of approximately 18 m. Each ceiling element consists of two parts: the actual cassette element and a surrounding frame suspended beneath it. The elements, each measuring approximately 4.5 x 4.5 m, were used in both the internal and external areas of the check-in hall.
More than 1,200 elements were installed by the fitting team using a mobile crane. This solution enabled precise and safe installation under the special spatial conditions.
In addition, chilled ceilings with special louvres were installed in the check-in desk areas to ensure targeted thermal regulation in the heavily frequented areas. Added to this were internal facades, high-quality shopfronts and FLOOR and more® raised floor systems, some with integrated underfloor heating.
In the main terminal building as well as the baggage reclaim hall and the marketplace, Lindner undertook extensive fit-out works tailored to the different functional requirements of the areas. The scope ranged from fire-protection and passive metal ceilings through to heated and chilled ceiling systems, as well as door systems, high-quality wooden doors and metalwork services. Internal facades and shopfronts complemented the range of services. In the marketplace and in individual retail units, Lindner was also responsible for a wide range of shop fit-outs.
In building sections 600, 601 and 602, various glass partitions and system partition walls were used, combining transparency, sound insulation and fire protection. The choice fell on Lindner systems Life 110, Life Pure 620 and Life Stereo 125, adapted to the respective spatial requirements. In addition, door systems such as ATB, Schüco ATB-ADS and GTB were integrated, meeting high requirements for fire protection, burglary resistance and accessibility. In addition, metal wall cladding was also installed.
In the PTS building, Lindner realised NORTEC raised floor systems, gypsum plasterboard ceilings as well as warm-up rooms with doors, Lindner Free metal linings and FIREwood wood linings. Moreover, a ceiling system with an additional insulation layer above the metal ceiling was used in the bridges of PTS Building 624. The system was finished in RAL 9011 (graphite black) to ensure a uniform design language.
Subcontractors also carried out internal windows, internal facades as mullion-and-transom construction and as unitised facades – partly with RC requirements –, office box windows as well as supplementary metalwork services, foiling works and railings. The installation of all Lindner’s own works was also carried out by Lindner Montage + Service.
The security requirements in Terminal 3 demanded a coordinated interaction of various systems and trades. In Piers H and J, Lindner carried out extensive fire-protection and metalwork alongside the installation of modern heating and cooling ceiling systems, contributing to the safety and functionality of the piers. The ceiling systems were specifically tailored to the requirements of the large room volumes and high passenger frequencies, ensuring uniform thermal regulation in the boarding areas.
In building sections 600, 601, 602, 605 (Pier J) and 606 (Pier H), Lindner installed so-called sliding shutters, also known as night closures. These sliding grilles serve to close off all shop units at night and were procured and installed by Lindner. At the same time, door surrounds and wall panels made of laser-cut steel edge sections were created in Pier J and the main terminal building.
Lindner carried out the complete fit-out of the connecting corridor between Pier G and the main terminal building. The scope of services included dry construction works, tiling and slab works, joinery works, floor coverings, metal construction works, glazing works and door systems. The connecting corridor serves as a functional and design link between the individual terminal areas and contributes to consistent wayfinding and passenger comfort.
In addition to Terminal 3, Lindner has also been active at Terminal 1 of Frankfurt Airport for more than two decades. Special baffle ceilings and extensive metalwork were realised as part of the PTS connection to Terminal 3. In the redesign of Terminal Hall A, Lindner undertook the installation of ceiling systems as well as the shop fit-out.
Particularly noteworthy is the VIP lounge in Building 222, which was fitted out to a five-star standard. Ceilings, walls, exclusive floor coverings, wallpaper, tiles, glass display cases, handrails as well as high-quality doors and sanitary areas create a luxurious, comfortable ambience for travellers.
The realisation of Terminal 3 spanned a total period of seven years. Construction of Pier G commenced as early as January 2019, whilst work on the further building sections ran from early 2022 to the end of 2025. Consultancy and sampling already took place between 2014 and 2018.
An average of 100 fitters were deployed. At peak, up to 300 fitters and 40 project management staff worked on the implementation of the total of around 25 individual trades.

Project: Airport Frankfurt – Terminal 3
Building Type: Transportation Structures, Airports
Address: Frankfurt Airport
Zip/City: 60547 Frankfurt
Country: Germany
Completion: from 2019 to 2025
Company: Lindner SE | Fit-Out Central.East Germany, Lindner SE | Floors, Lindner SE | Ceilings, Lindner SE | Partitions, Lindner SE | Heated and Chilled Ceilings, Lindner SE | Luminaires, Lindner Bautechnik GmbH, Lindner SE | Interior Fit-Out and Furnishings, Lindner Gerüstbau GmbH
Client: Fraport AG
General Contracting
Implementation planning
Building services insulation
Construction site equipment
Floor covering works
Floor coating works
Screed works
Tiling works
Scaffolding works
Plasterboard ceiling systems
Plasterboard partition systems
Insulation Engineering
Painting works
Metalworks
Plastering works
Cleaning works
Locksmith works
Carpentry
Composite thermal insulation system
Dry construction works
General contractor
Floors
Calcium Sulphate Panels
Calcium Sulphate Panels
Ceilings
Project-Related Solutions
Partitions
Partition Systems Glass
Wall and ceiling panels
Doors
Luminaires
Dry lining
Inspection Doors