Favorites0 items in wishlist
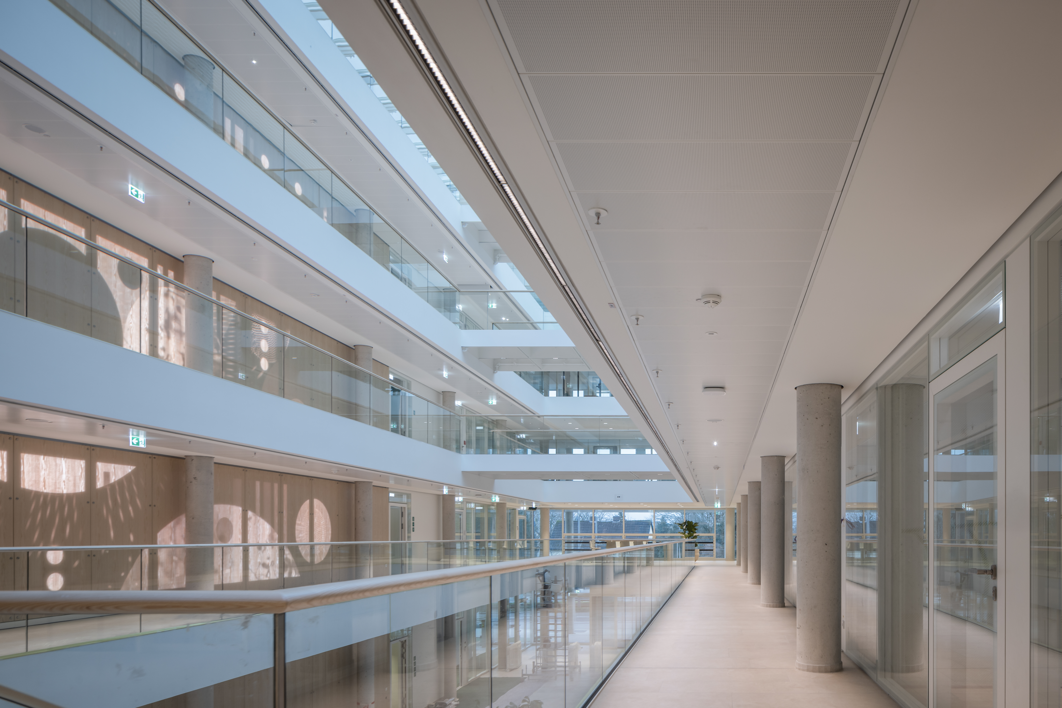
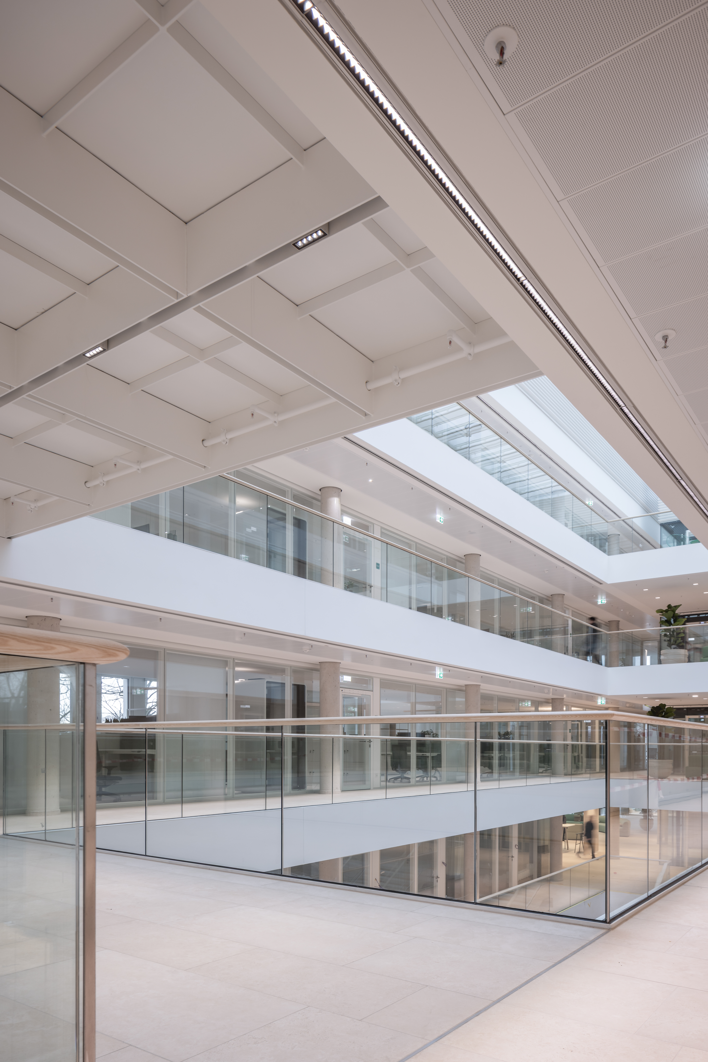
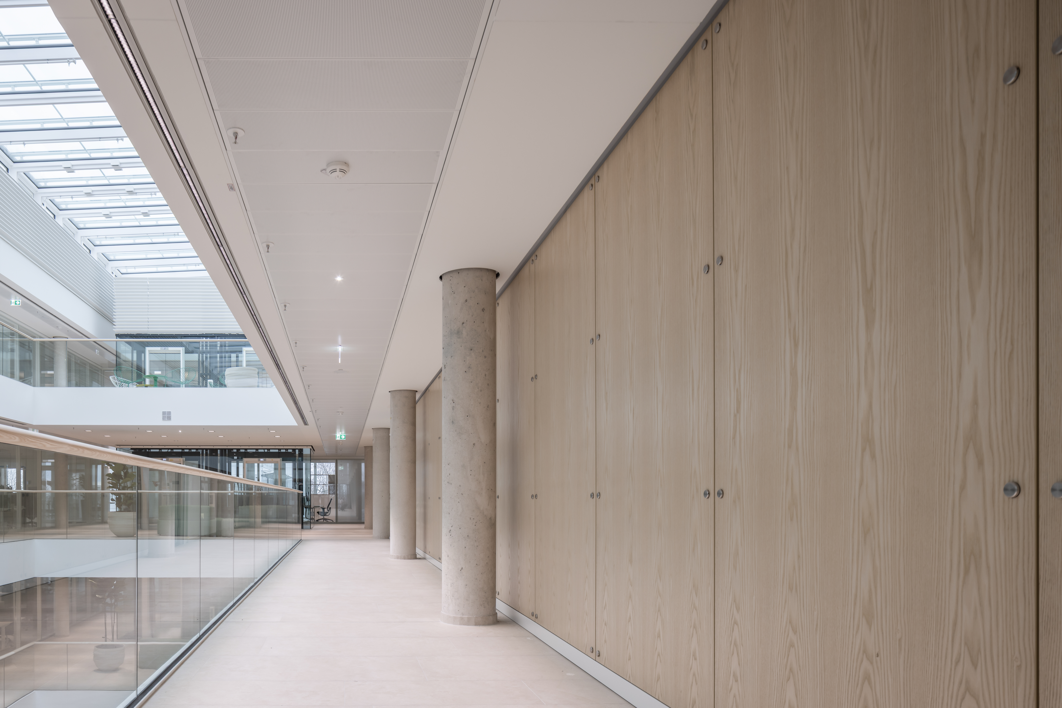
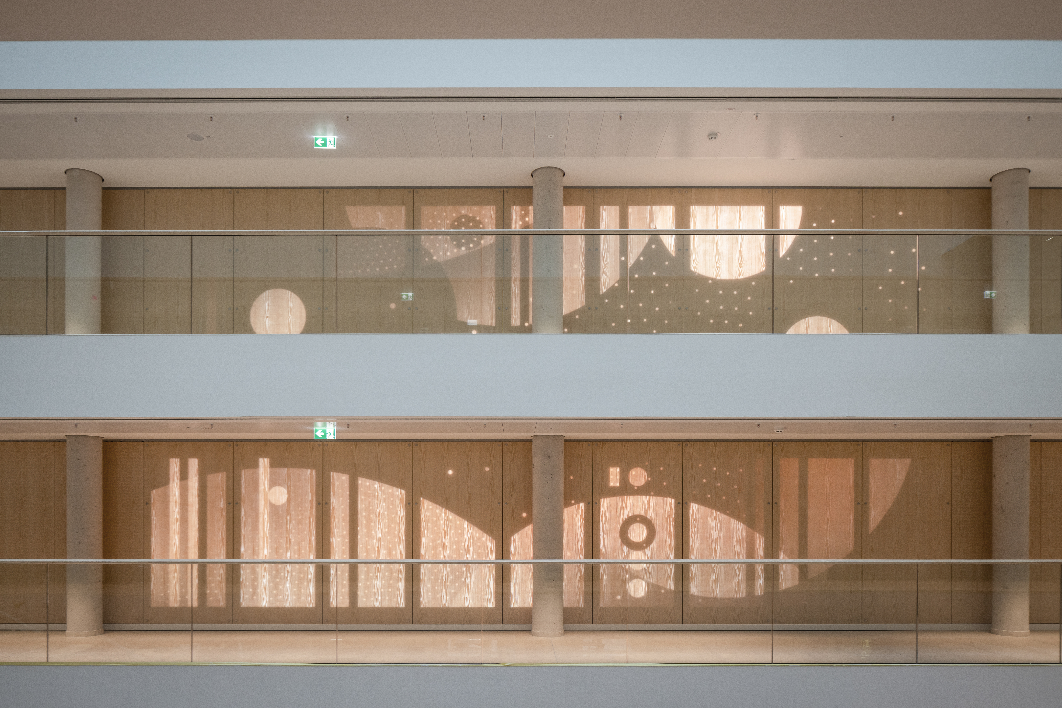
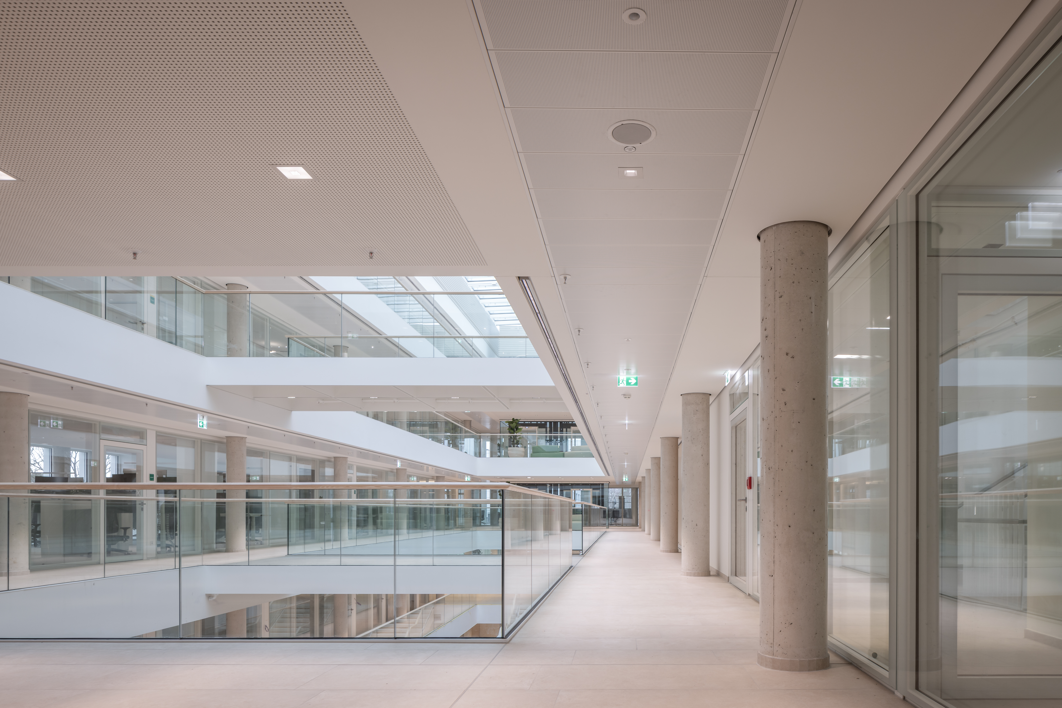
At the company headquarters in Essen, the existing campus was comprehensively modernised and extended with a new administration and office building. The project aimed to reflect the company’s long-term commitment to its home base in Essen and its long-term strategic direction. This investment in DEICHMANN’s future viability created contemporary, inspiring working environments with high-quality spaces. The new atrium building, with five upper floors, forms the campus entrance and integrates the existing structures into a coherent overall ensemble.
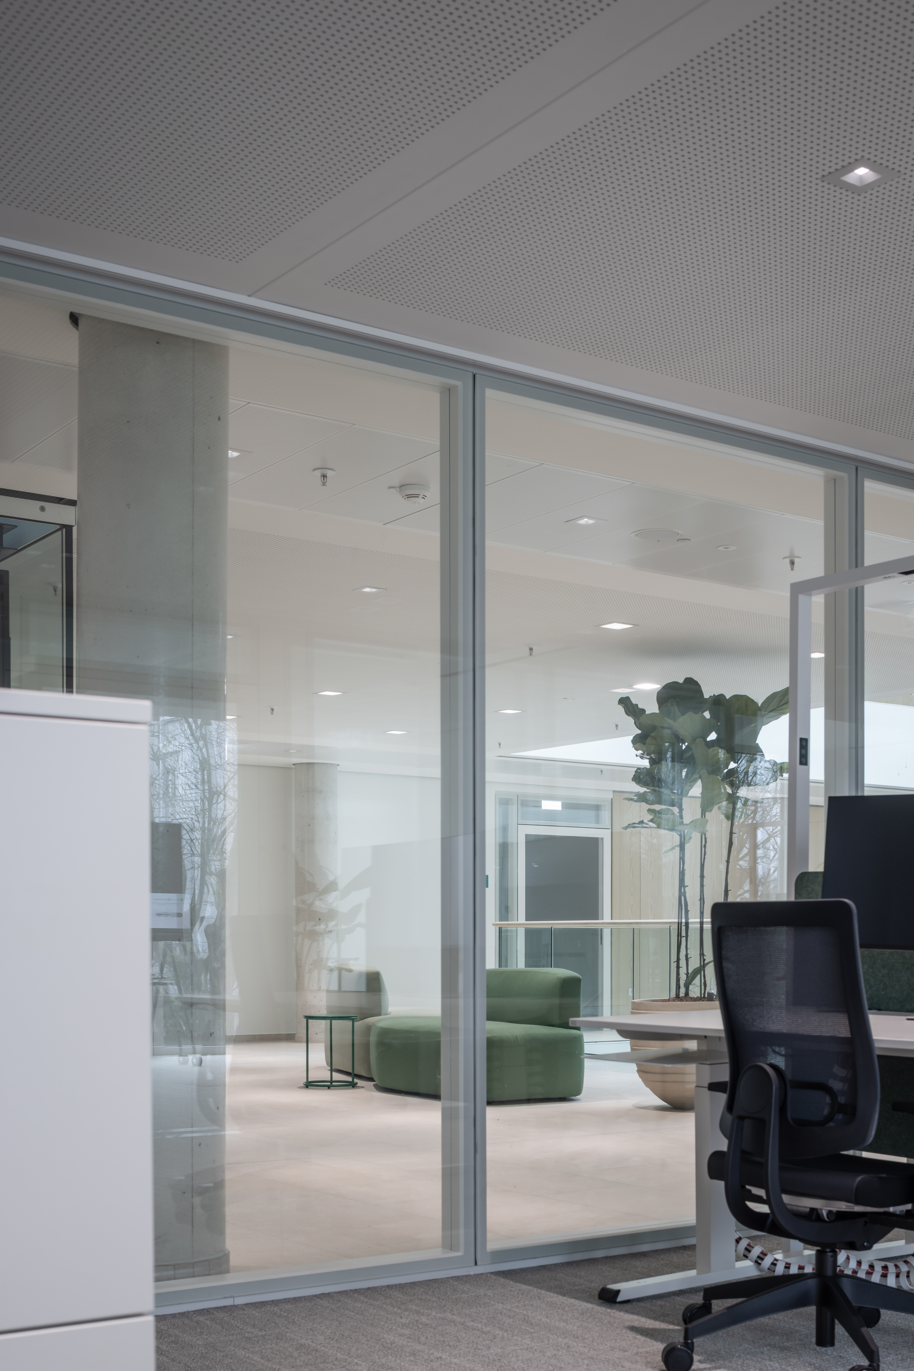
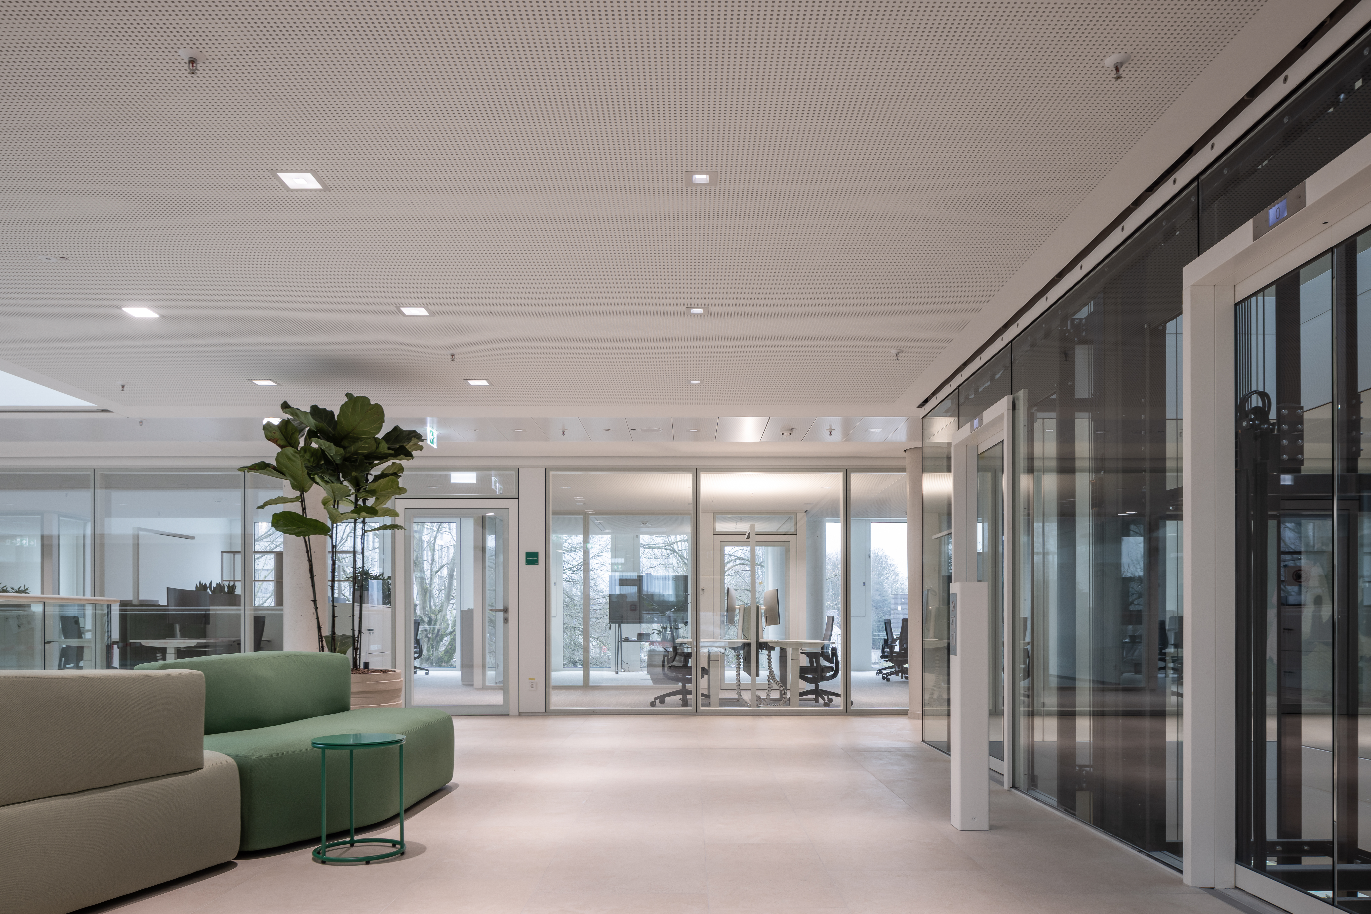
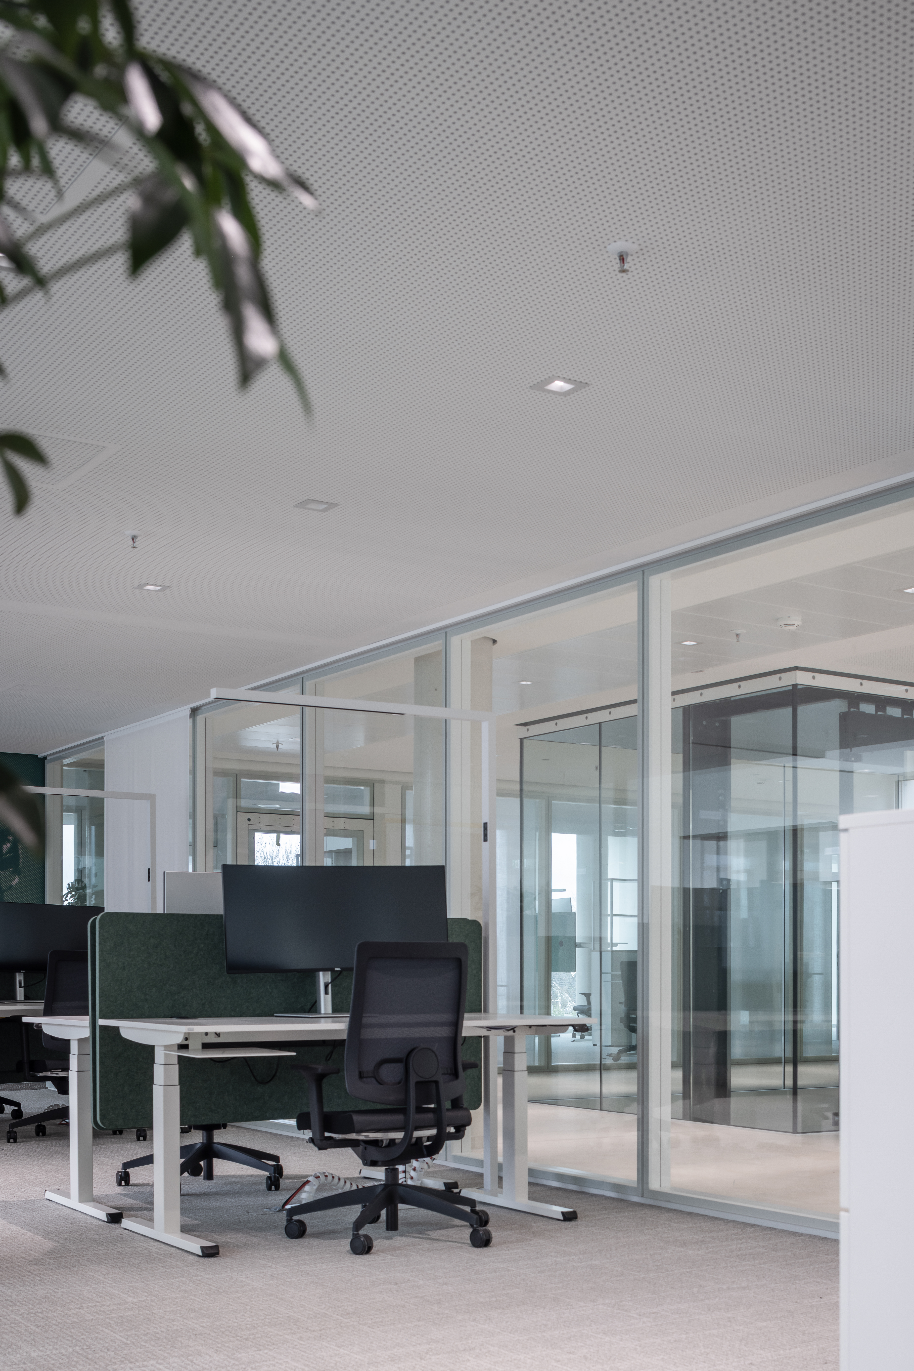
On the ground floor, the new building features a modern cafeteria and a spacious foyer, which can be flexibly combined to create event spaces. The upper floors are designed as open-plan office landscapes, complemented by room systems for individual uses. The spatial design emphasises transparent structures and communication areas that promote interaction and collaboration among the approximately 1,500 employees on site. At the same time, the existing buildings were modernised to meet current requirements for ergonomic, functional, and sustainable workplaces.
The campus planning followed a holistic ecological concept. Both the new construction and the renovation incorporate renewable energy sources such as photovoltaics and geothermal energy. The aim was to integrate energy efficiency, sustainable construction, and continuous energy management harmoniously into the spatial and building concept.
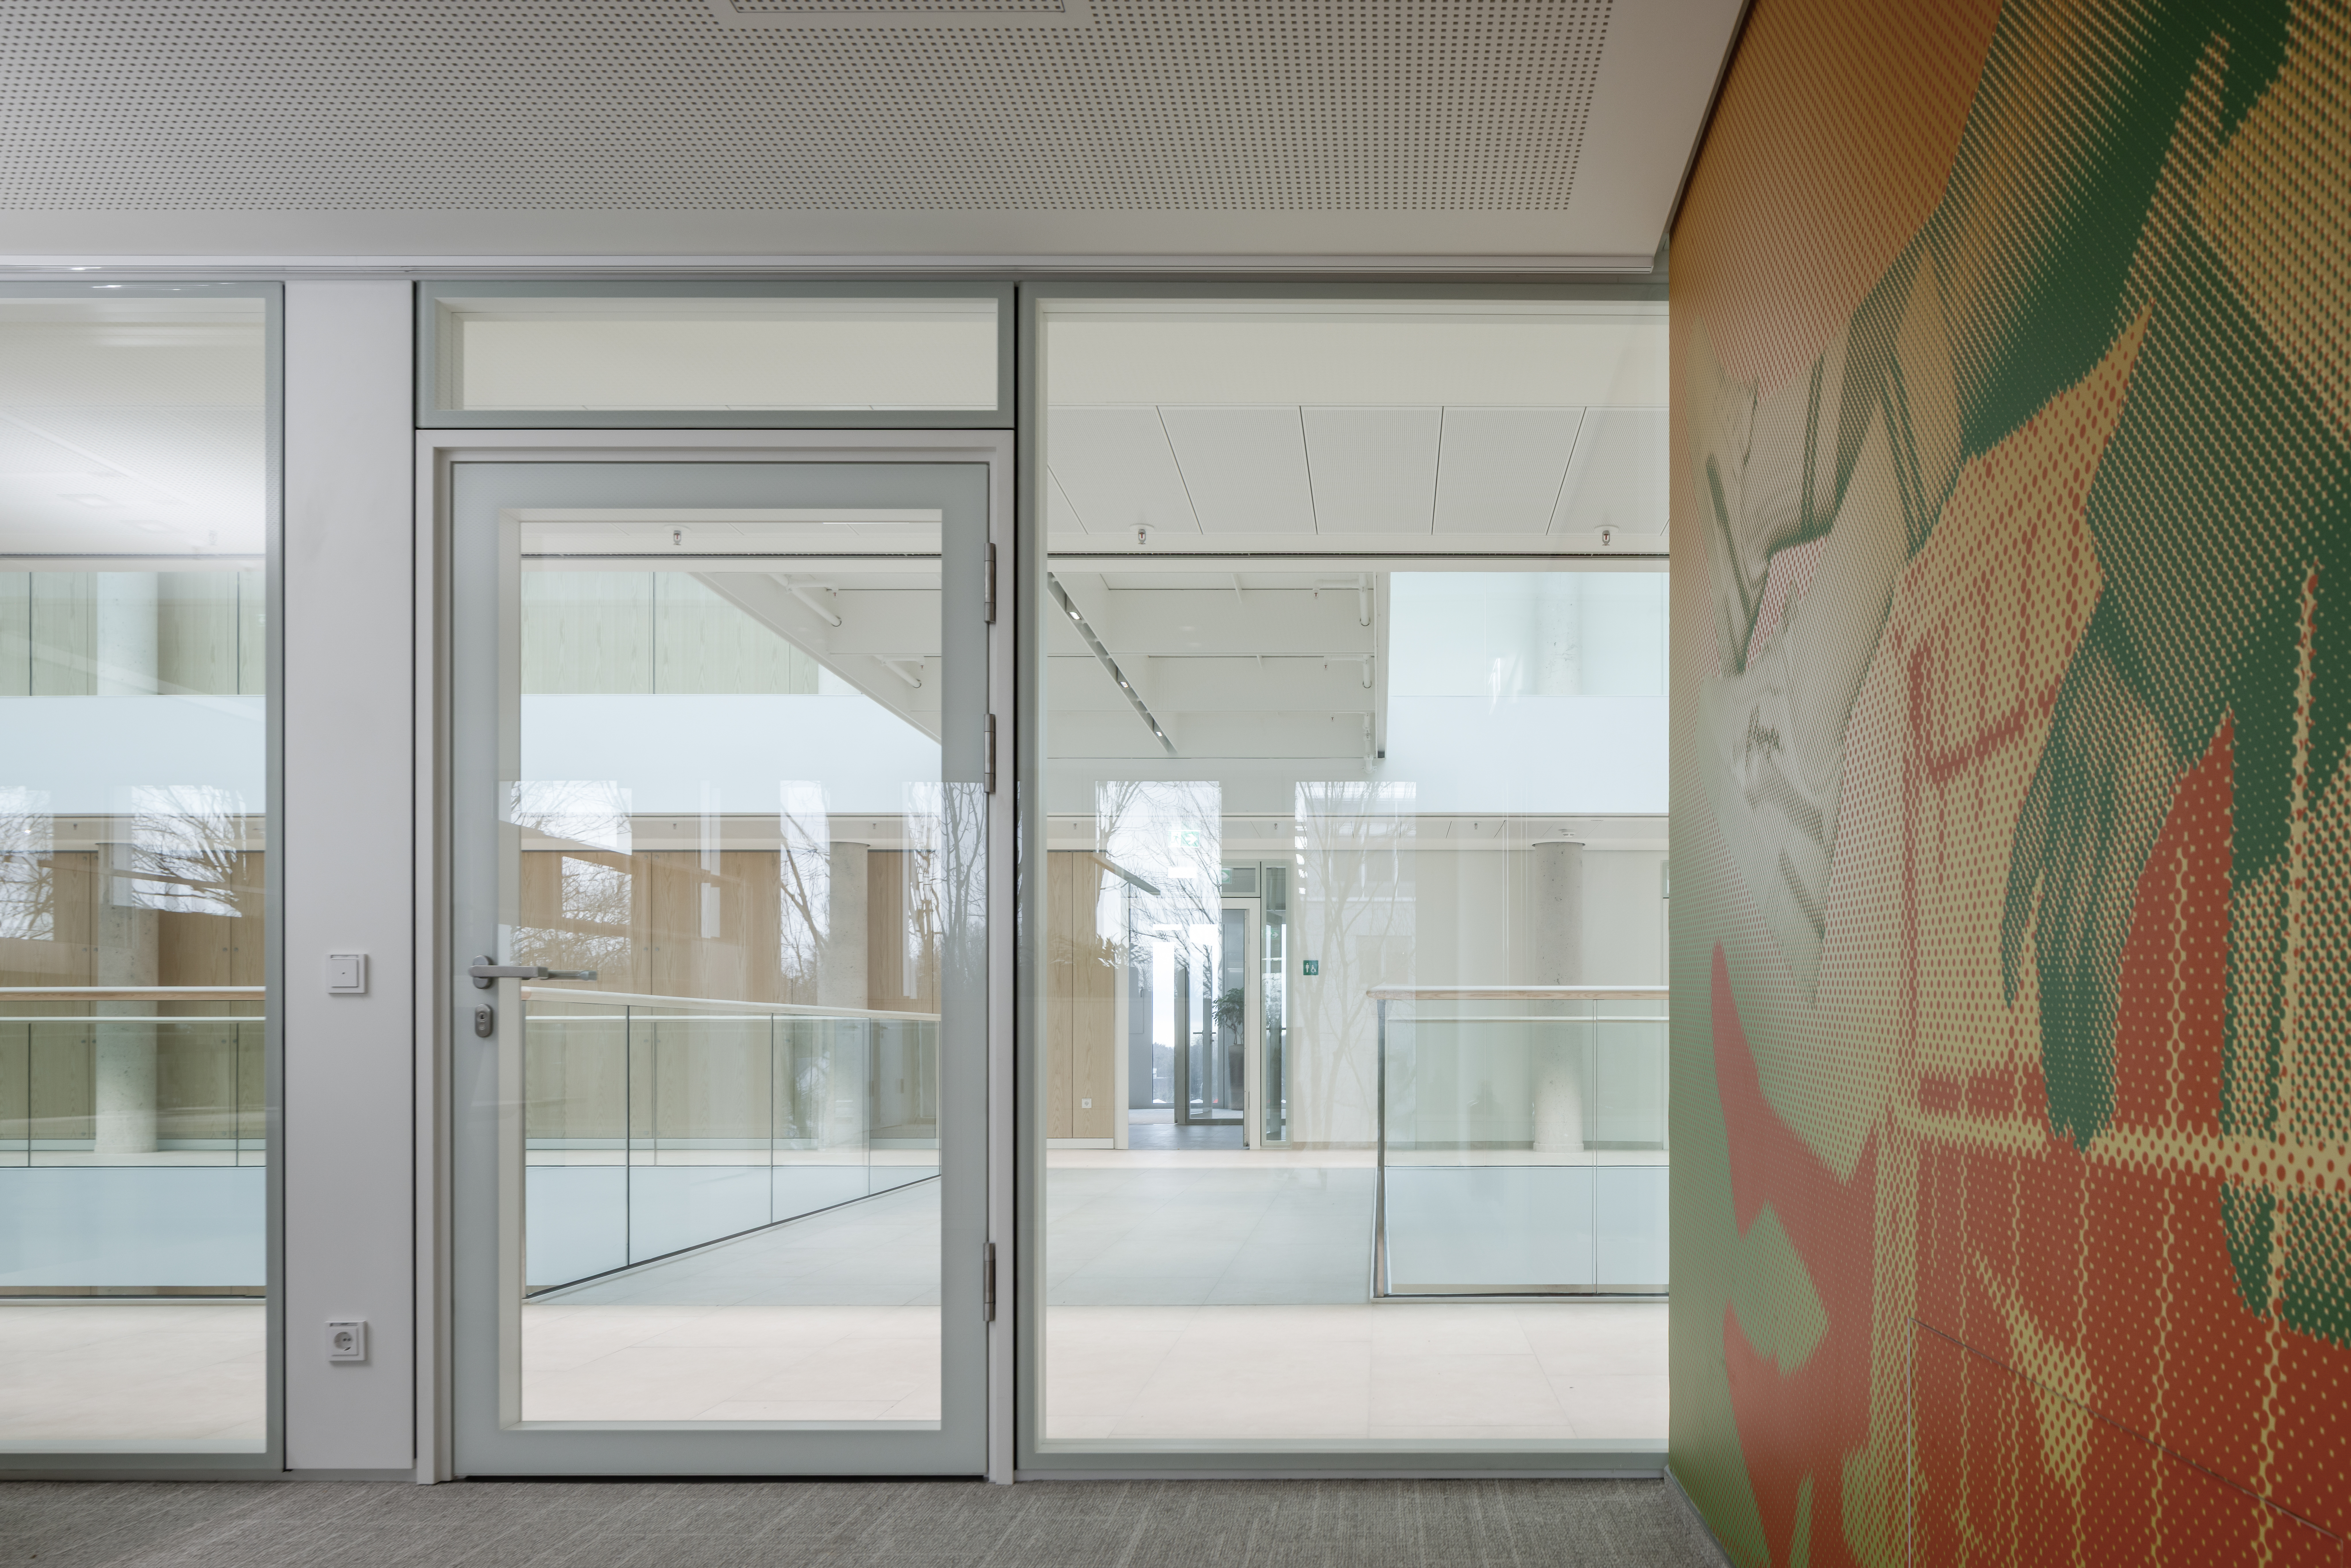
The Lindner Group supported the project with coordinated interior fit-out systems that combine transparency, safety, and functionality. A key element was the glazing of the atrium, which visually opens the light court and creates a bright, welcoming atmosphere in the communal areas. At the same time, it provides a defined separation from adjacent office and corridor areas. Lindner Life Freeze 137 glass partitions were used, supporting the open architecture and – in some areas with F30 fire protection – meeting the necessary safety requirements.
GTB 100 glass doors connect the atrium and office spaces, ensuring smooth transitions and clear circulation routes. In areas with higher fire protection requirements, the GTB-ADS 80 FR 30 fire door was installed. The system provides effective fire and smoke protection while maintaining a restrained aesthetic.
Additionally, Lindner Logic 100 Timber wood partitions were used, particularly where stronger spatial separation, enhanced acoustic performance, or a calmer room atmosphere was required. The natural materiality of the wood provides a deliberate contrast to the atrium’s glass architecture and integrates harmoniously into the overall spatial concept.
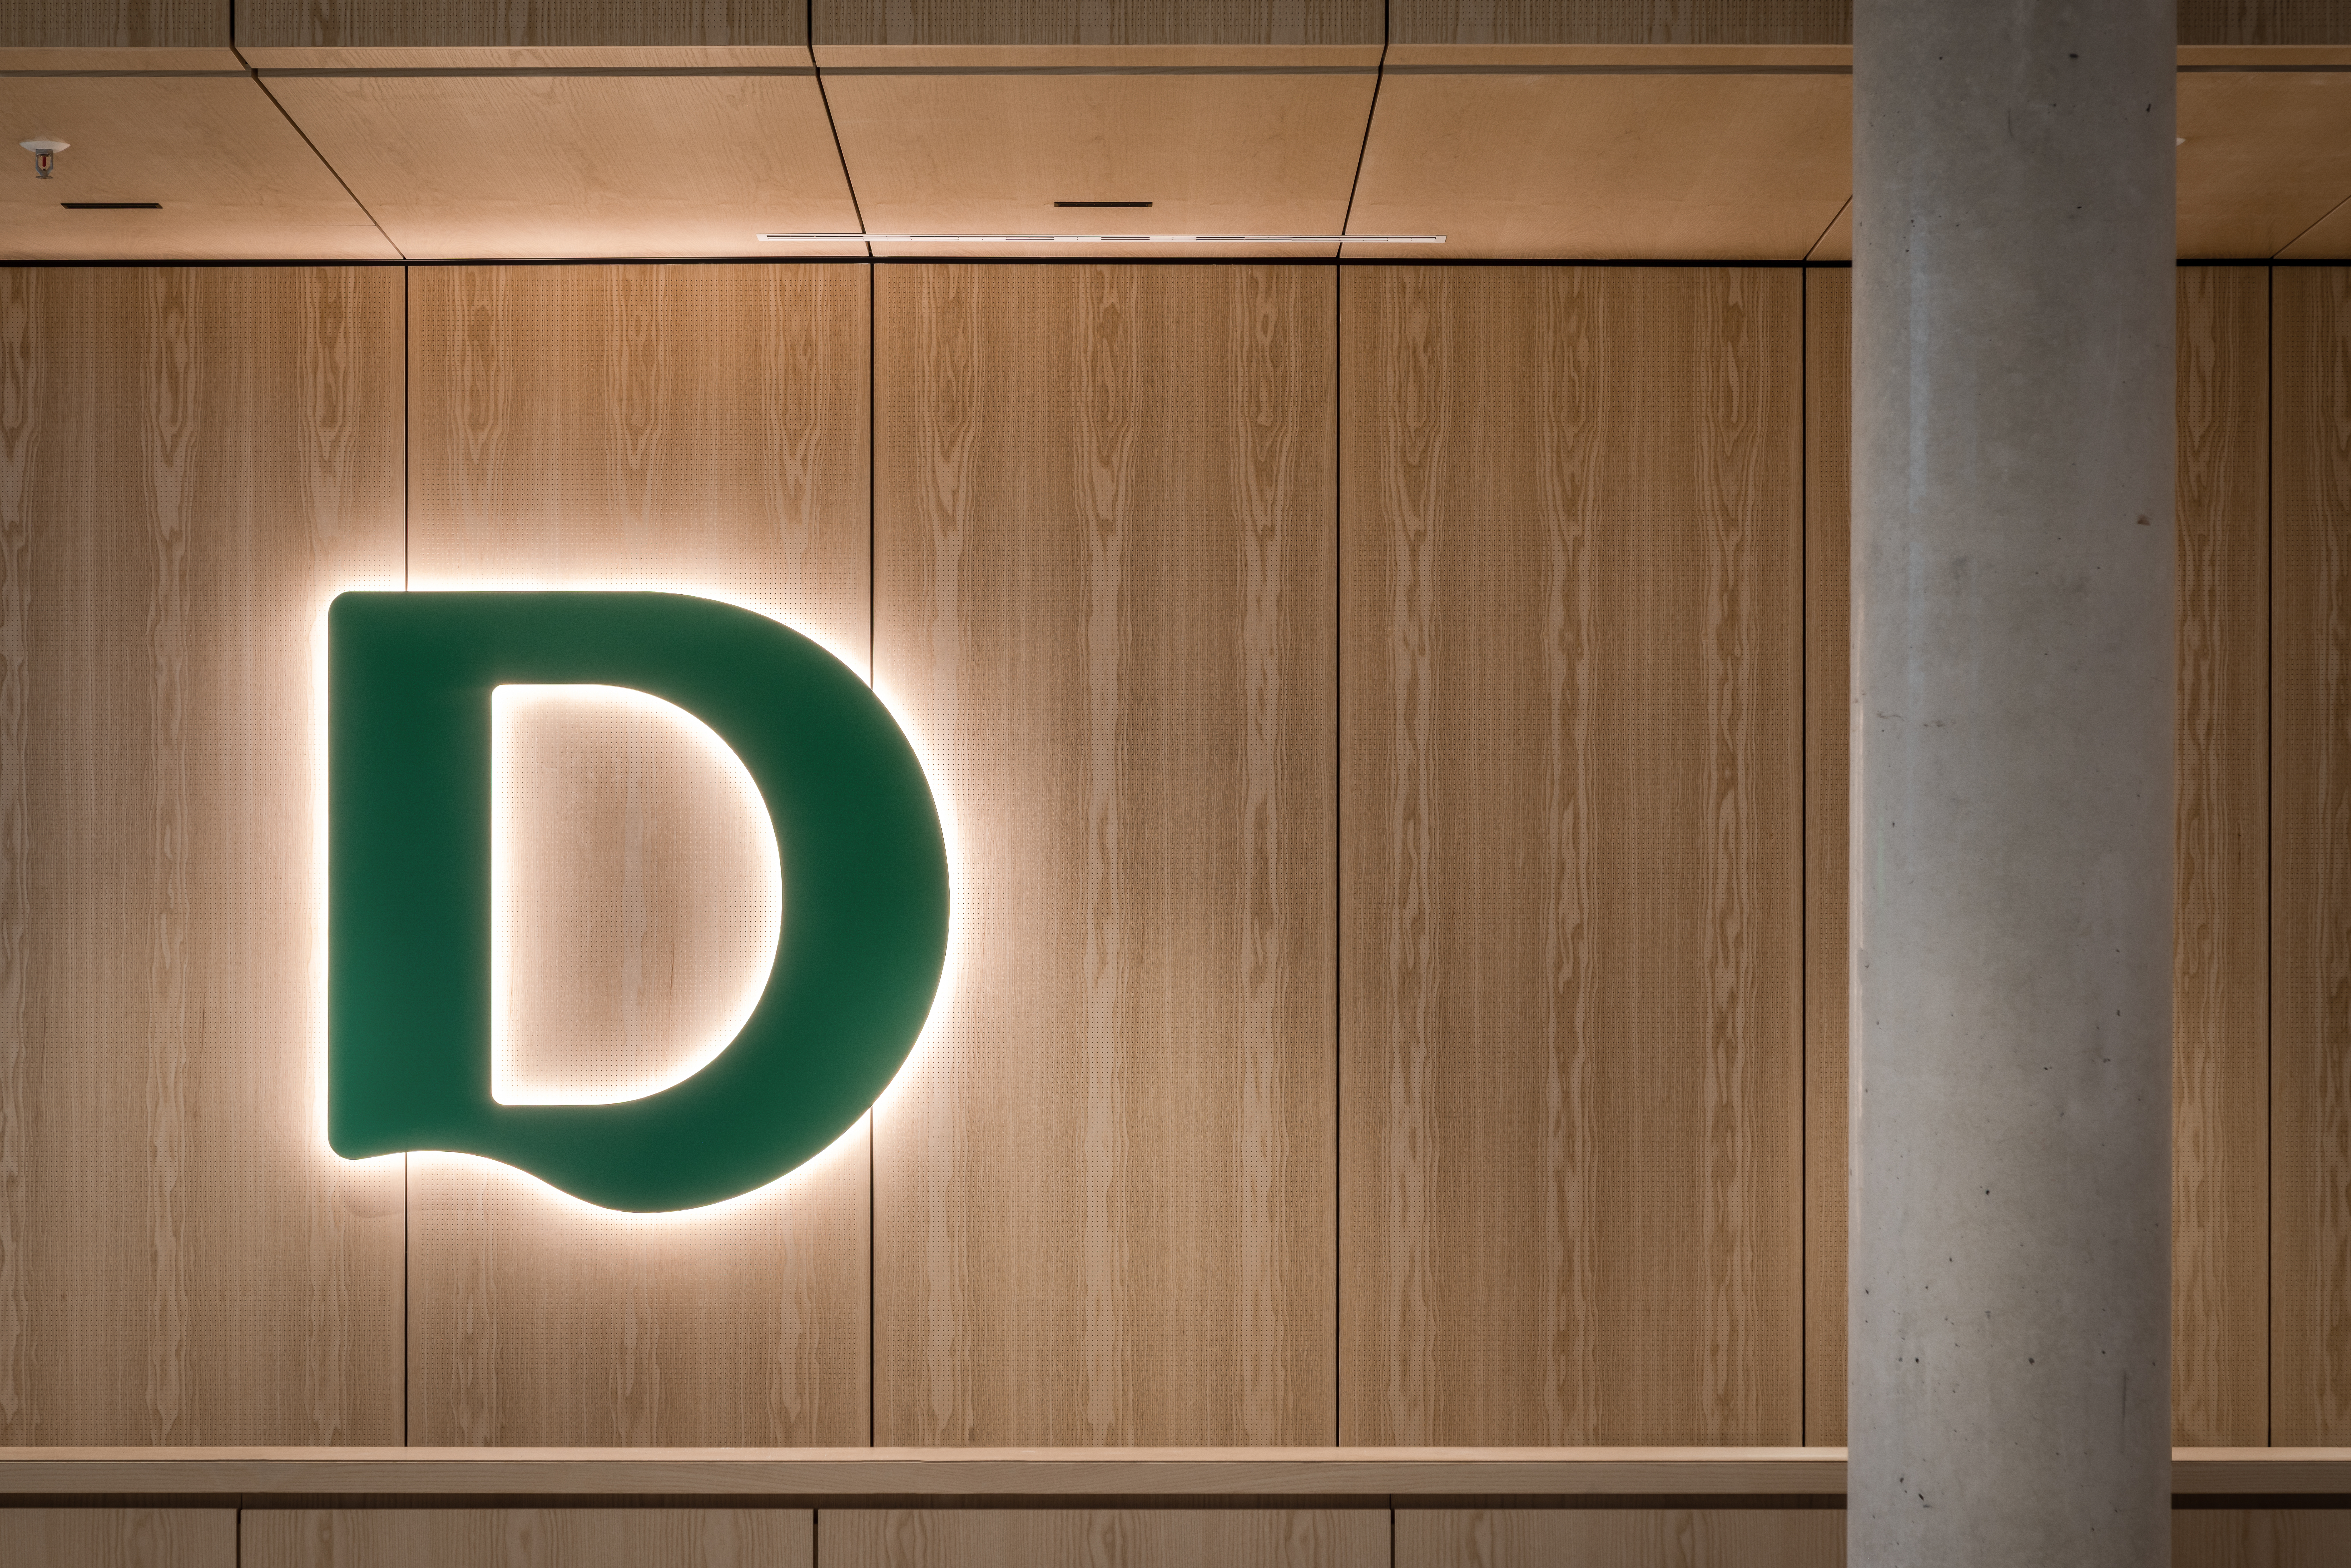
The Lindner FIREwood composite wall cladding was also specified for the new building – delivering both acoustic performance and non-combustible fire protection in a single system. The calcium sulphate panel combines three demanding requirements: it is non-combustible, sound-absorbing, and features a premium real wood veneer surface. FIREwood meets the stringent fire safety regulations for assembly areas, stairwells, and required escape routes – without compromising on the warmth and aesthetics of a genuine wood finish.
All systems were planned and executed in close coordination with the architectural firm gmp and the respective specialist planners. The Lindner Group was responsible for the professional integration of the interior fit-out works into the overall construction process, contributing to the functional, aesthetic, and technical quality of the modernised campus.
Project: Modernisation and Expansion of the DEICHMANN Campus in Essen
Building Type: Office Buildings
Address: Aktienstraße 14
Zip/City: 45359 Essen
Country: Germany
Completion: from 2024 to 2025
Company: Lindner SE | Partitions
Architect: gmp Architekten von Gerkan, Marg und Partner
Partitions
Partition Systems Glass
Partition Systems Full Panel
Wall and ceiling panels
Doors
Glass doors