Favorites0 items in wishlist
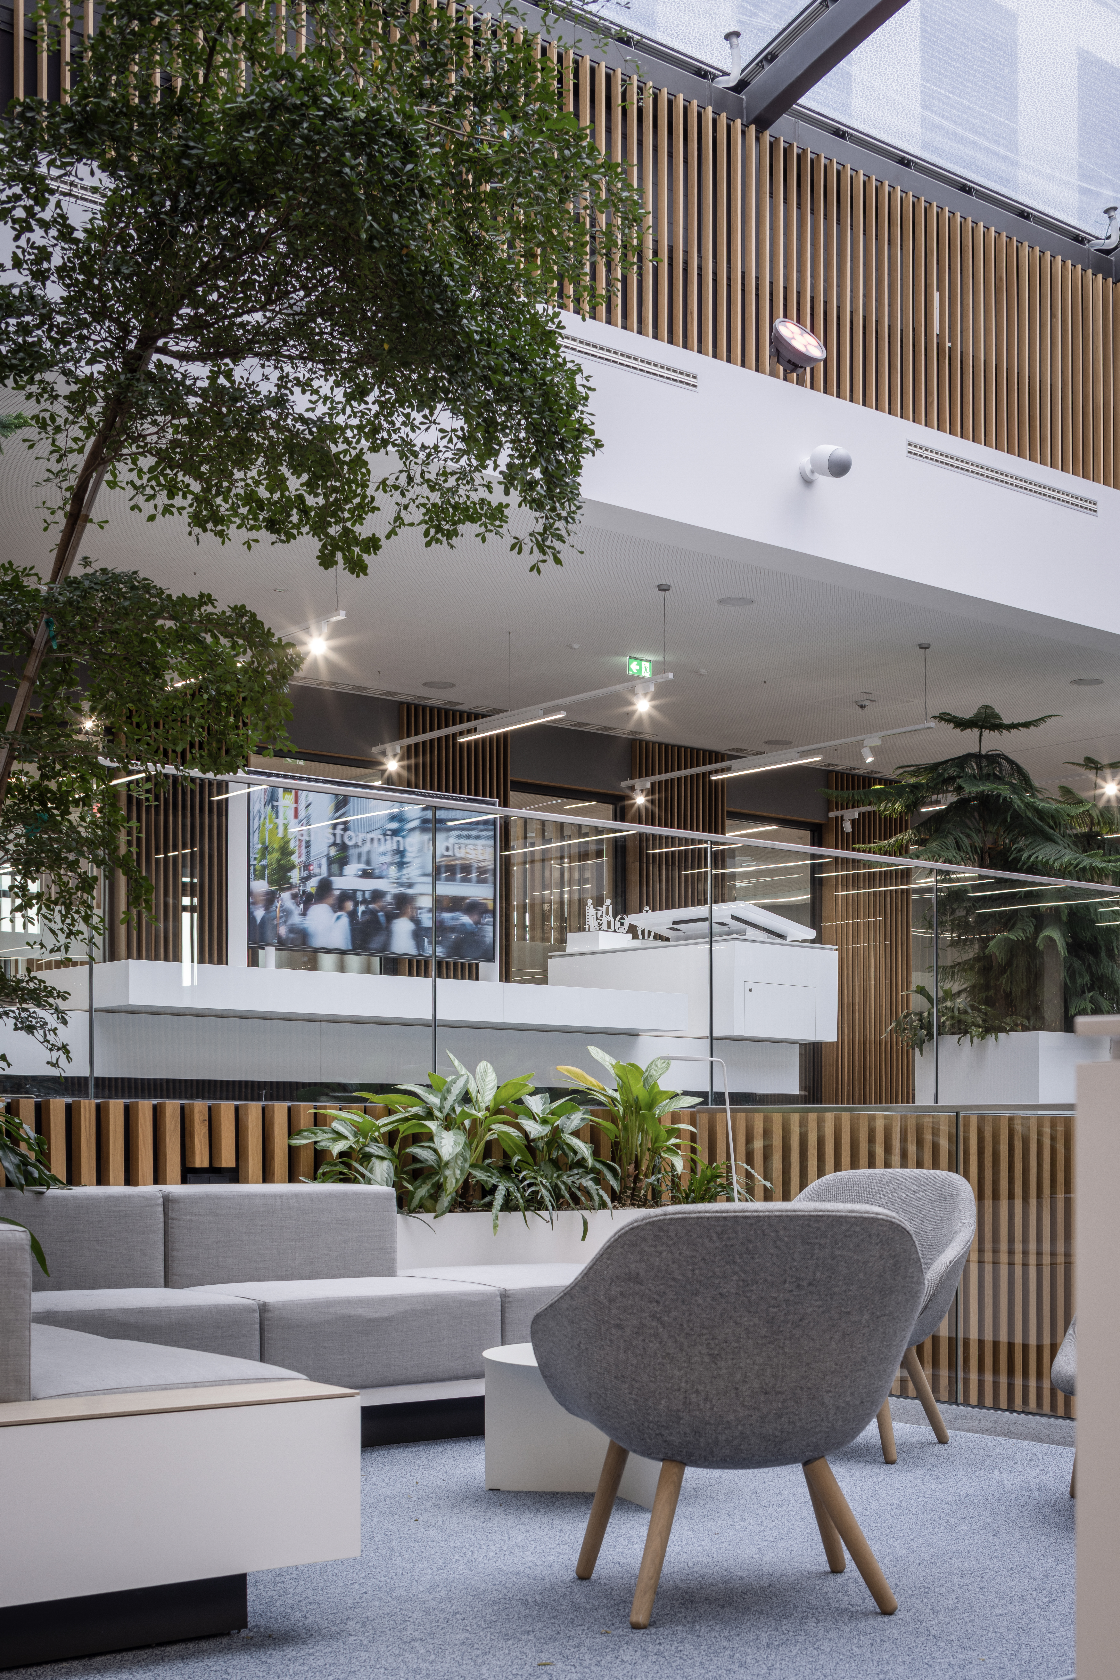
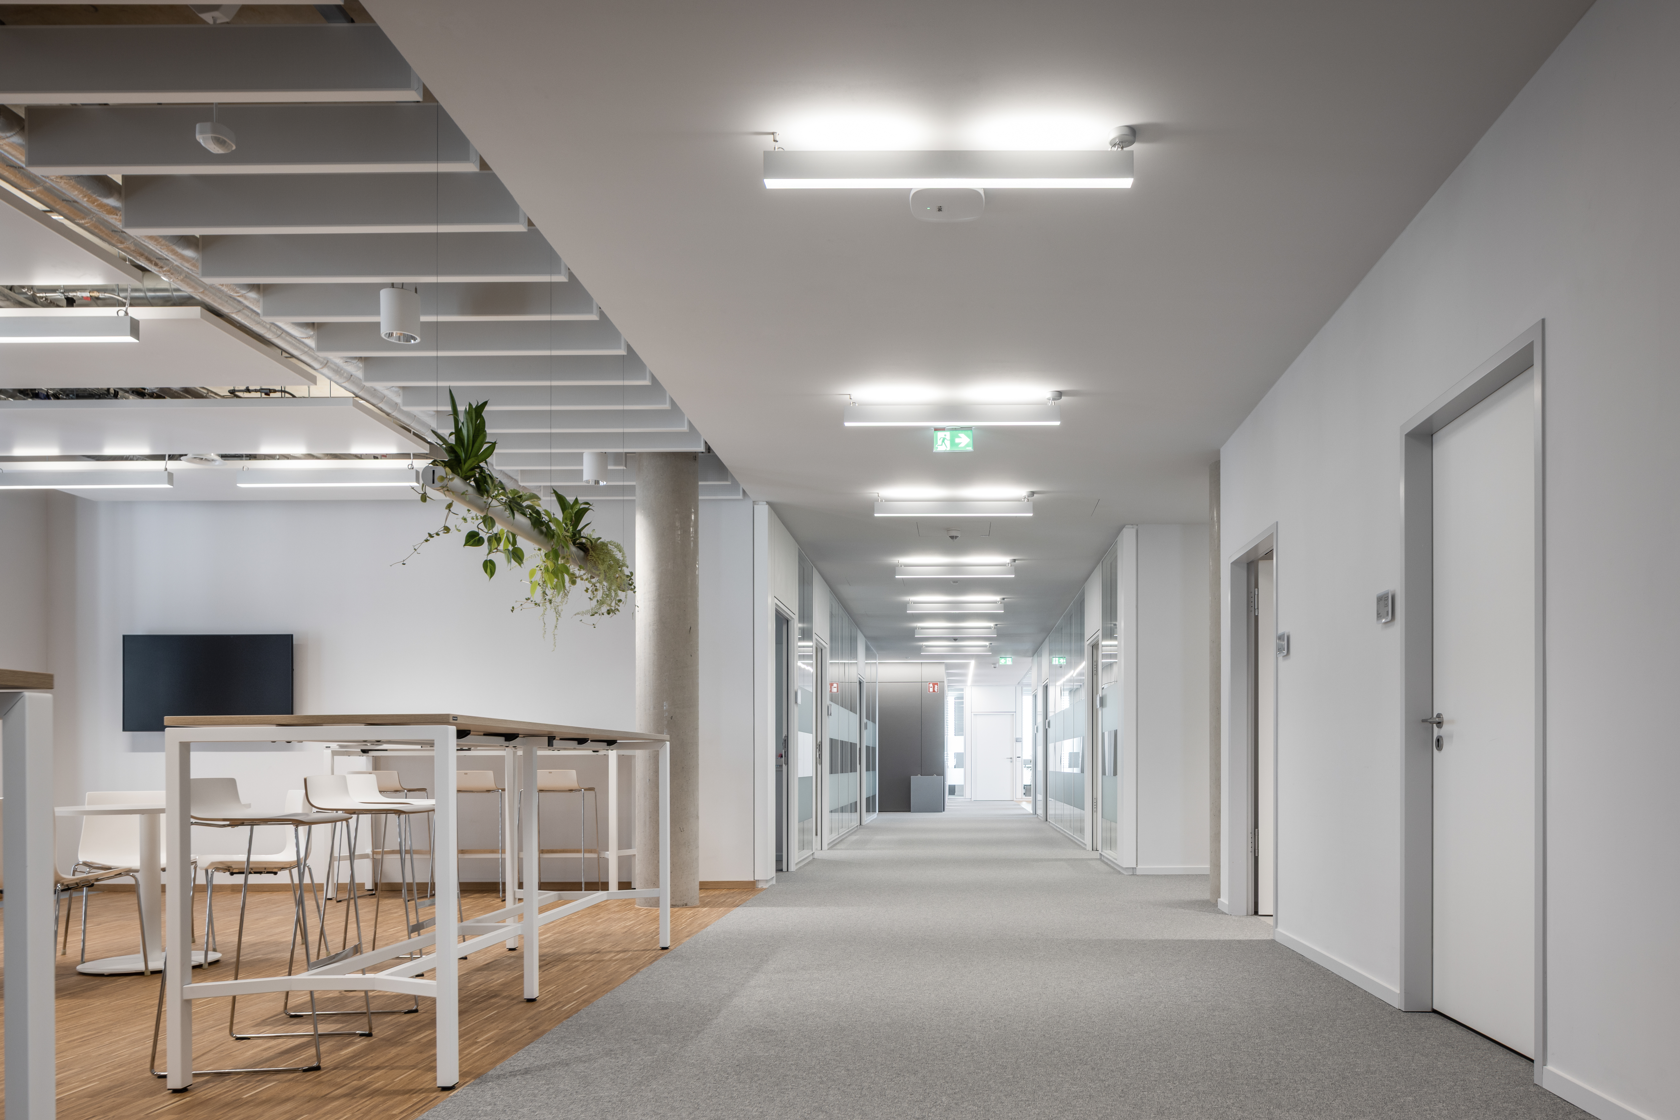
At its Mannheim site on Kallstadter Straße, ABB has delivered a modern multifunctional building designed to meet the demands of contemporary working environments. With more than 20,000 m² of usable floor space, it provides over 1,200 employees with a high-performance and comfortable workplace.
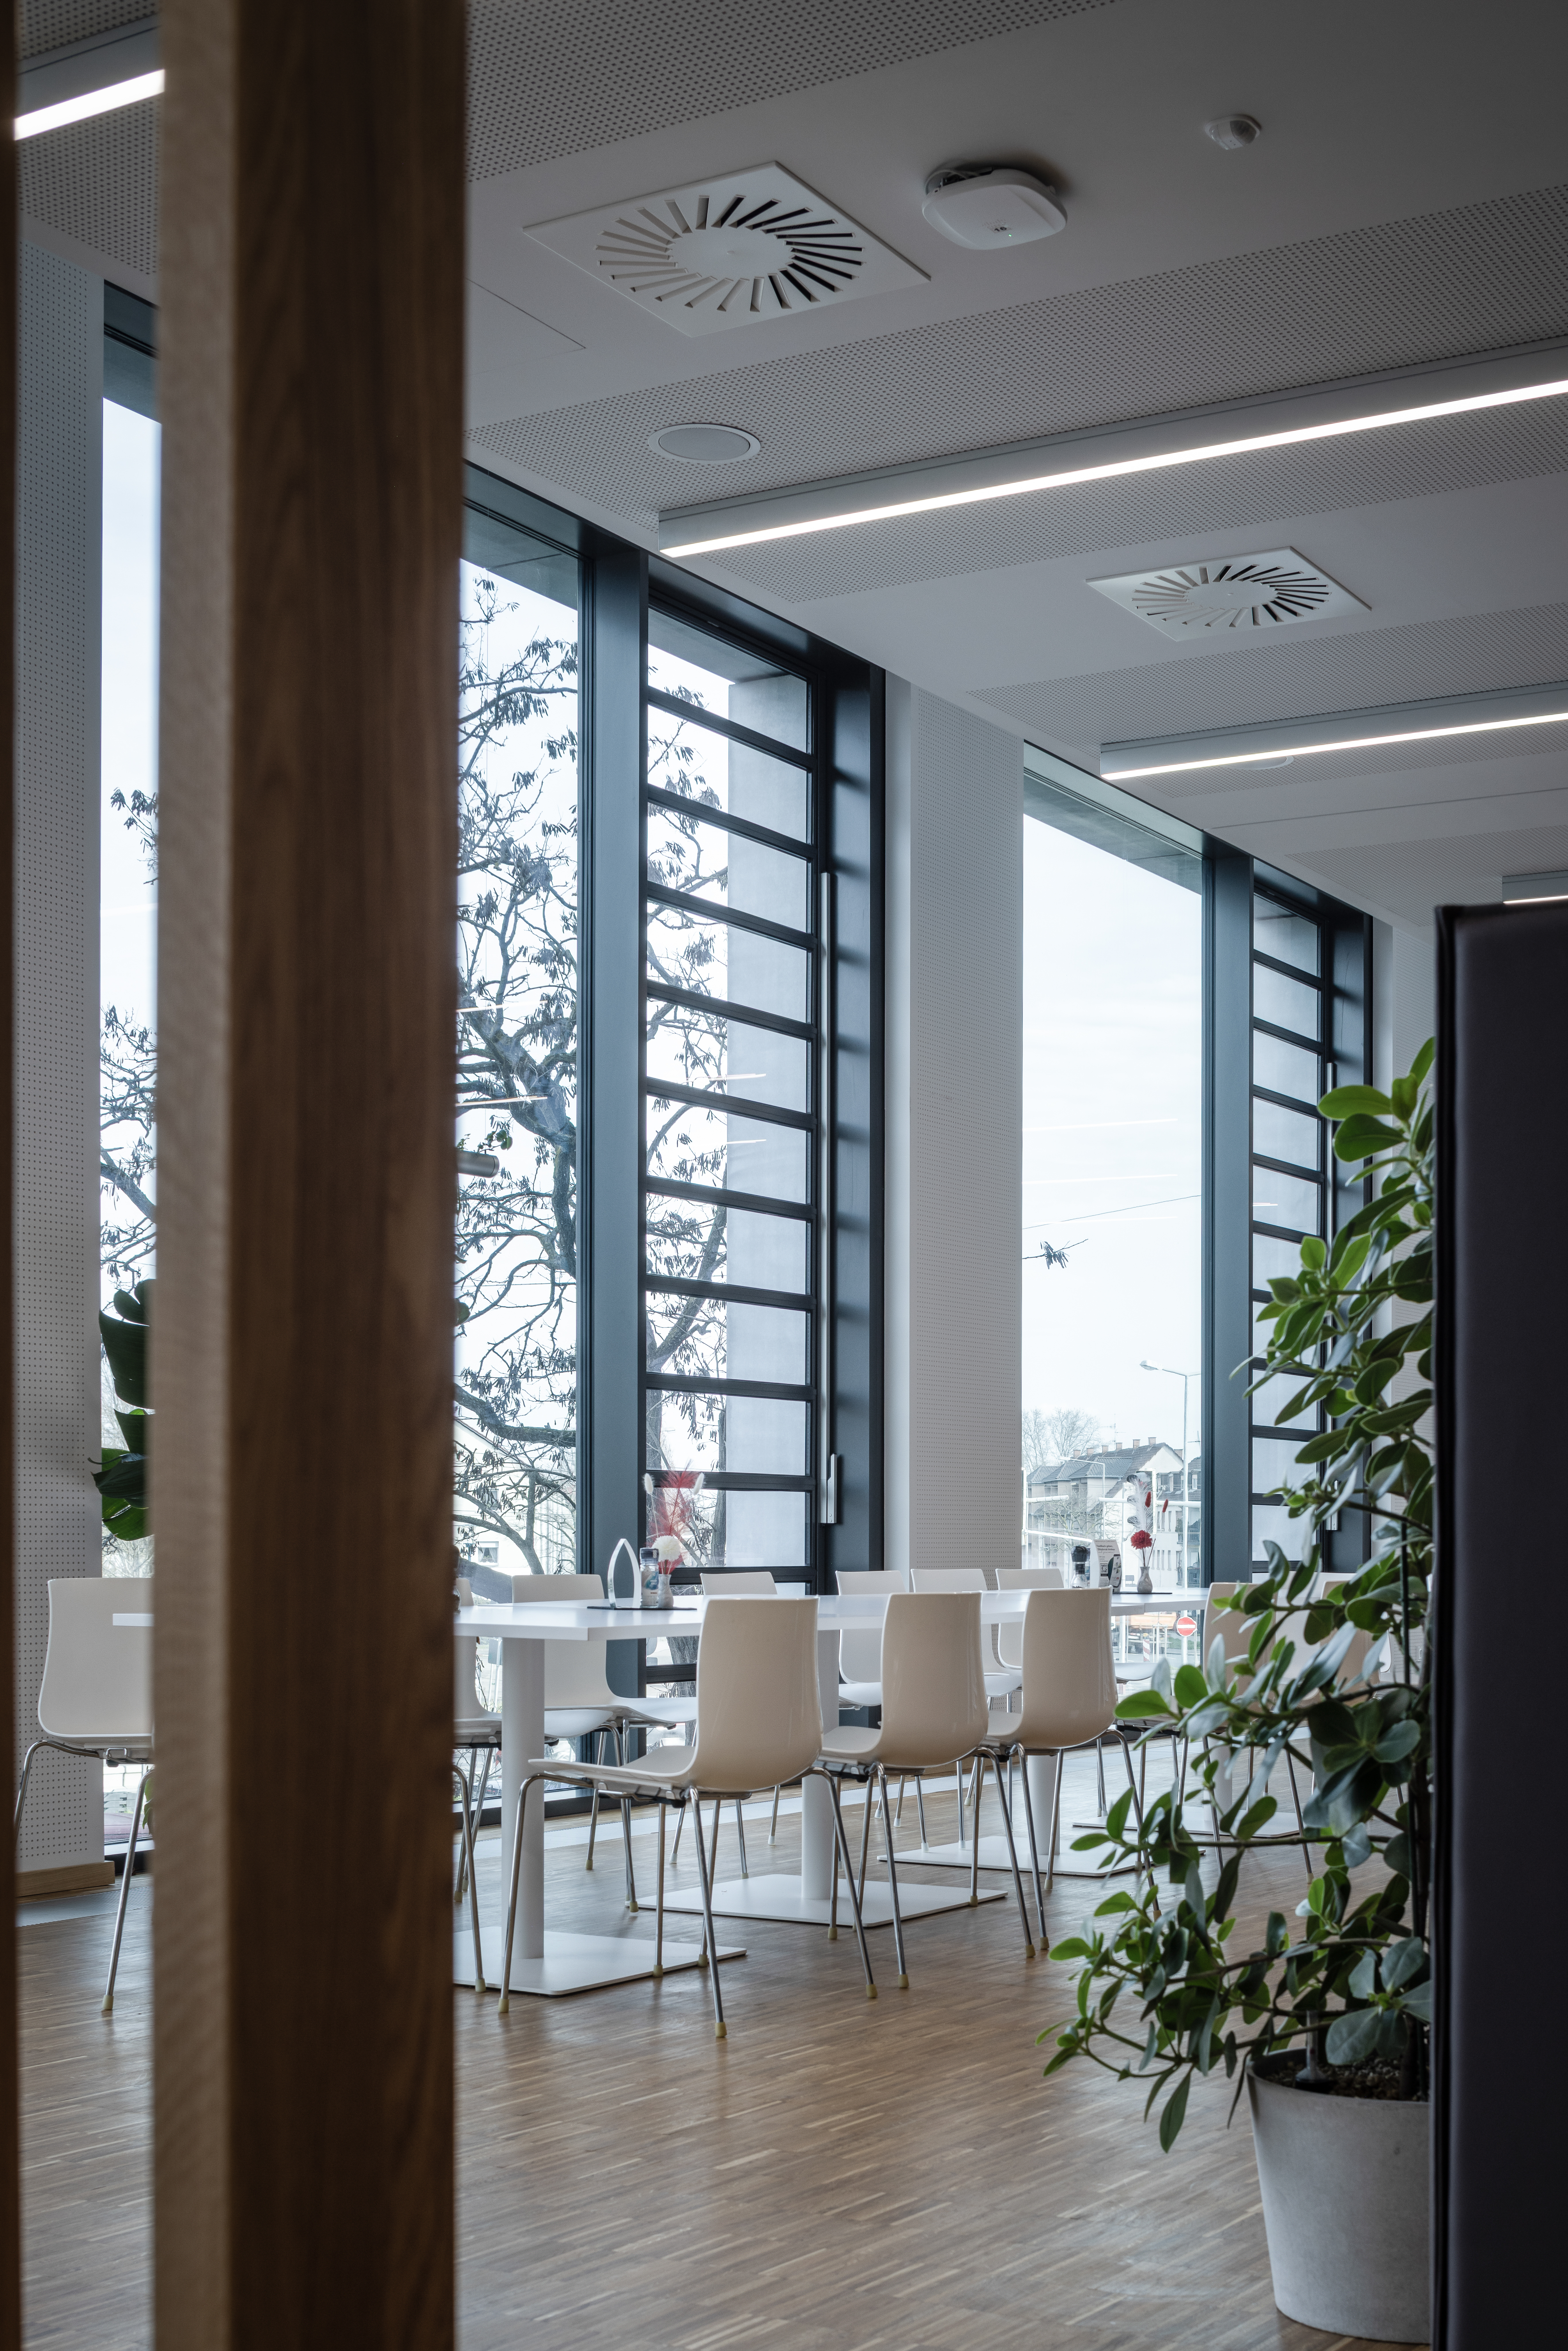
The building complex combines a range of uses within a carefully conceived overall ensemble: office space, research and development laboratories, meeting and assembly areas, an outpatient clinic, and a canteen. The site is further enhanced by charging infrastructure for electric vehicles.
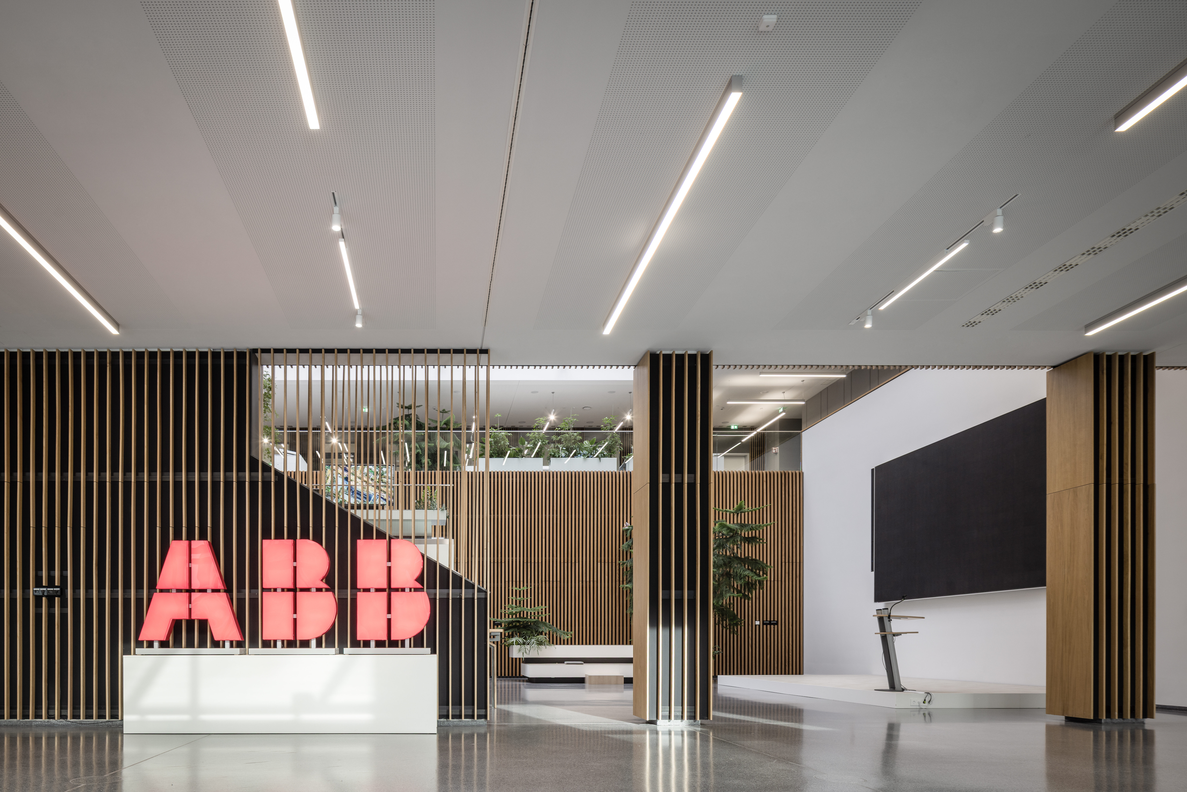
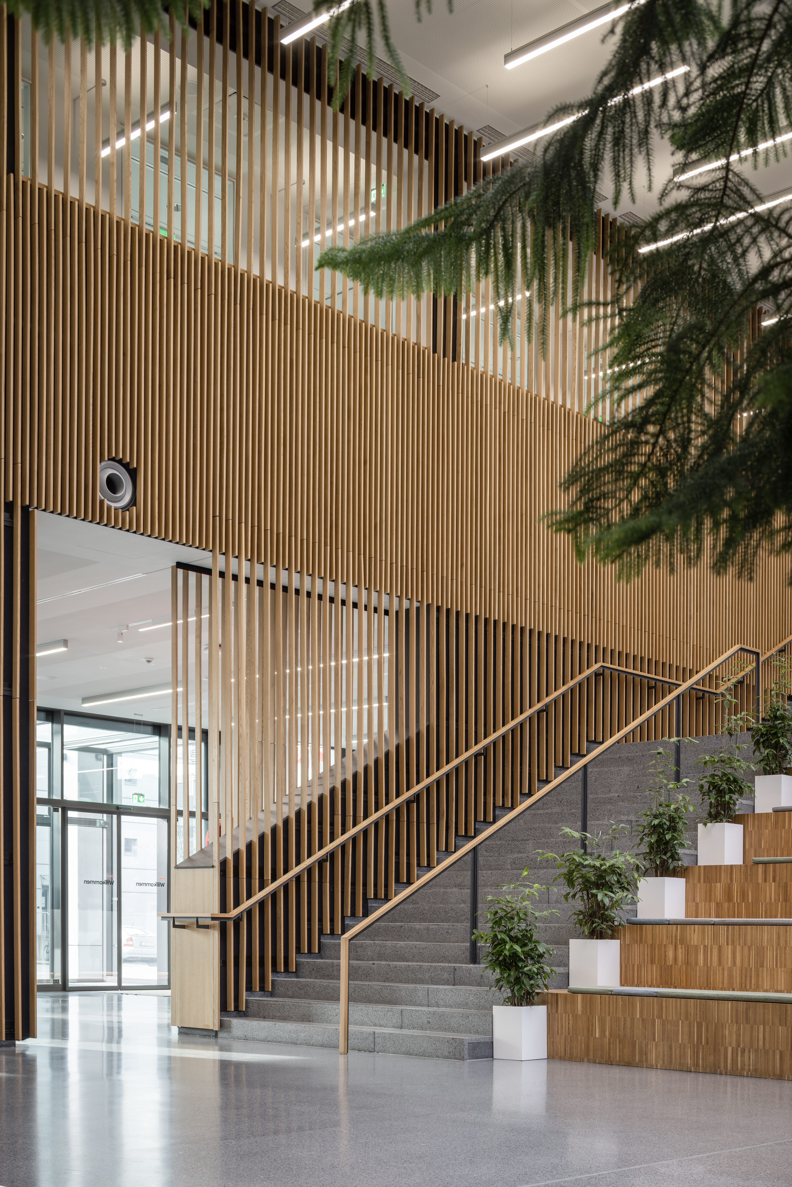
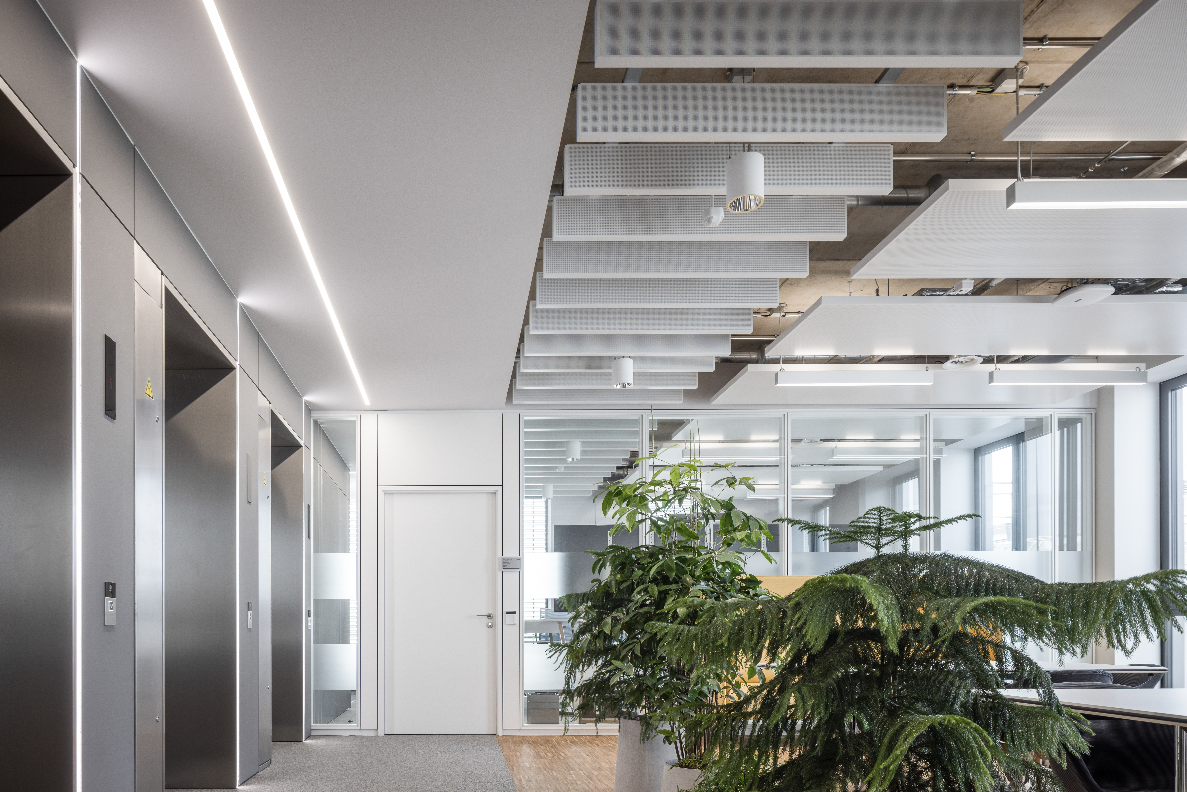
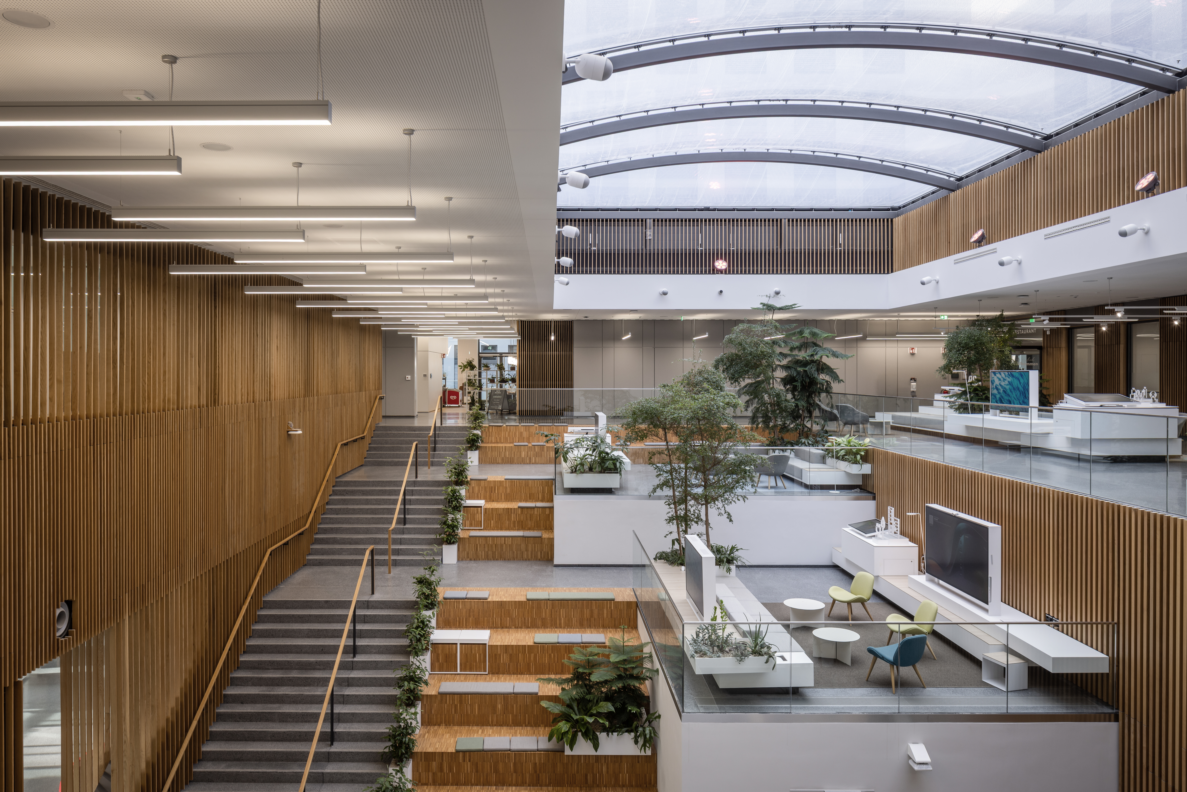
Lindner Group was responsible for the interior fit-out across all areas of the building – from the representative atrium to technically demanding functional spaces. In the entrance area, high-quality wall and stair claddings were created alongside a bespoke reception desk. Timber elements provide distinctive design accents.
The interior fit-out was complemented by a wide range of traditional finishing trades. These included drylining works with smooth and acoustically effective plasterboard ceilings, as well as extensive wall constructions and lining systems. In addition, Lindner carried out plastering and stucco works, painting and coating works, tiling, screeding and parquet flooring, as well as floor covering installations. Joinery works such as tea kitchens, fitted furniture and wall linings were also delivered, alongside metalwork and supplementary services through to construction-phase cleaning.
A key component of Lindner’s scope was the installation of various flooring systems. With the hollow floor system CAVOPEX, as well as the raised floor systems NORTEC power and NORTEC with integrated floor channels, solutions were implemented that enable flexible technical infrastructure and load-bearing performance tailored to usage requirements. In sensitive areas such as plant rooms and server rooms a specially coordinated conductive rubber flooring – was installed.
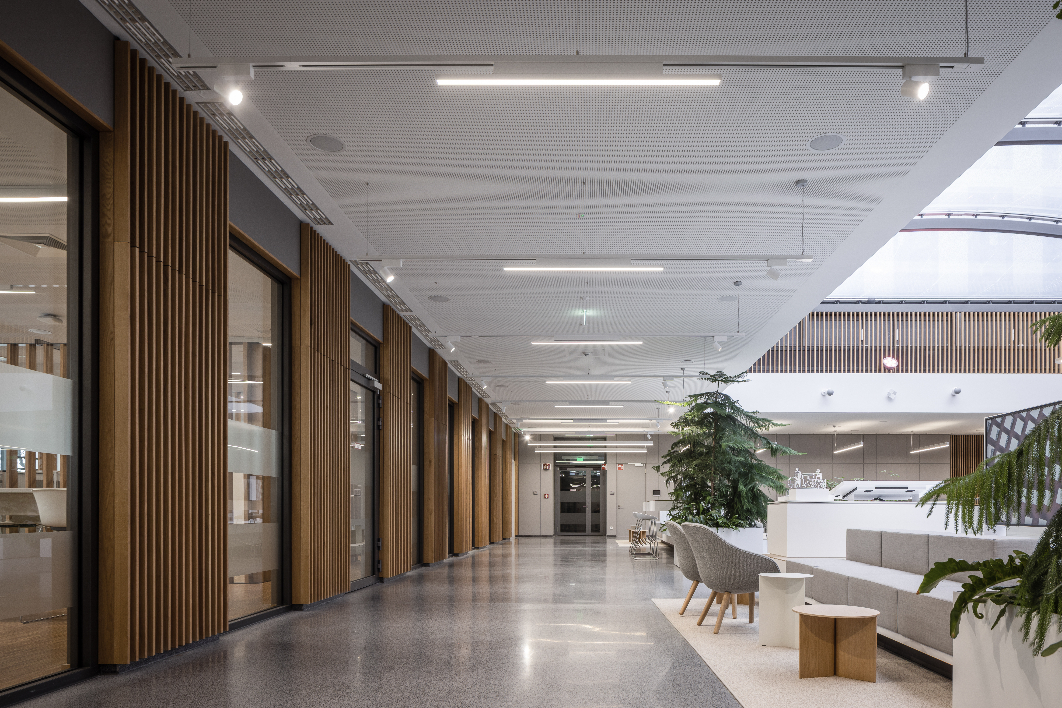
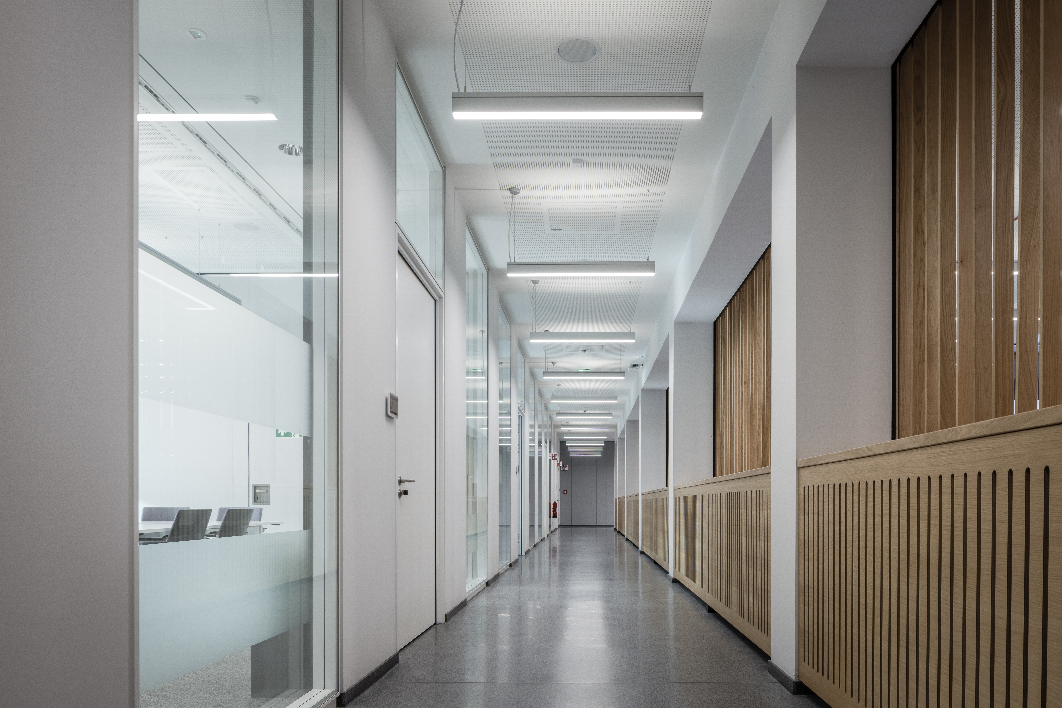
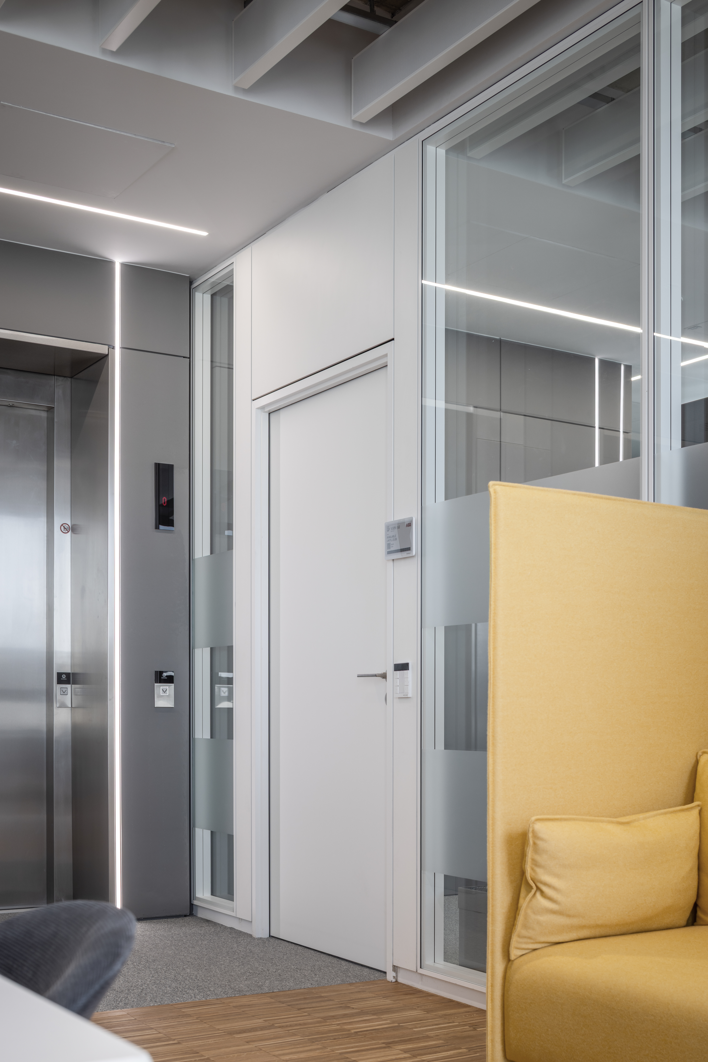
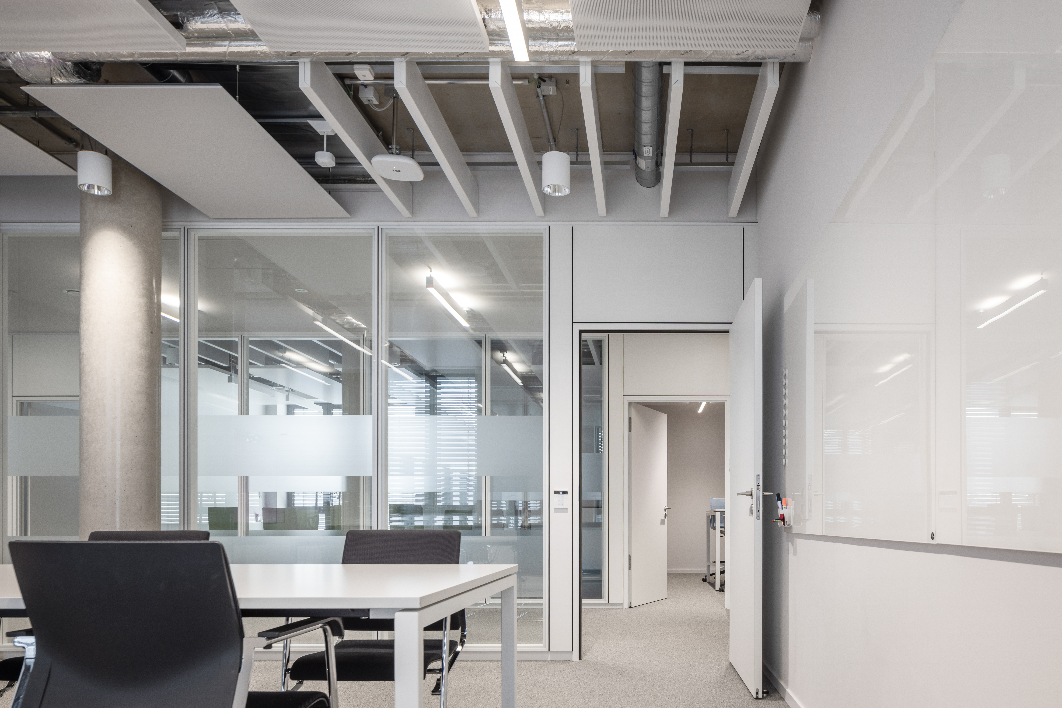
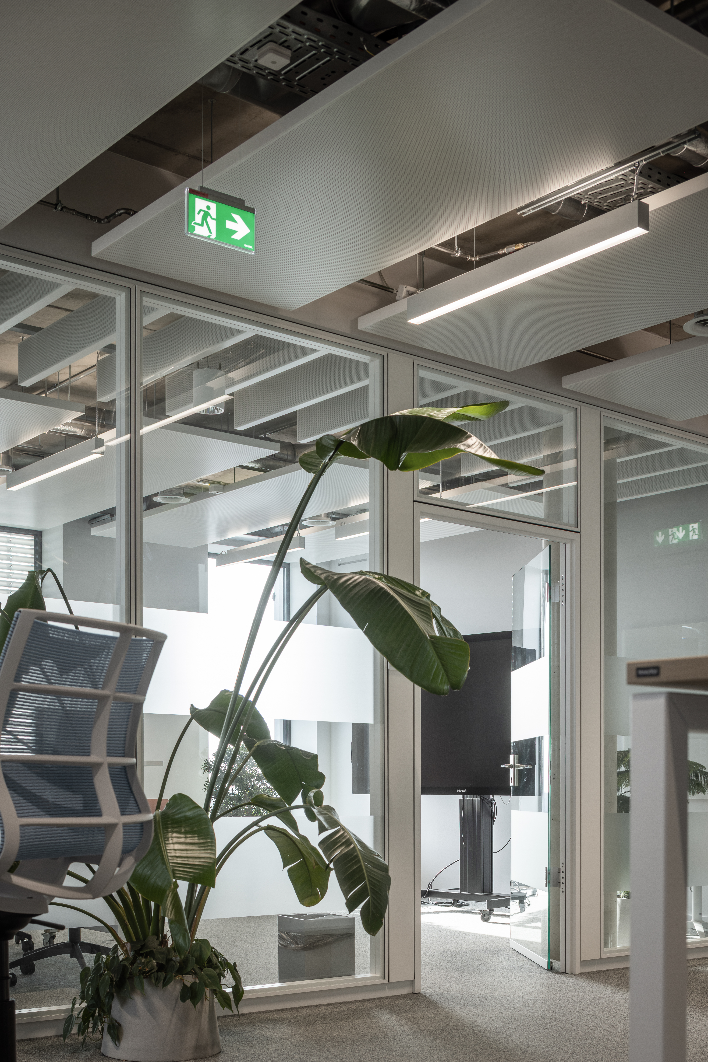
To structure the interior spaces, Lindner implemented system partition walls that meet both functional and aesthetic requirements. Lindner Life Contour 126 glass partitions create transparent spatial structures and promote natural daylight penetration, while timber partitions from the Lindner Logic 100 Timber system define quieter zones. This concept is complemented by wall linings, integrated door systems, as well as movable partitions and WC cubicle systems. Privacy curtains provide additional screening where required within open-plan environments.
Lindner also delivered a comprehensive range of door and gate systems, from standard doors through to fire protection elements. In addition, specialised systems such as fire-rated sliding gates and tubular frame constructions were integrated.
Project: ABB Campus in Mannheim – Multifunctional New-Build
Building Type: Office Buildings
Address: Kallstadter Str. 1
Zip/City: 68309 Mannheim
Country: Germany
Completion: from 2022 to 2024
Company: Lindner SE | Fit-Out Central.East Germany
Client: ABB AG
General Contracting
Dry construction works
Plasterboard ceiling systems
Plasterboard partition systems
Natural and artificial stone works
Floor covering works
Plastering works
Stucco works
Tiling works
Screed works
Carpentry
Kitchenette
Metalworks
Cleaning works
Painting works
Building services insulation
4490 sqm
10980 sqm
Doors
Wooden doors
19 Pcs.
476 Pcs.
Aluminium Tubular Frame Doors
4 Pcs.
2 Pcs.
Glass doors
10 Pcs.
Raised Floors
Calcium Sulphate Panels
1920 sqm
270 sqm
Hollow Floors
Nasshohlboden
CAVOPEX
13450 sqm
Partitions
Partition Systems Glass
1200 sqm
Partition Systems Full Panel
100 sqm
Ceilings
Baffle Ceilings
4162 Pcs.