Favorites0 items in wishlist
Following a refurbishment phase lasting several months, the traditional Floridsdorf indoor swimming pool in Vienna has been transformed into a forward-looking “climate pool”, combining energy-efficient optimisation with architectural enhancement. The use of heat pumps and photovoltaic systems has almost entirely eliminated the facility’s district heating demand, while electricity and water consumption have also been significantly reduced.
The swimming hall, children’s areas and sauna landscape were functionally reorganised and further developed in terms of design. Expansive water surfaces, new changing facilities and a modernised ceiling landscape now define the spatial experience.
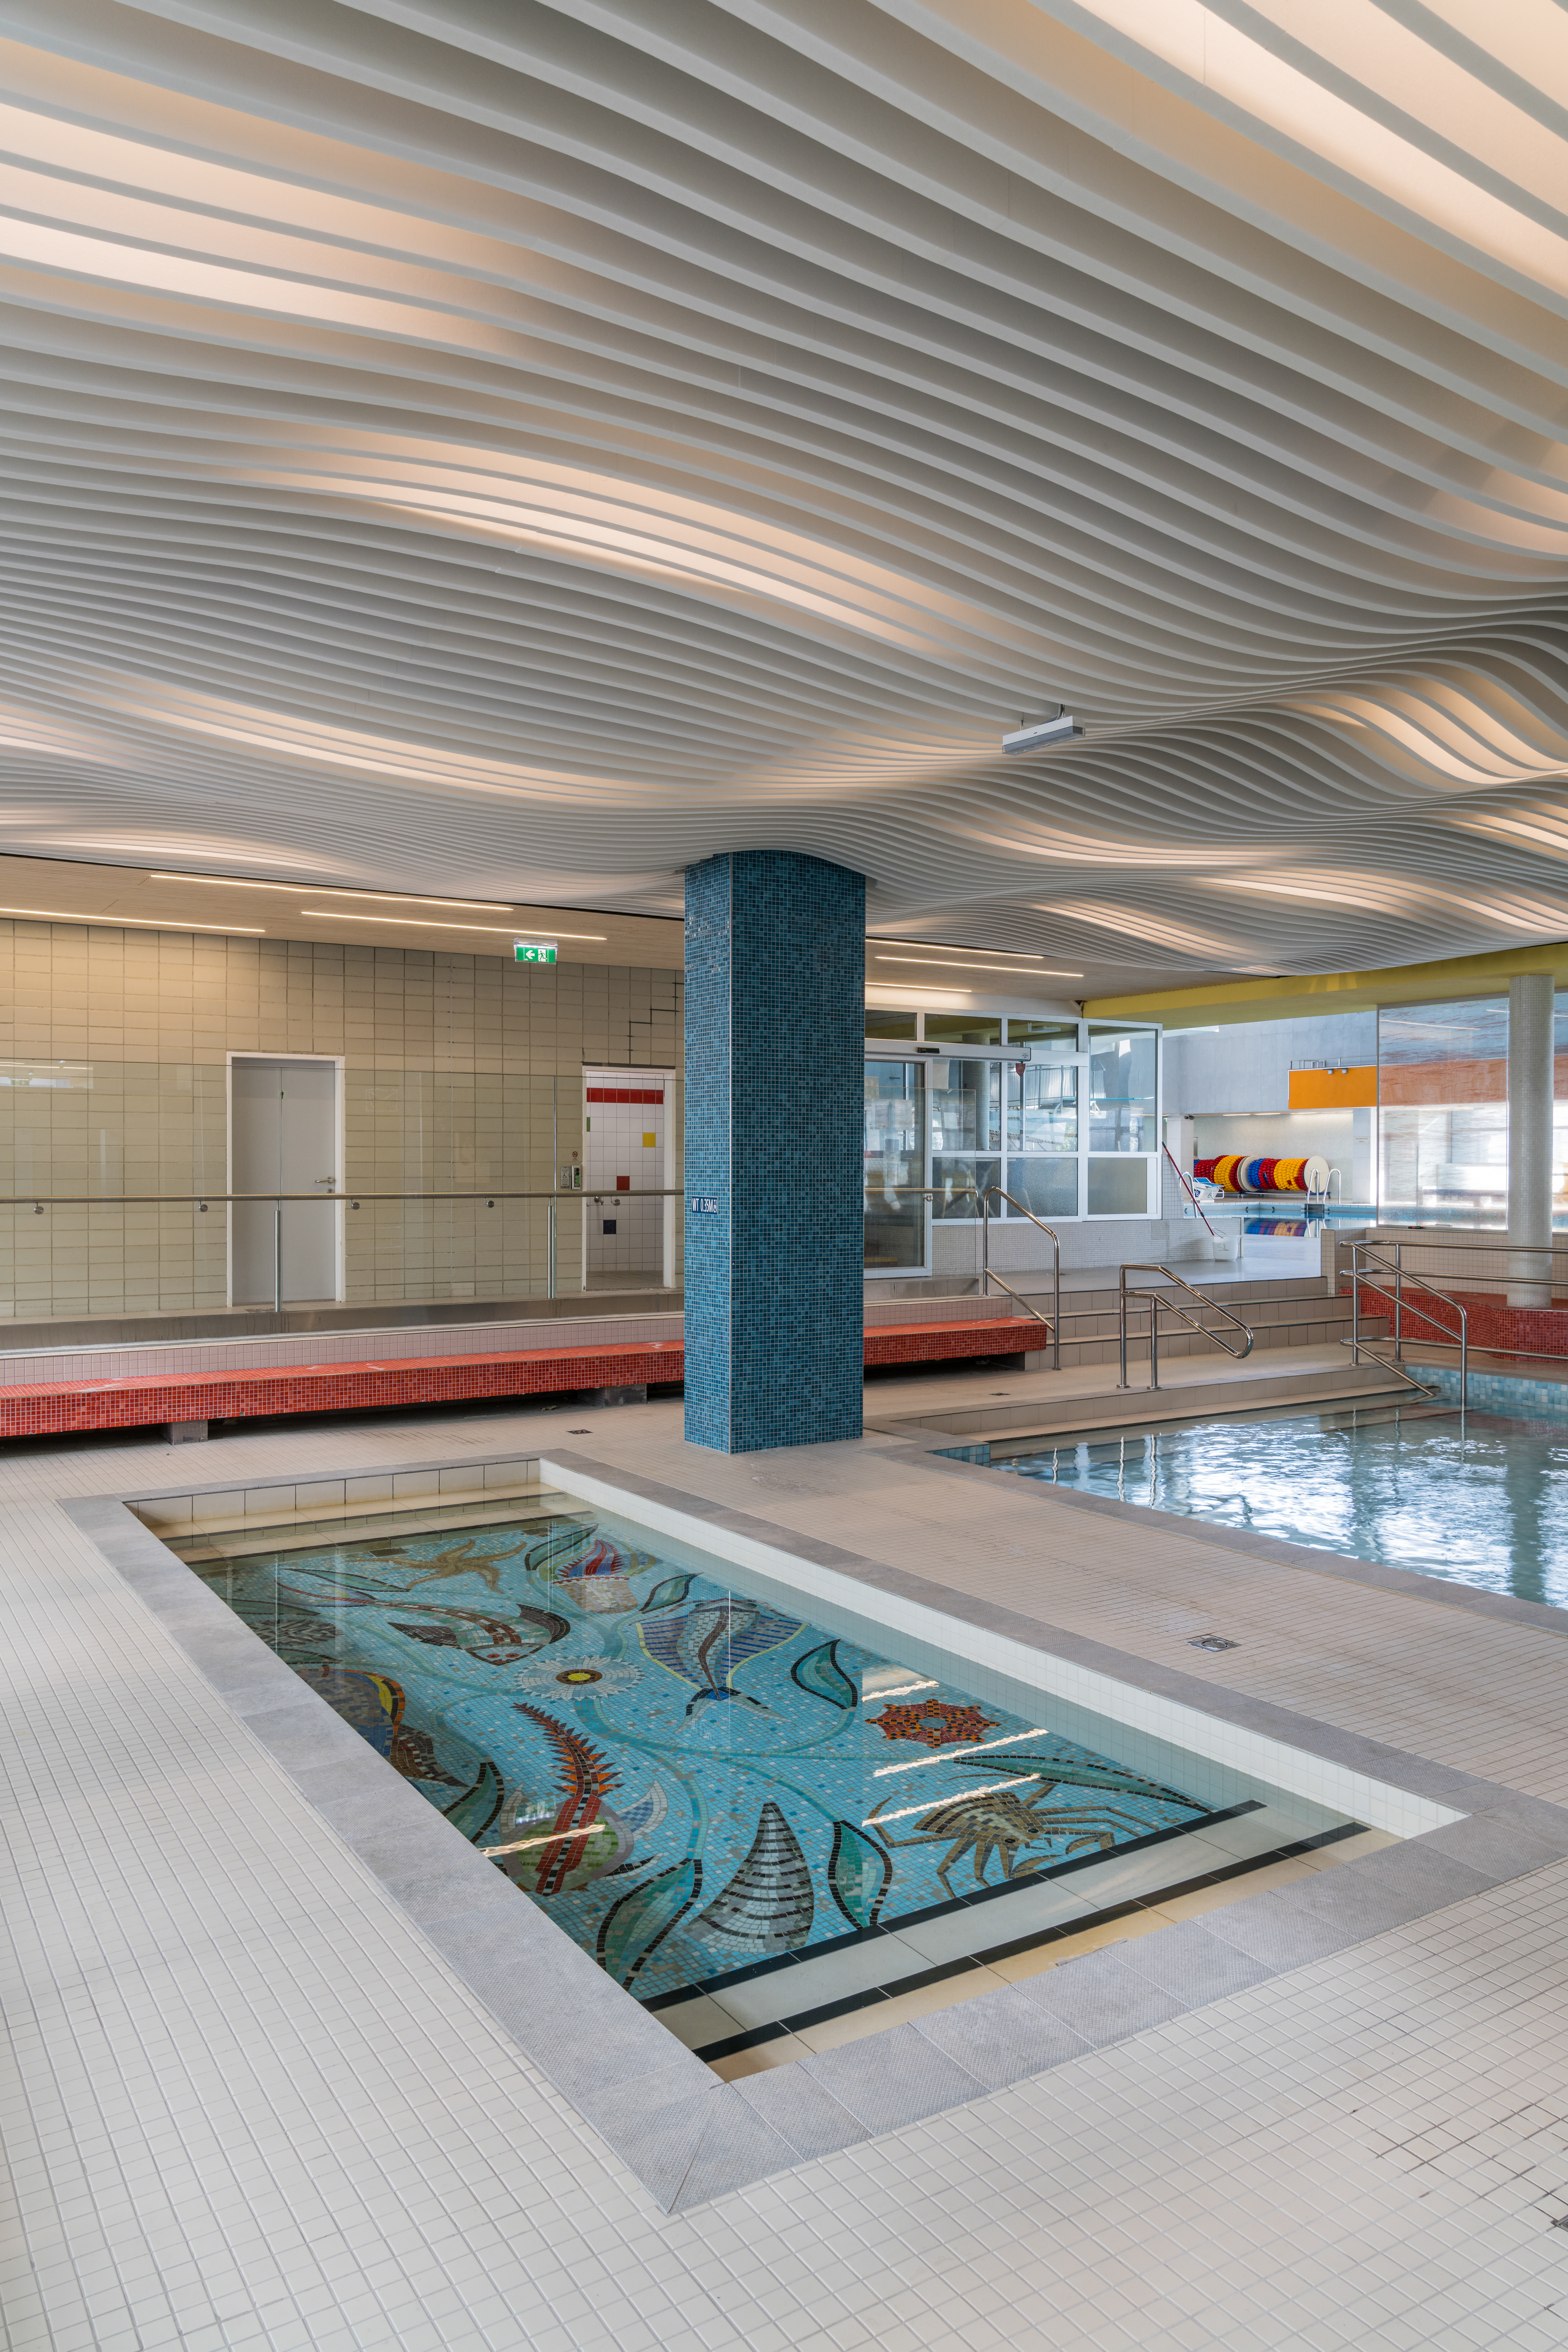
As part of the refurbishment, the children’s area of the swimming hall in particular was given a completely new appearance. Here, the Lindner Group implemented a bespoke baffle ceiling based on the MUTE+® board system. Extending in a wave-like form above the pool, the ceiling architecturally reflects the motif of water.
The integrated lighting is incorporated into the ceiling structure in such a way that an indirect backlighting effect is created. This further emphasises the wave-shaped design while ensuring uniform illumination of the water surface.
The specific conditions of an indoor swimming pool place high demands on both materials and construction. With MUTE+® board, an acoustic baffle system was used that is particularly well suited for chlorine-containing, humid environments such as swimming pools thanks to its corrosion resistance.
The acoustic performance of the ceiling helps to noticeably reduce noise levels in the heavily frequented children’s area, thereby improving the overall quality of the space.
Project: Acoustic Ceiling for the Floridsdorf Indoor Swimming Pool
Building Type: Sports and recreational facilities, Swimming Pools and Aquatic Centres
Address: Franklinstraße 22
Zip/City: 1210 Vienna
Country: Austria
Completion: 2025
Company: Lindner SE | Sound Absorber, Lindner SE | Ceilings, Lindner GmbH
Client: Stadt Wien
Architect: Architekten Amon & Partner ZT-GmbH
Ceilings
Sound absorber