Favorites0 items in wishlist
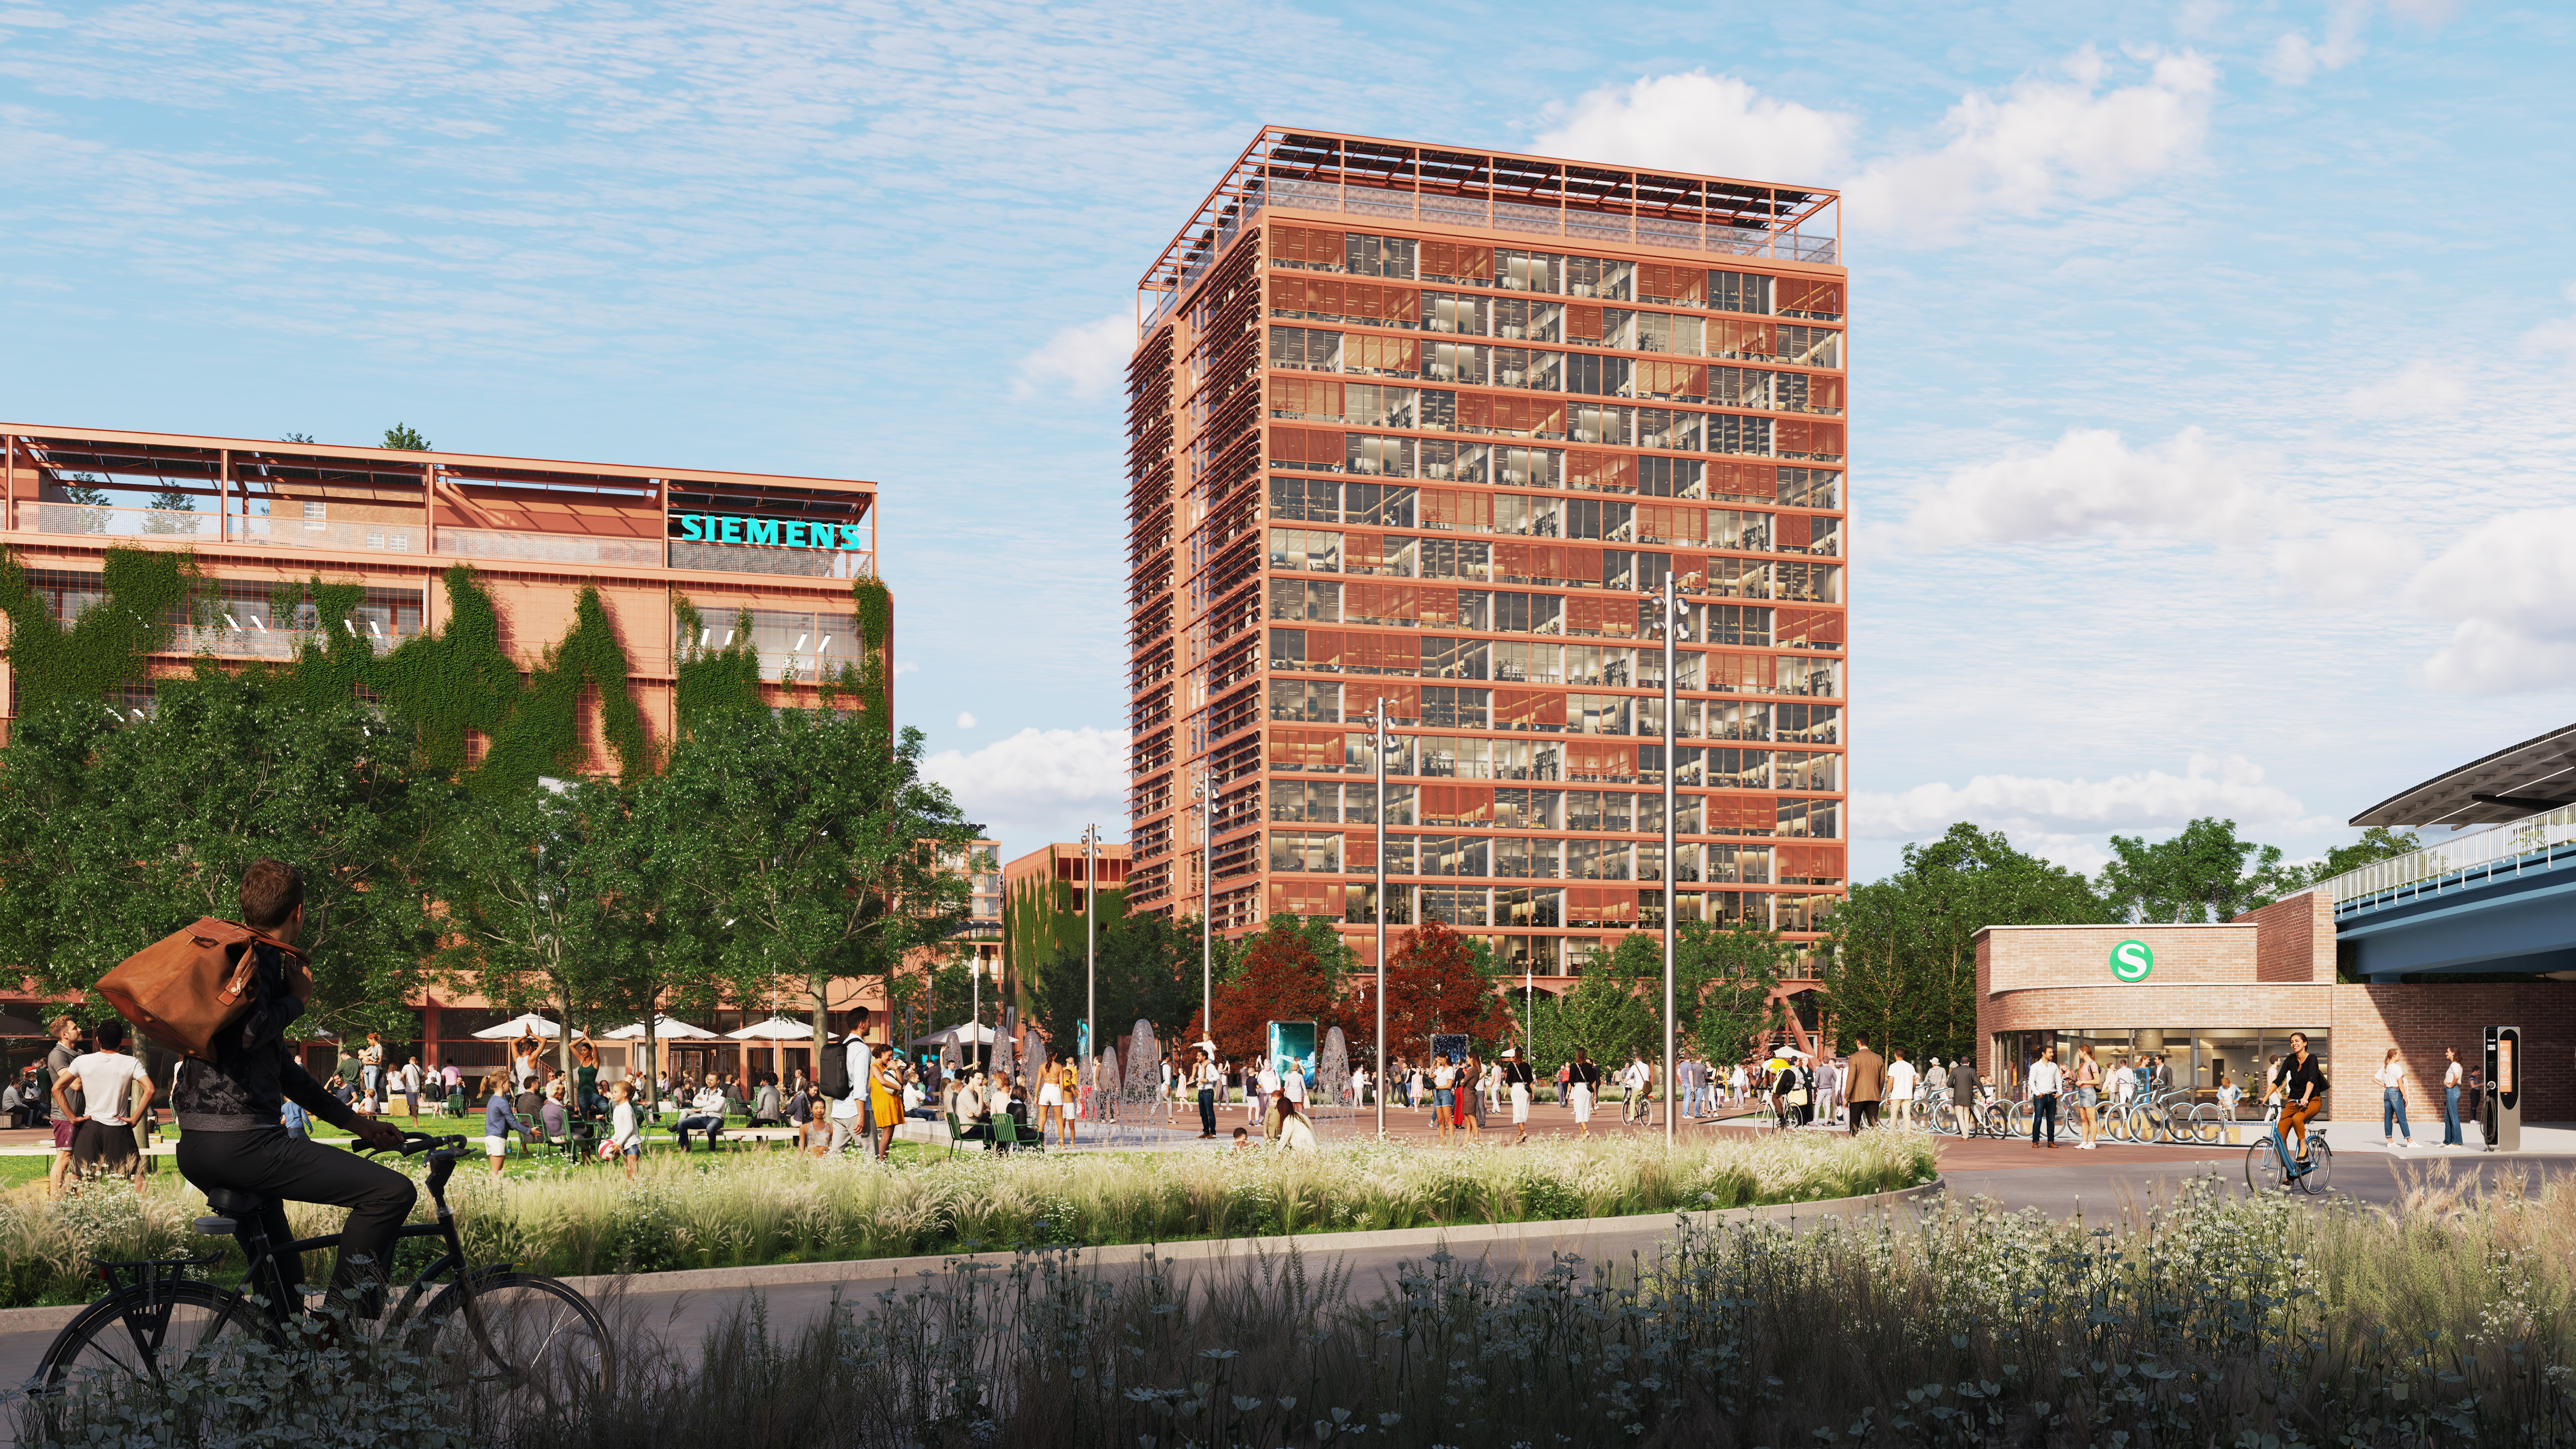
Siemensstadt Square is emerging in northwestern Berlin as an urban quarter spanning approximately 76 hectares, comprising around 3,750 residential units, an innovation campus, a school and daycare centers. Here, working, living and research come together to form a vibrant urban district – with space for new ideas, modern production and technological innovation.
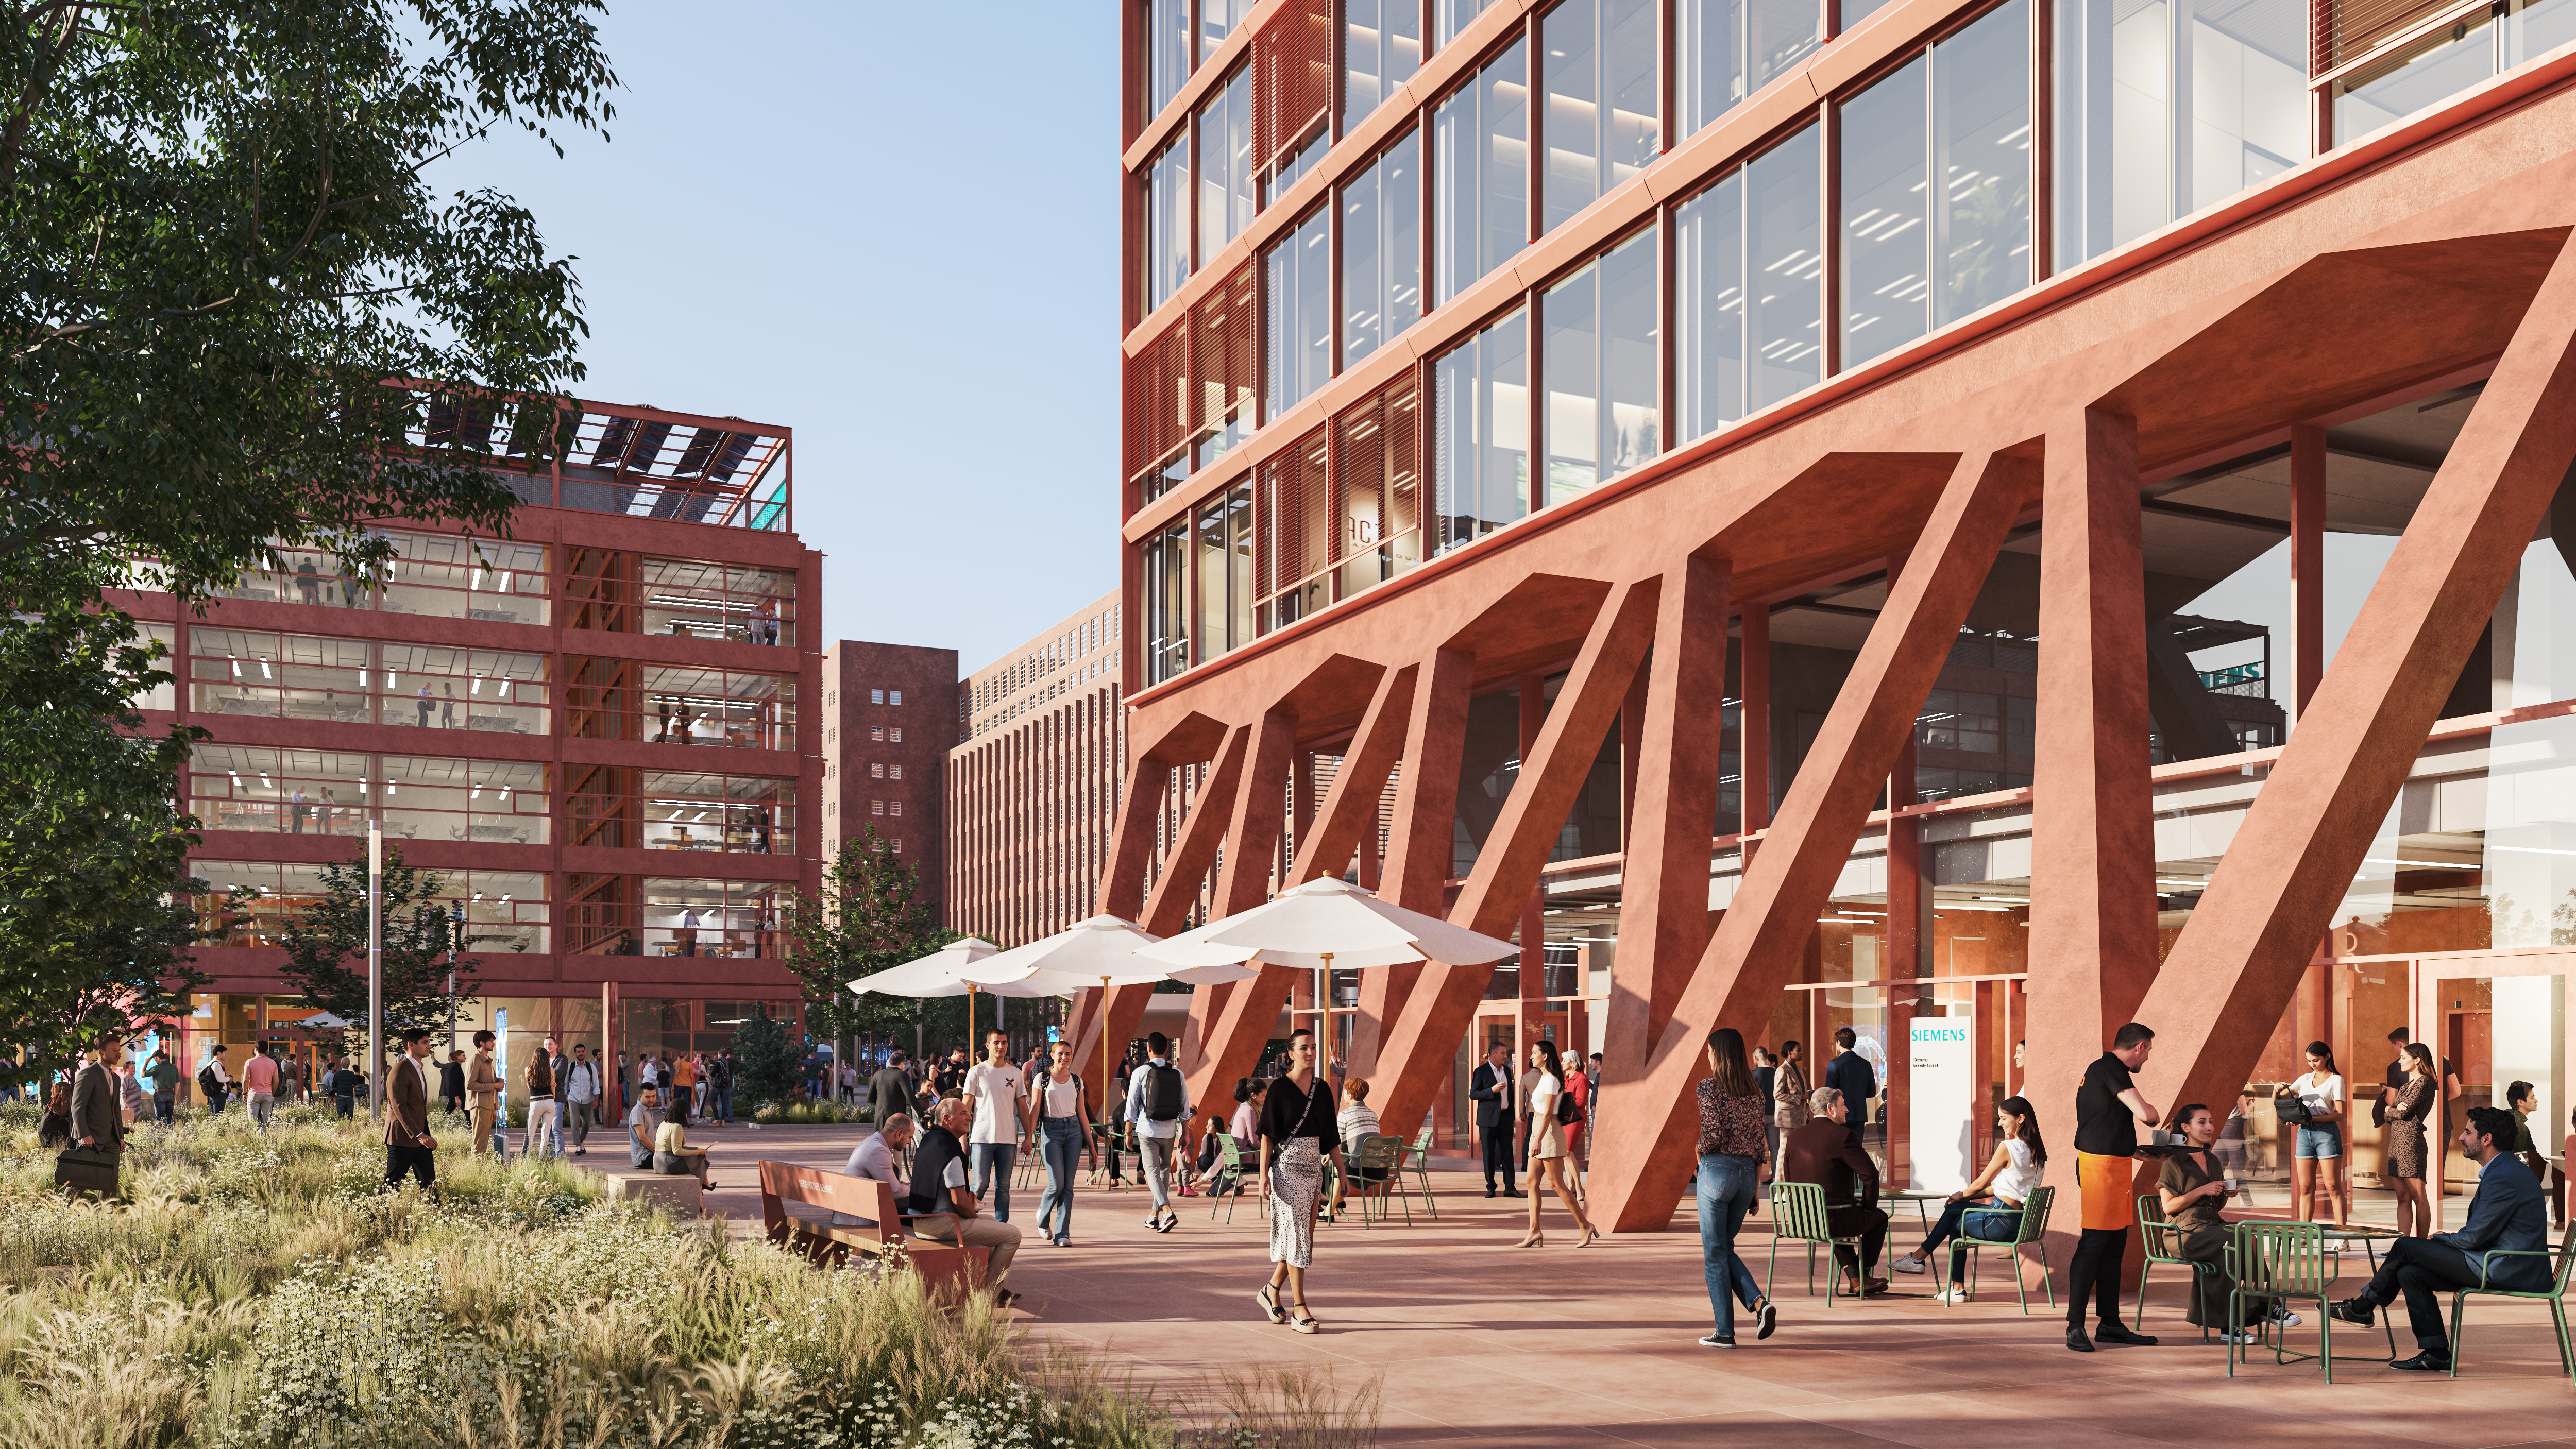
In the first construction phase, Module C1.1, an innovation campus is being built around the quarter's entrance, offering flexible office and innovation spaces dedicated to digital excellence and sustainable technologies. Modern working environments, publicly accessible ground floors and a rooftop terrace with views across Berlin encourage exchange and contemporary forms of collaboration.
The campus will operate entirely CO₂-neutral – powered by 100% renewable energy and an innovative heating and cooling network featuring one of Europe's largest wastewater heat exchangers. The quarter has already been pre-certified to DGNB and LEED Platinum standards.
The Lindner Group is playing a key role in shaping the architectural identity and technical quality of the first construction phase – with a strong focus on sustainable, CO₂-reduced and circular solutions.
A central element is the facade construction of the two main buildings. For the Siemens Tower, an ECO_N® facade covering around 8,500 m² is being created, along with a steel roof facade featuring doors and pergola elements. ECO_N® components made from CO₂-reduced materials, combined with Reduxa glass, significantly reduce the ecological footprint. The atrium building is receiving an extensive PR timber roof facade, a glass roof, steel pergolas and substantial facade greening to enhance local climate resilience.
For the flooring systems, Lindner relies on resource-efficient and reusable components, including around 10,000 m² of refurbished LOOP raised floor panels, which considerably reduce the consumption of primary resources.
NORTEC and NORTEC power provide robust, low-emission and non-combustible flooring solutions for office, laboratory and technical areas. HYDRO ensures reliable performance in moisture-prone rooms, while the FLOOR and more® hollow floor offers high flexibility, short construction times and generous installation voids. High-quality floor coverings and coatings complete the interior concept.
To ensure an energy-efficient indoor climate, activated heating and cooling ceiling sails from the Plafotherm® DS 315 and DS 320 series are used. They combine thermally active and passive areas to create balanced thermal comfort. Additional metal ceiling systems in the form of cassettes and expanded metal, together with Insula acoustic inlays, optimise acoustics, design and energy efficiency.
Modern lighting solutions ensure uniform, workplace-appropriate illumination throughout the building.
Transparent interior layouts are created using Lindner Life Stereo 125 and Life Core glass partitions, which also meet acoustic and fire protection requirements. Lindner Logic 100 Metal and Logic 100 Timber offer robust, acoustically effective partitions with metal or timber surfaces – ideal for both technically demanding and design-accented areas.
In the drywall sector, Lindner enhances the overall concept with high-quality overflow elements and fire-tested Fireshield access doors. Bespoke doors, flush-fitted wallpaper doors and individually manufactured built-in elements such as benches, tea kitchens, planter troughs, alcoves and service stations ensure a consistent, high-quality and user-oriented interior design.
Digital planning via BIM plays a key role in enabling efficient, safe and sustainable project delivery. Open IFC models link planning, execution and operational data, supporting low-conflict processes, more accurate cost forecasting and significantly improved collaboration between project partners. Siemensstadt Square is being delivered under the IPA model in collaboration with Hochtief, Apleona Wolfferts, Aukett & Heese, zwp Architekten and Siemens SI – a modern approach that maximises transparency, efficiency and planning quality.
Project: Fit-out of Siemensstadt Square Module C1.1 Berlin
Building Type: Office Buildings, Industrial and commercial construction
Address: Rohrdamm 82
Zip/City: 13629 Berlin
Country: Germany
Completion: from 2025 to 2027
Company: Lindner SE | Fit-Out Central.East Germany, Lindner Building Envelope GmbH, Lindner SE | Floors, Lindner SE | Ceilings, Lindner SE | Partitions, Lindner SE | Luminaires, Lindner SE | Interior Fit-Out and Furnishings
General Contracting
Floor coating works
Furniture
Dry construction works
Plastering works
Painting works
Tiling works
Metalworks
Locksmith works
Screed works
Floor covering works
Insulation Engineering
Facades
Unitized Curtain Wall System
Floors
Refurbished Calcium Sulphate Panels
Calcium Sulphate Panels
Calcium Sulphate Panels
Cement Fibre Panels
Ceilings
Heated and Chilled Canopy Ceilings
Canopy Ceilings
Corridor Ceilings
Cassette Ceilings
Expanded Metal Ceilings
Acoustic Inlays
Partitions
Partition Systems Glass
Partition Systems Full Panel
Luminaires
System luminaires for metal ceilings
Suspended luminaires
Dry lining
Inspection Doors
Doors
Glass doors
Lean Construction Management
Siemens SI, Hochtief, Apleona Wolfferts, Aukett & Heese, zwp Architekten