Favorites0 items in wishlist
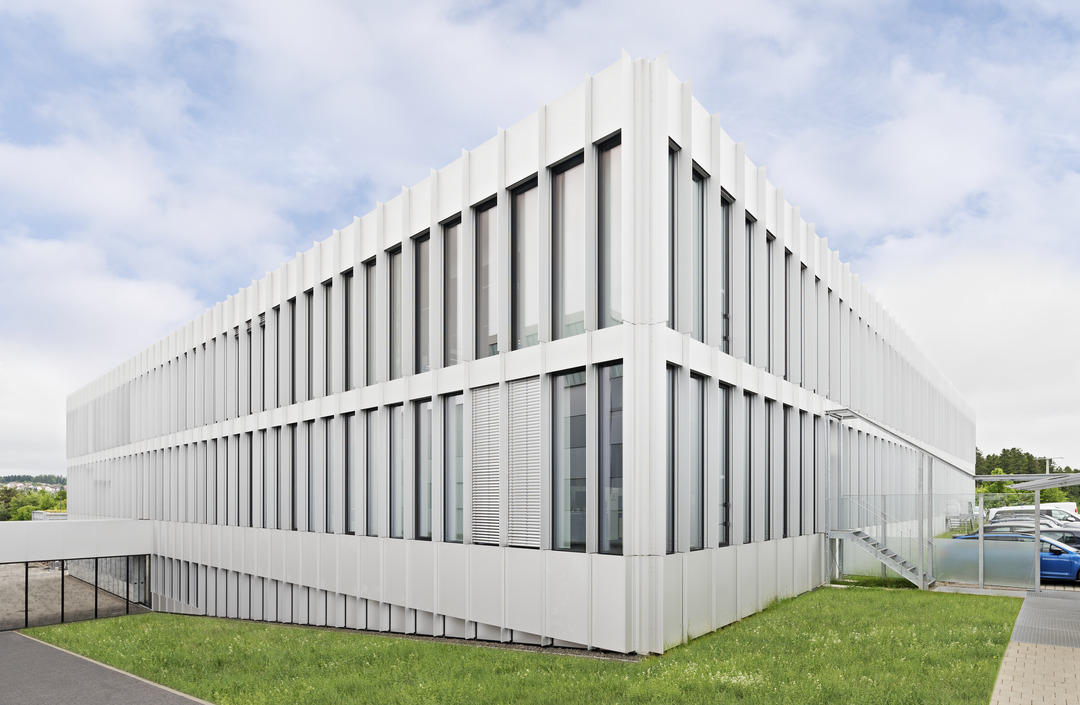
The Lindner ECO® facade system sets new standards by combining excellent thermal performance and sustainability with the advantages of prefabricated unitised construction. The facade follows the principles of material separability, allowing the facade elements to be easily dismantled and separated from one another at the end of their service life and returned to the material cycle. This makes the facade system particularly suitable for buildings targeting DGNB or LEED certification.
Thanks to patented stainless steel clips and a plastic pressure strip, the aluminium facade also incorporates innovative technology: the components reduce the impact of thermal bridging while also ensuring fall protection and long-term durability.
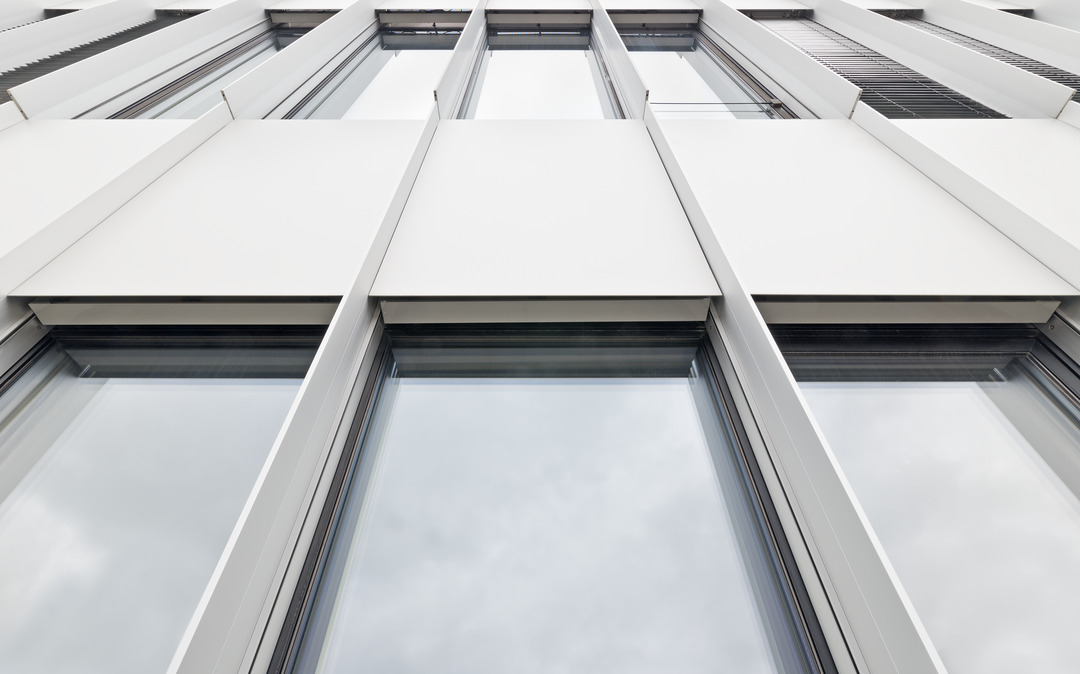
The Lindner ECO® offers a wide range of options for architectural design. The continuous 80 mm sightline with 15 mm-wide element joints creates a slimline facade appearance. Cover profiles can, for example, be made from stainless steel, brass or other materials, allowing the facade to be individually adapted to the architectural concept.
Functional elements can also be integrated into the facade system. Fixings for solar shading and design elements can be realised using integrated fin fixings with stainless steel support blades. Thermally optimised GRP blades enable positive-fit load transfer while helping to reduce thermal bridging.
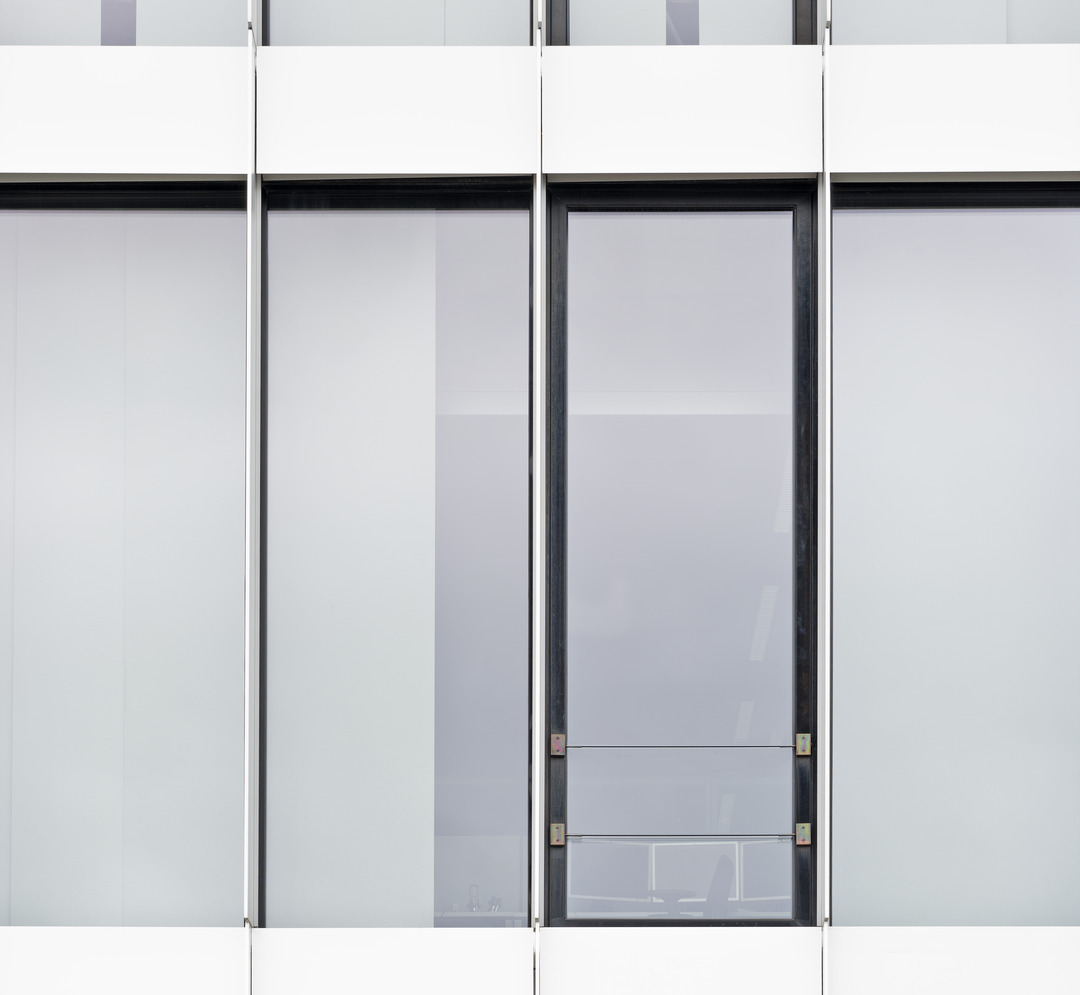
Openable window vents, integrated solar shading and impact-resistant glazing can also be incorporated into the facade construction. This allows the Lindner ECO® to be adapted to different requirements relating to building use, comfort and design.
The innovative insulation concept of the Lindner ECO® supports high levels of thermal performance. The patented glazing and panel pressure strip acts as an insulator and significantly reduces the thermal bridging effect at the edge of the glazing unit. With triple insulating glazing, Ucw values of up to 0.84 W/m²K can be achieved. The facade can also be specified with double insulating glazing if required.
The thermally optimised construction contributes to a high level of thermal comfort. In particular, the warm edge areas of the glazing help to create a pleasant indoor climate during the colder months. At the same time, large areas of glazing provide high levels of natural daylight and visual comfort.
The specific thermal performance is verified based on the respective facade build-up and project-specific requirements.
The fall protection of the glazing and panel infills is supported by the patented stainless steel spring clip fixing. The spring clips provide a mechanical connection between the infill element and the load-bearing element frame. This ensures that the infill remains mechanically secured independently of any adhesive bonding.
The Lindner ECO® is available with highly load-bearing profile types, including M 108, M 128 and M 148. Depending on the configuration, wind loads of up to ±1.2 kN/m² are possible. The construction achieves resistance to driving rain of up to 1050 Pa and air permeability up to AE 750 Pa.
For project-specific design, technical, acoustic and thermal properties can be assessed by Lindner's internal research and development department, with suitable solutions developed where required. Dedicated test facilities and TÜV-certified laboratories support the development and testing of the system.
In addition to thermal performance, the Lindner ECO® also addresses requirements for acoustic comfort. Depending on the configuration, sound reduction values of Rw,r 36–40 dB can be achieved. This allows the facade to be adapted to different acoustic requirements and building uses.
The combination of thermal performance, natural daylight, acoustic insulation and openable elements creates the conditions for a high level of user comfort. The specific performance values are determined on a project-specific basis depending on the respective configuration.
The Lindner ECO® is designed to enable clear separation of the materials used. At the end of their service life, the facade components can be dismantled and separated from one another. This creates the conditions for the materials to be recovered separately by type.
The construction avoids the use of PVC and SSG adhesives. A chrome-free pre-treatment of the aluminium components also reduces the use of certain substances with environmental relevance.
The environmental impacts of the Lindner ECO® are documented in an Environmental Product Declaration (EPD) and a life cycle assessment. The EPD is based on ISO 14021, while the life cycle assessment is based on ISO 14040/14044. The available product and environmental data can be used for building certifications such as DGNB and LEED. Which data and performance characteristics can actually contribute to certification depends on the respective certification system and the specific building design.
The Lindner ECO® facades can be expanded according to a modular design principle, while retaining the solid basic structure of the unitised facade.
A double-skin facade with pressure strip allows a glass pane to be installed in front of the primary facade. The glazing can be installed from the outside at a later stage. Thanks to the small number of penetrations through the primary level, the fundamental construction of the unitised facade is retained. Positive-fit load transfer via support blades enables the secure connection of the external glazing.
Alternatively, the double-skin facade with subframe can be designed according to the Structural Glazing principle. In this configuration, the glass panes are bonded to the aluminium frame of the facade. The patented ECO® safety spring also provides an additional mechanical safety function. The construction is designed to protect the sealing level and counteract delamination of the laminated glass unit.