Favorites0 items in wishlist
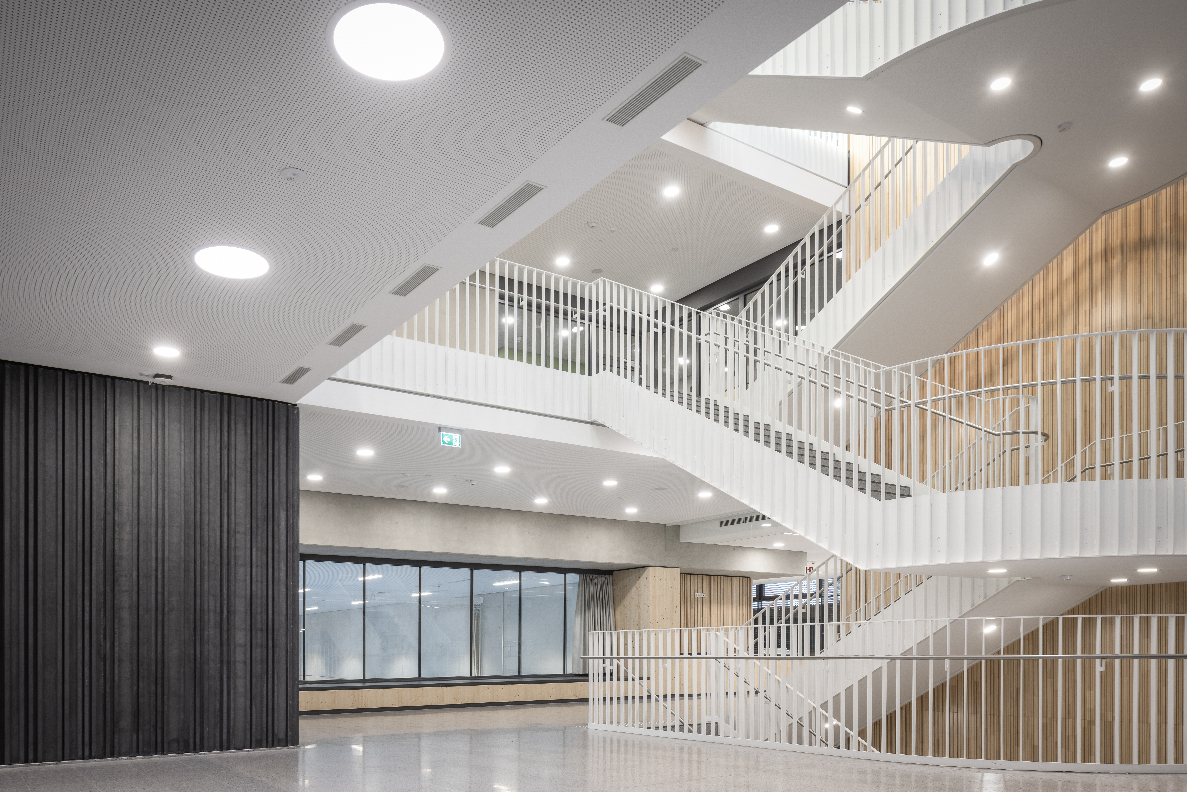
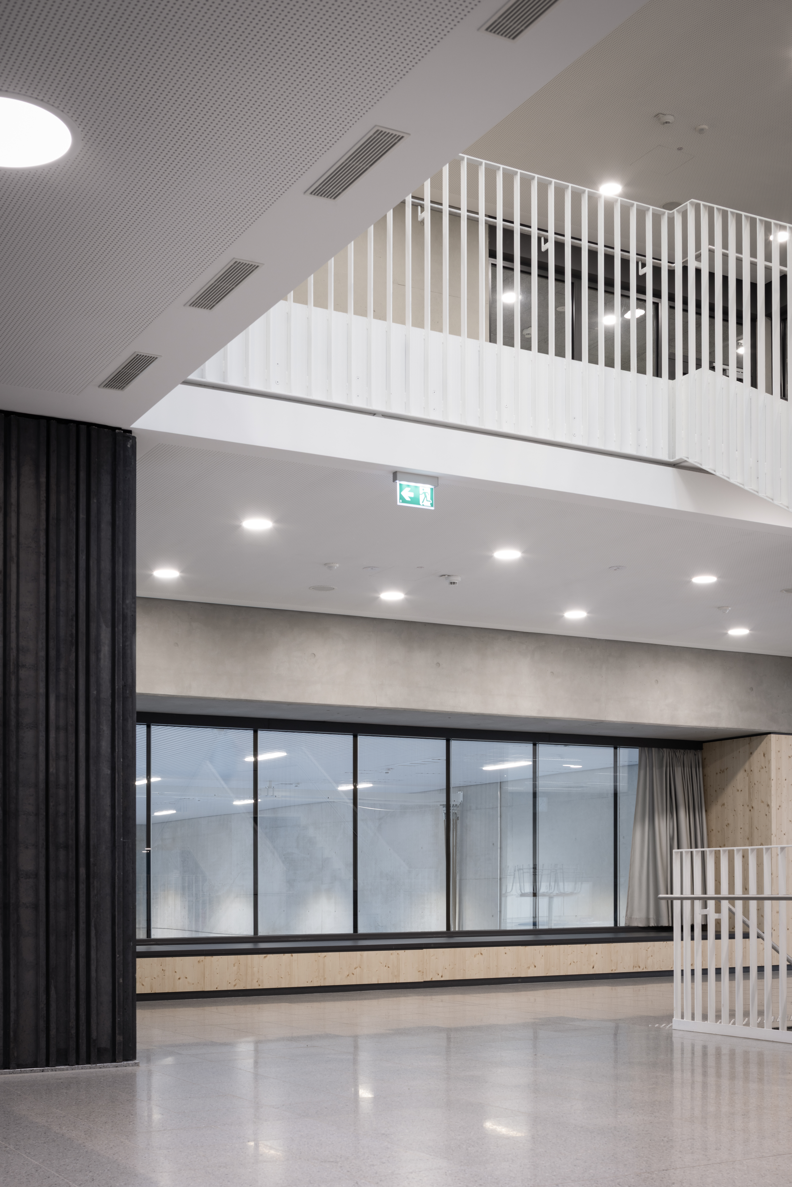
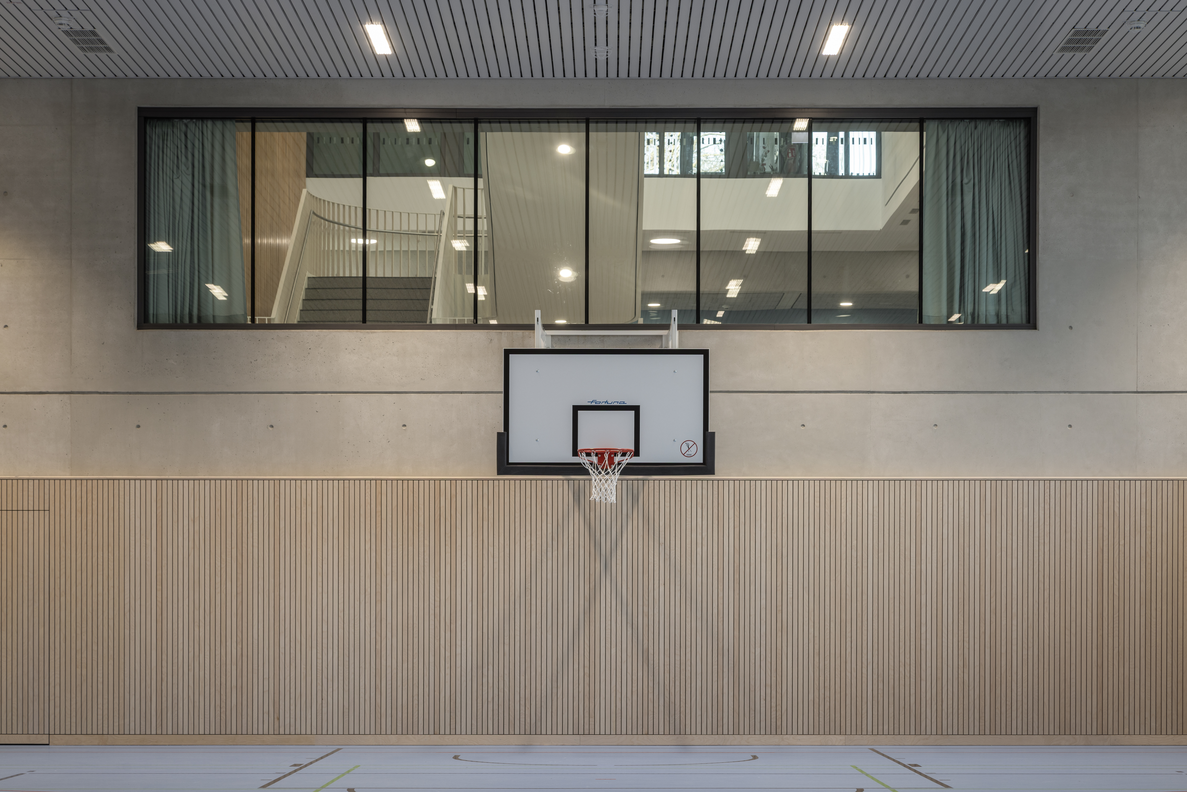
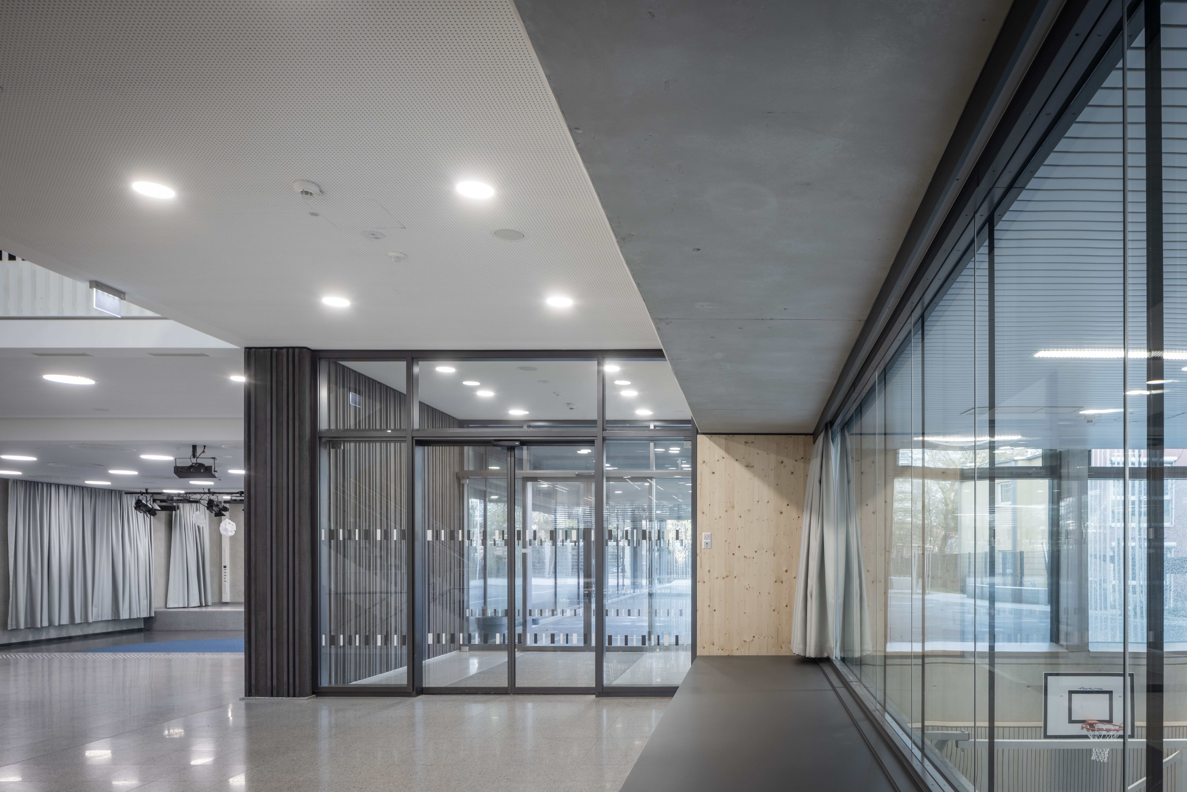
The Montessori Primary School on Friedrich-Karl-Straße in Cologne is designed as a cluster school in which open learning areas, communicative zones, and generous communal spaces interconnect. The central atrium forms the spatial heart of the building: accessed via an open staircase, it links teaching areas, administration, the sports hall, and the canteen. Continuous visual connections between these areas support orientation and encourage interaction within the school community.
In the interior fit-out, timber significantly shapes the spatial character and atmosphere while also having a positive influence on acoustics within the open-plan structure. The spatial concept is complemented by a roof terrace, which is used as a schoolyard and provides additional outdoor space within the dense urban context.
The open structure of the cluster school placed increased demands on acoustic performance and spatial zoning. At the same time, maintaining visual transparency was a key design requirement in order not to compromise the pedagogical concept of spatial openness.
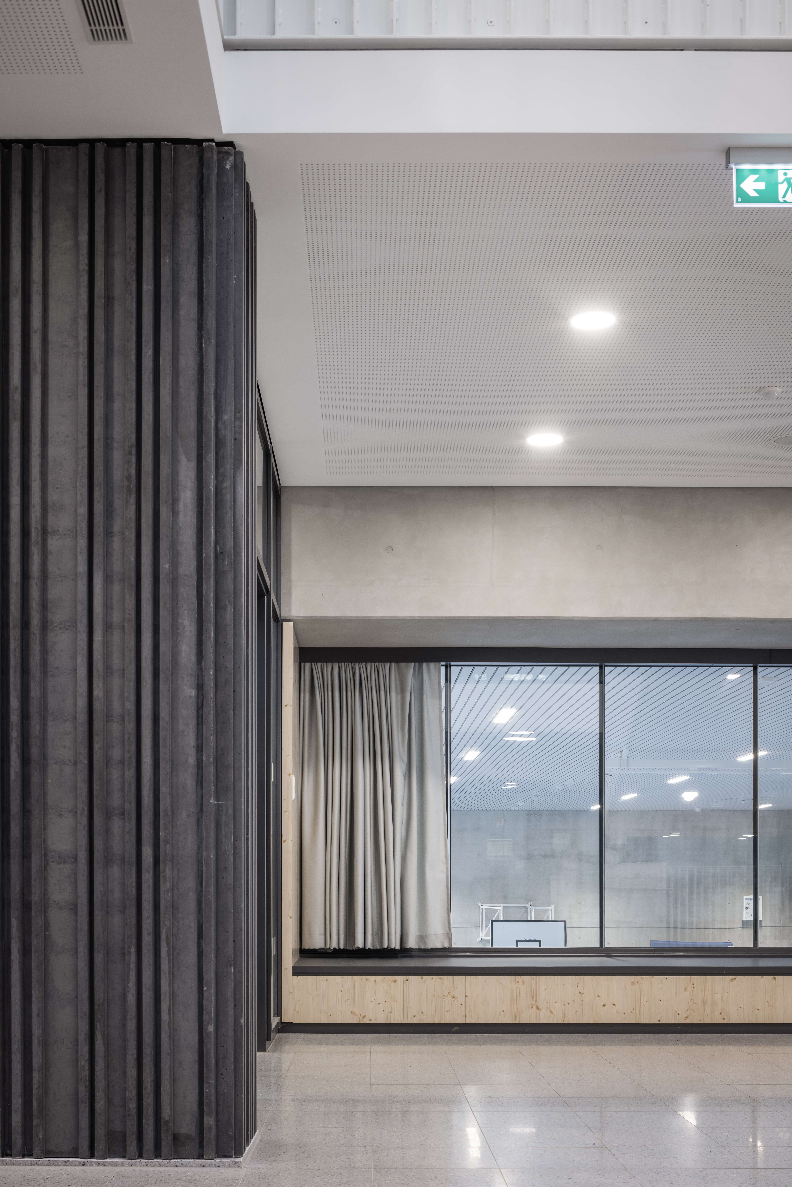
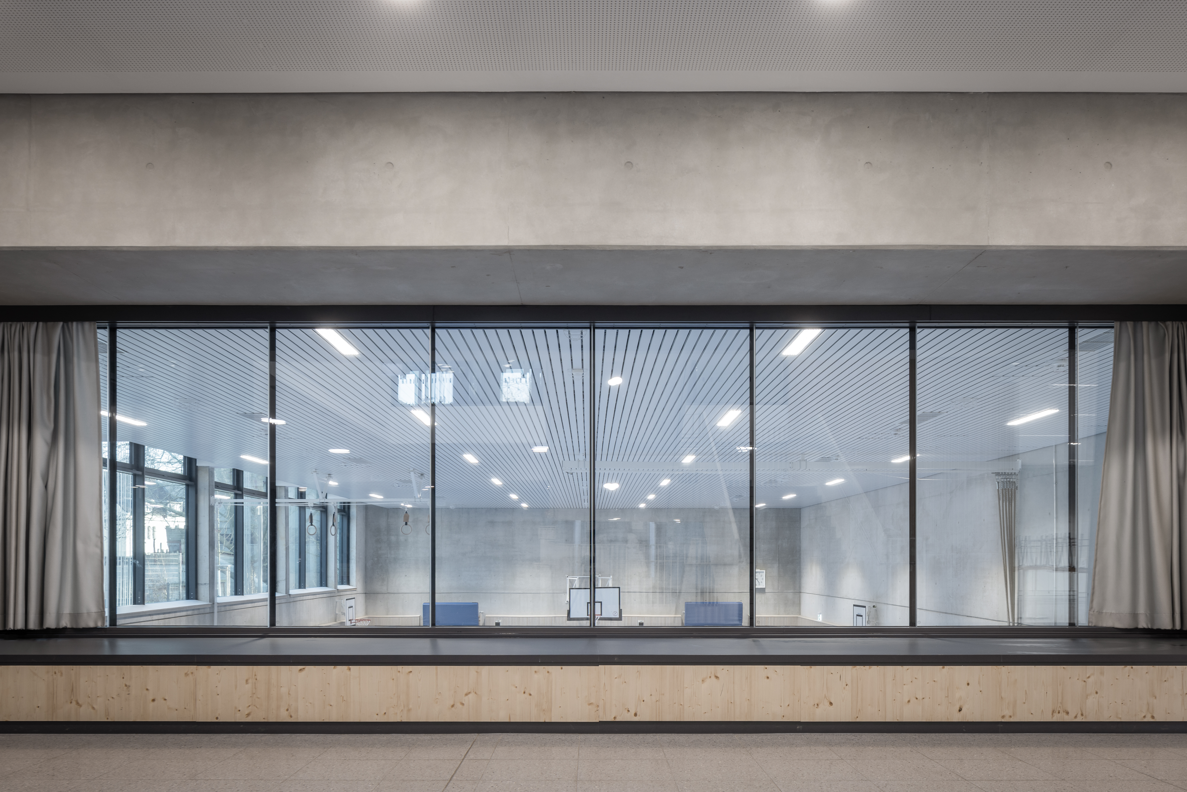
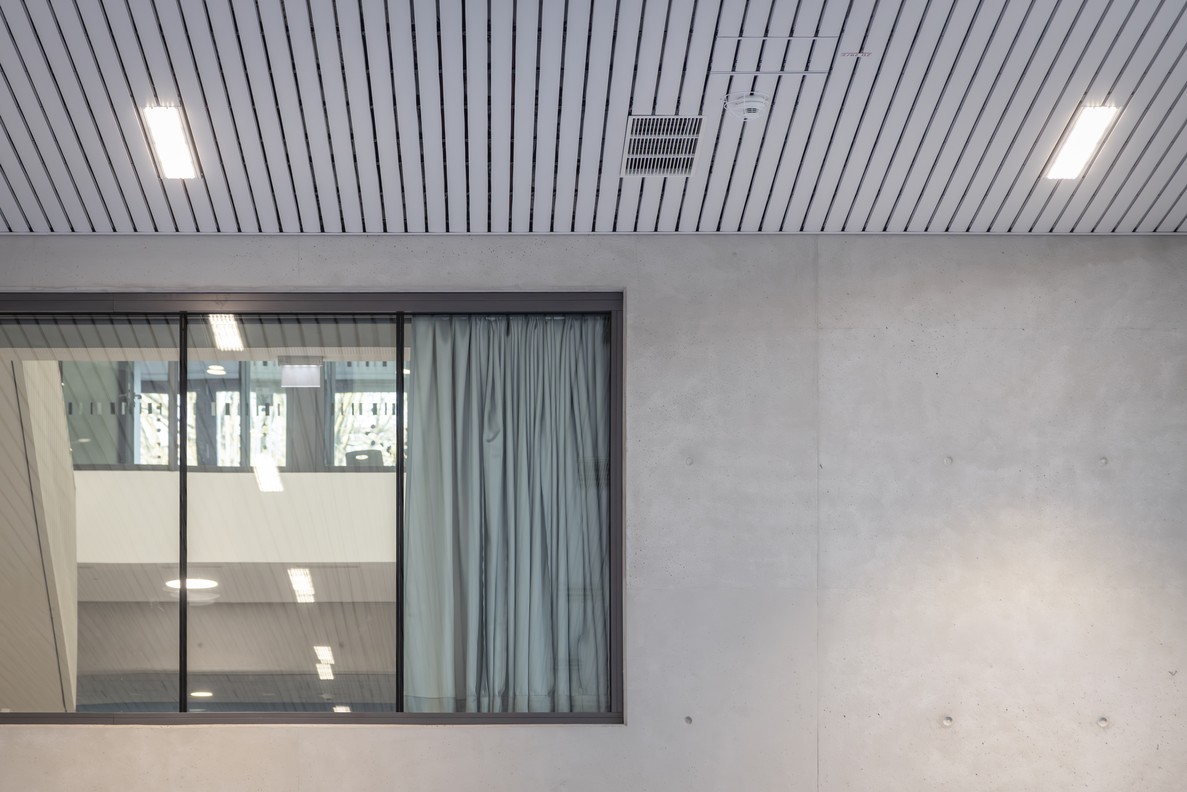
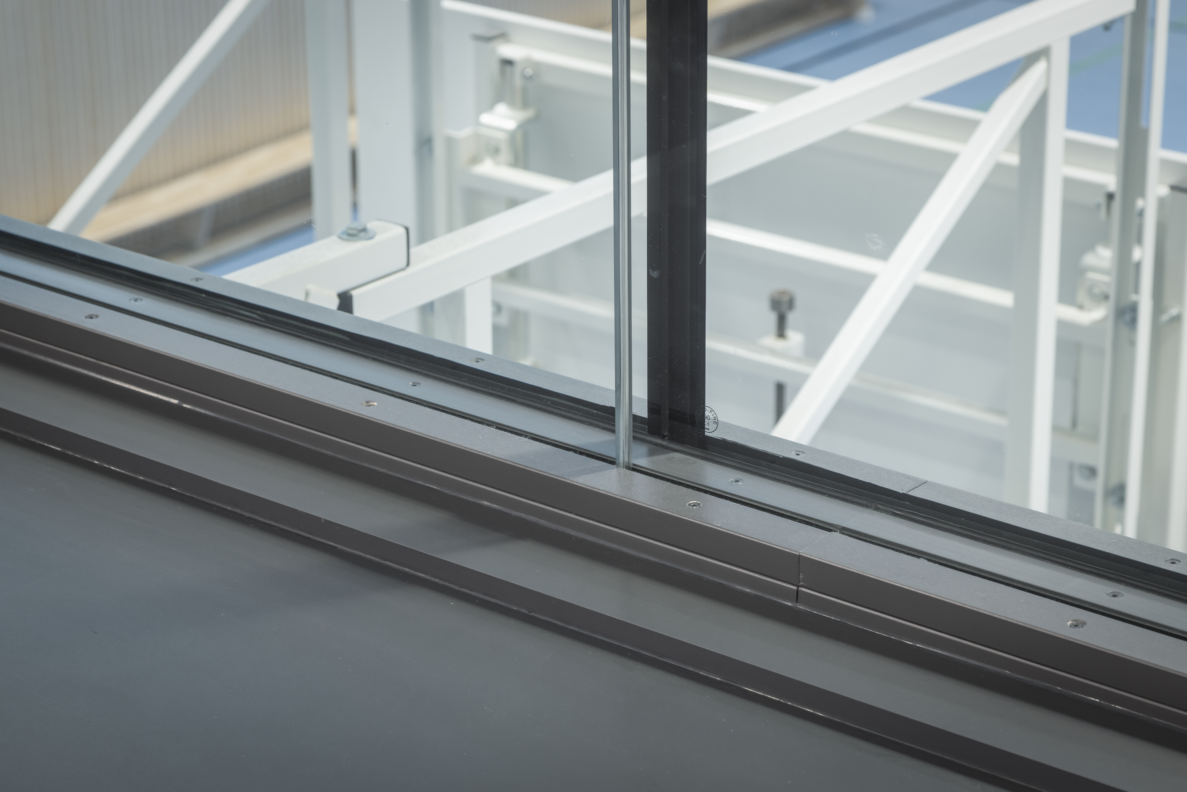
To meet these requirements, Lindner Group developed a combined partition wall solution that brings together two systems for the first time into a single functional unit: Lindner Life Fire combined with Lindner Life Nature.
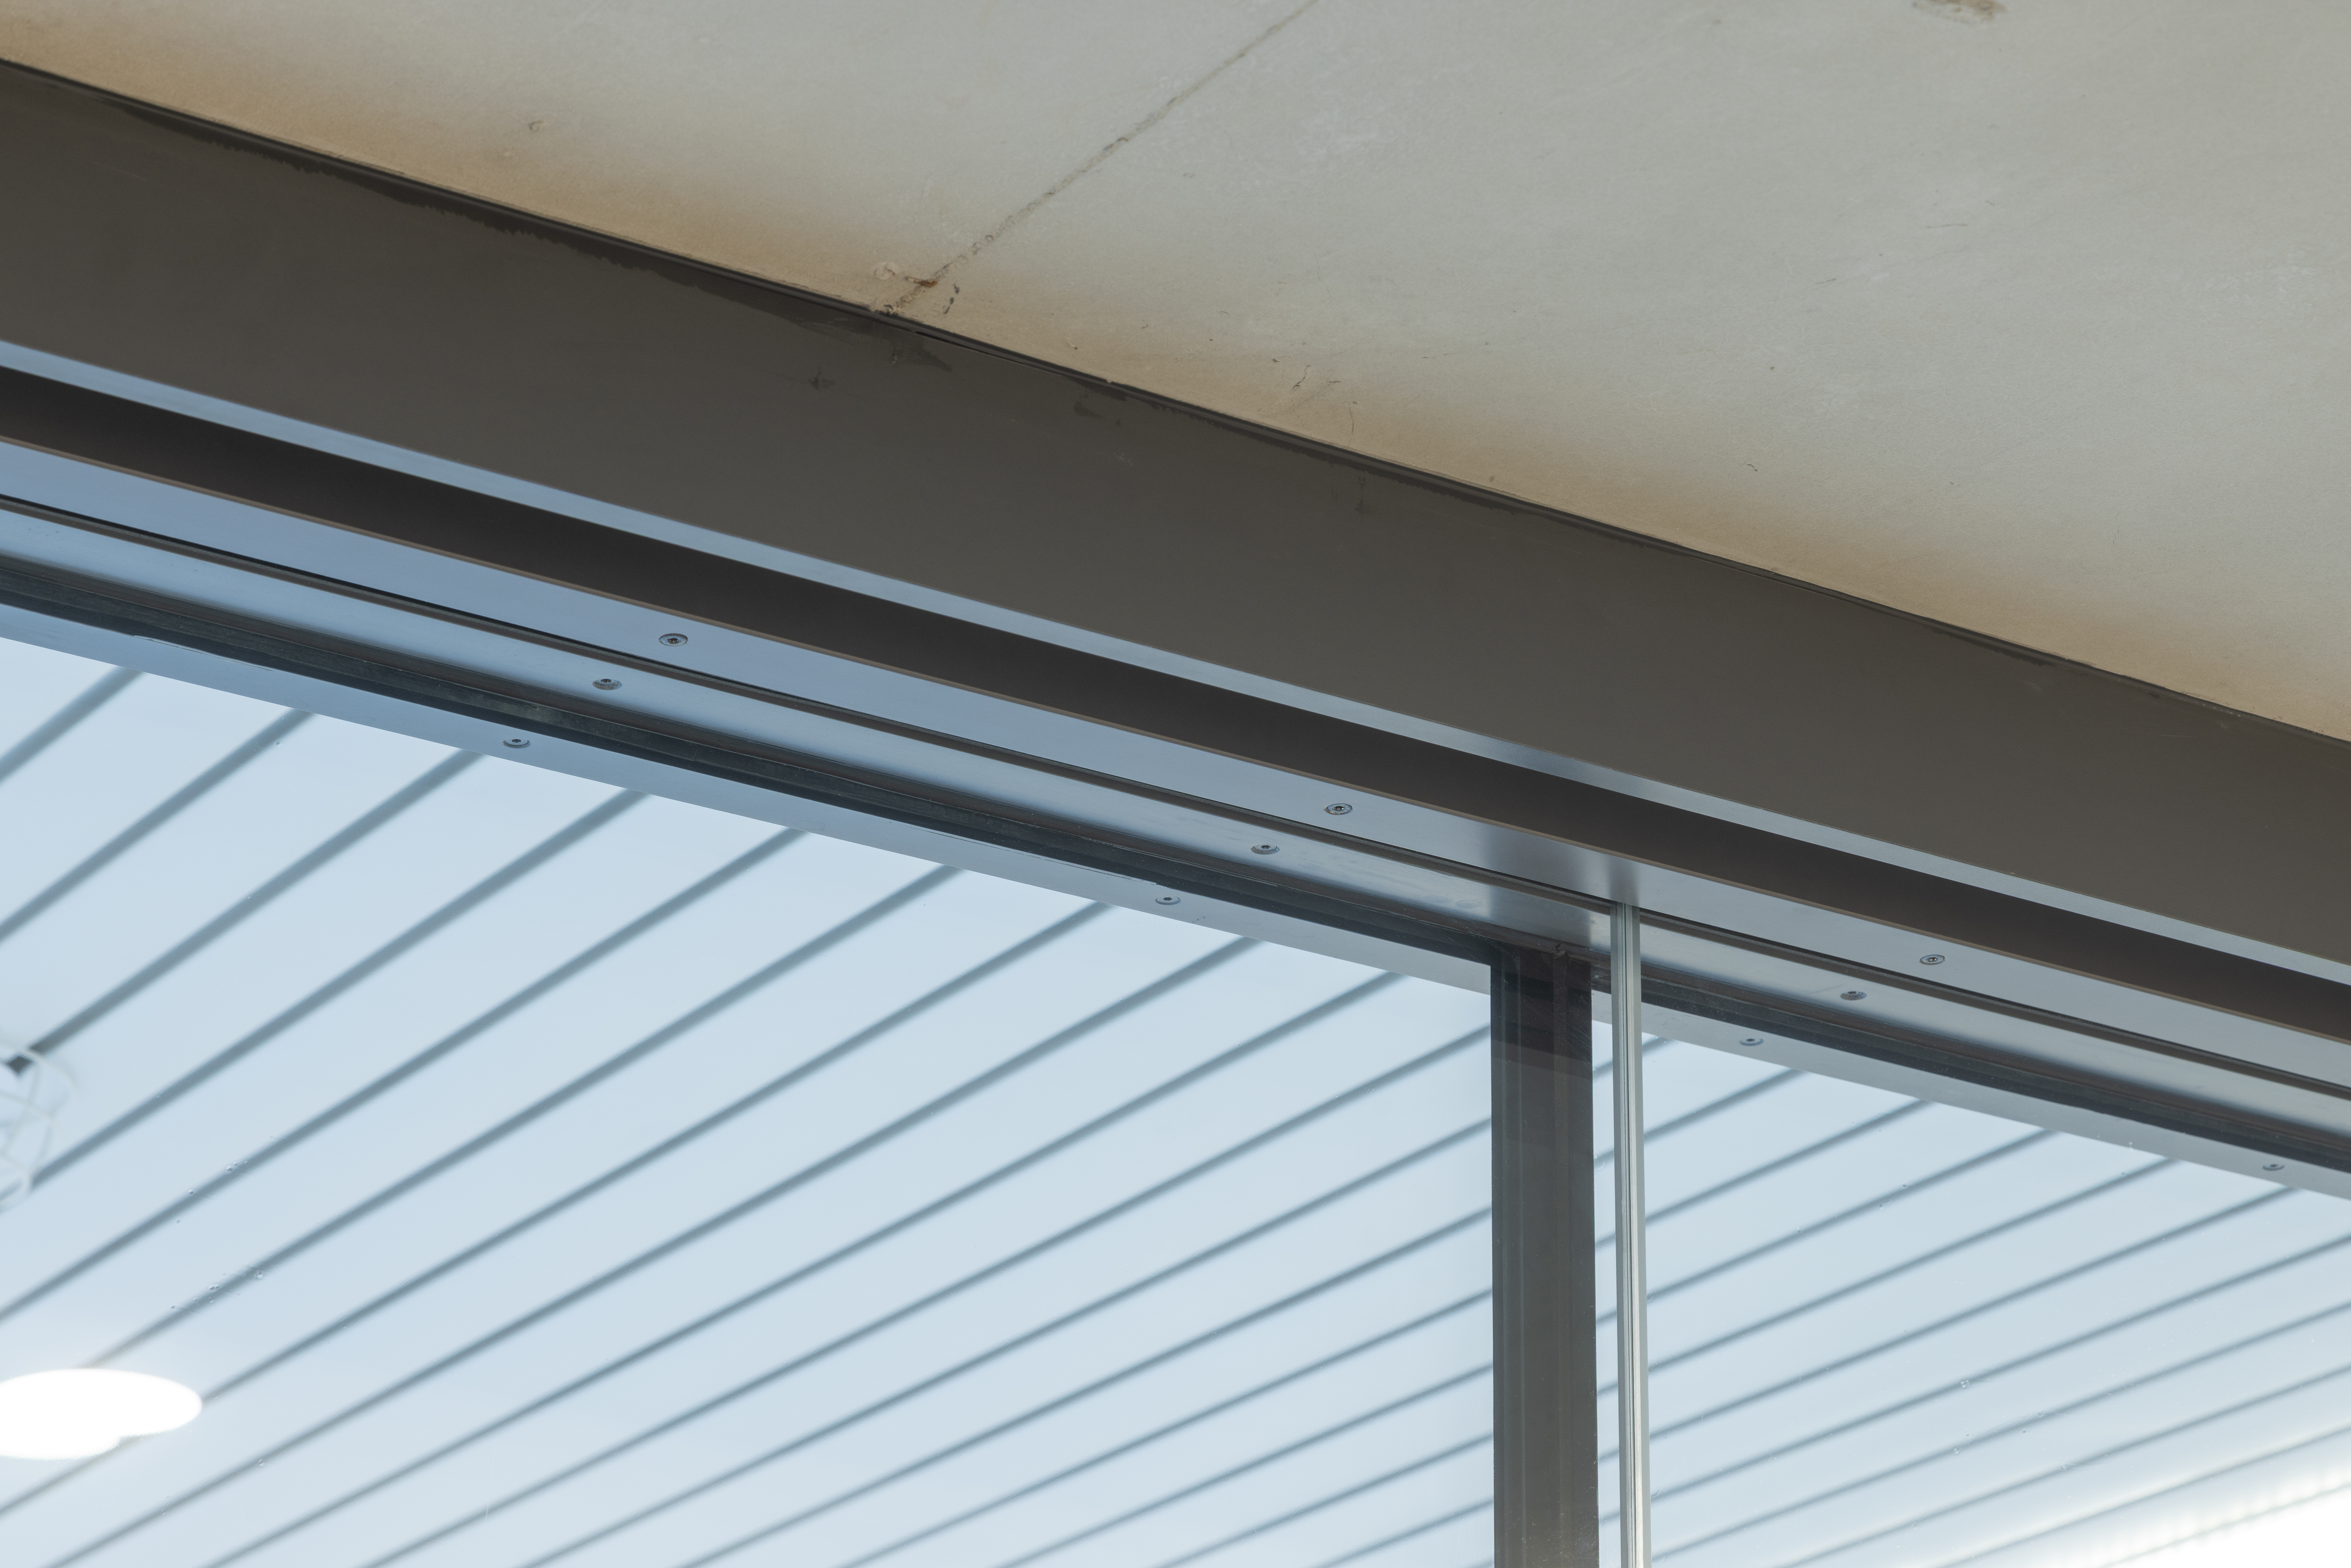
The Lindner Life Fire F90 glass partition wall provides fire resistance of up to 90 minutes, meets fall protection requirements, and achieves a sound insulation rating of over 60 dB (laboratory value). It was complemented by the Lindner Life Nature system with double glazing for additional acoustic performance.
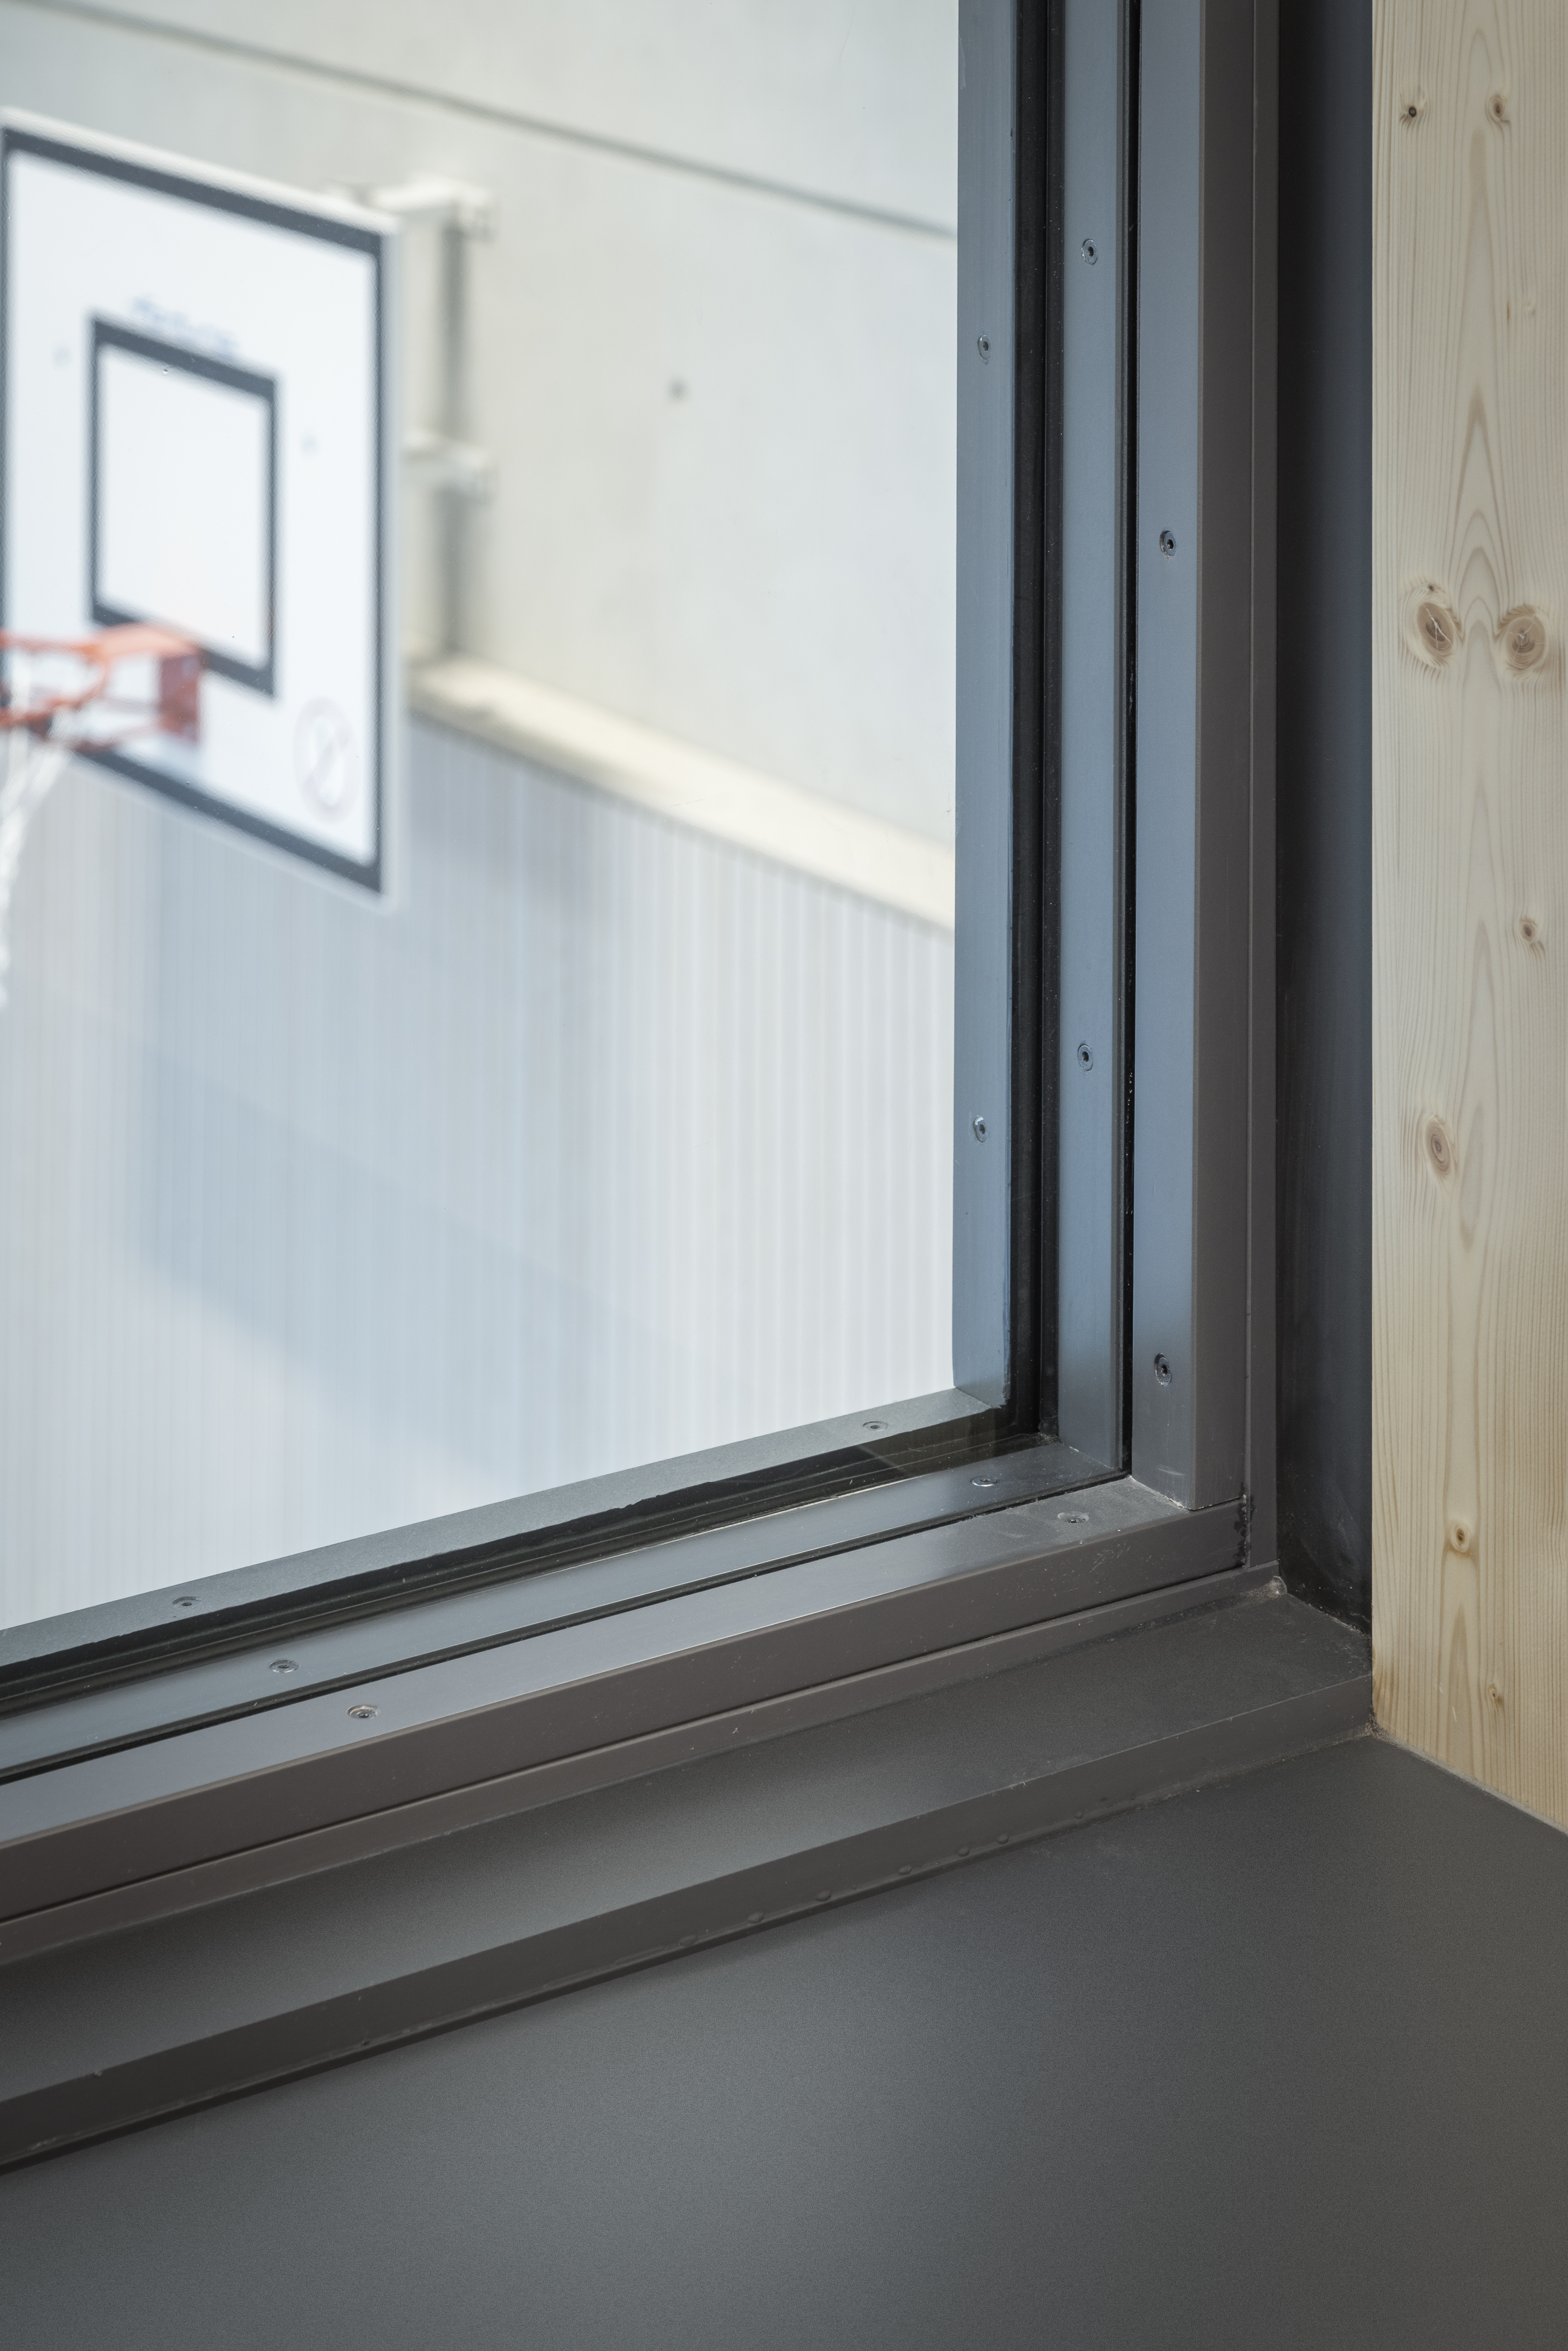
Varnished floor and ceiling profiles made of solid wood reflect the material language of the interior design and visually connect the glass elements with the building’s timber structure – creating a calm, coherent appearance that reinforces the openness of the spaces.
Lindner Life Nature is designed to minimise material usage and allows for the separation of materials by type. The timber used can be supplied with FSC™ or PEFC certification on request – both certifications attest to sustainable forest management by independent third parties. Technical requirements, design quality and environmental considerations are thus brought together in a single solution.
Project: Acoustic Partition Walls for the Montessori Primary School Friedrich-Karl-Straße
Building Type: Schools
Address: Friedrich-Karl-Straße 64
Zip/City: 50737 Cologne
Country: Germany
Completion: 2025
Company: Lindner SE | Partitions
Client: Gebäudewirtschaft der Stadt Köln
Partitions
Partition Systems Glass