Favorites0 items in wishlist
The headquarters of DAW SE (Deutsche Amphibolin-Werke) in Ober-Ramstadt combines functional working environments with a clearly recognisable design identity. As a manufacturer of architectural paints, colour also plays a central role within the interior design concept.
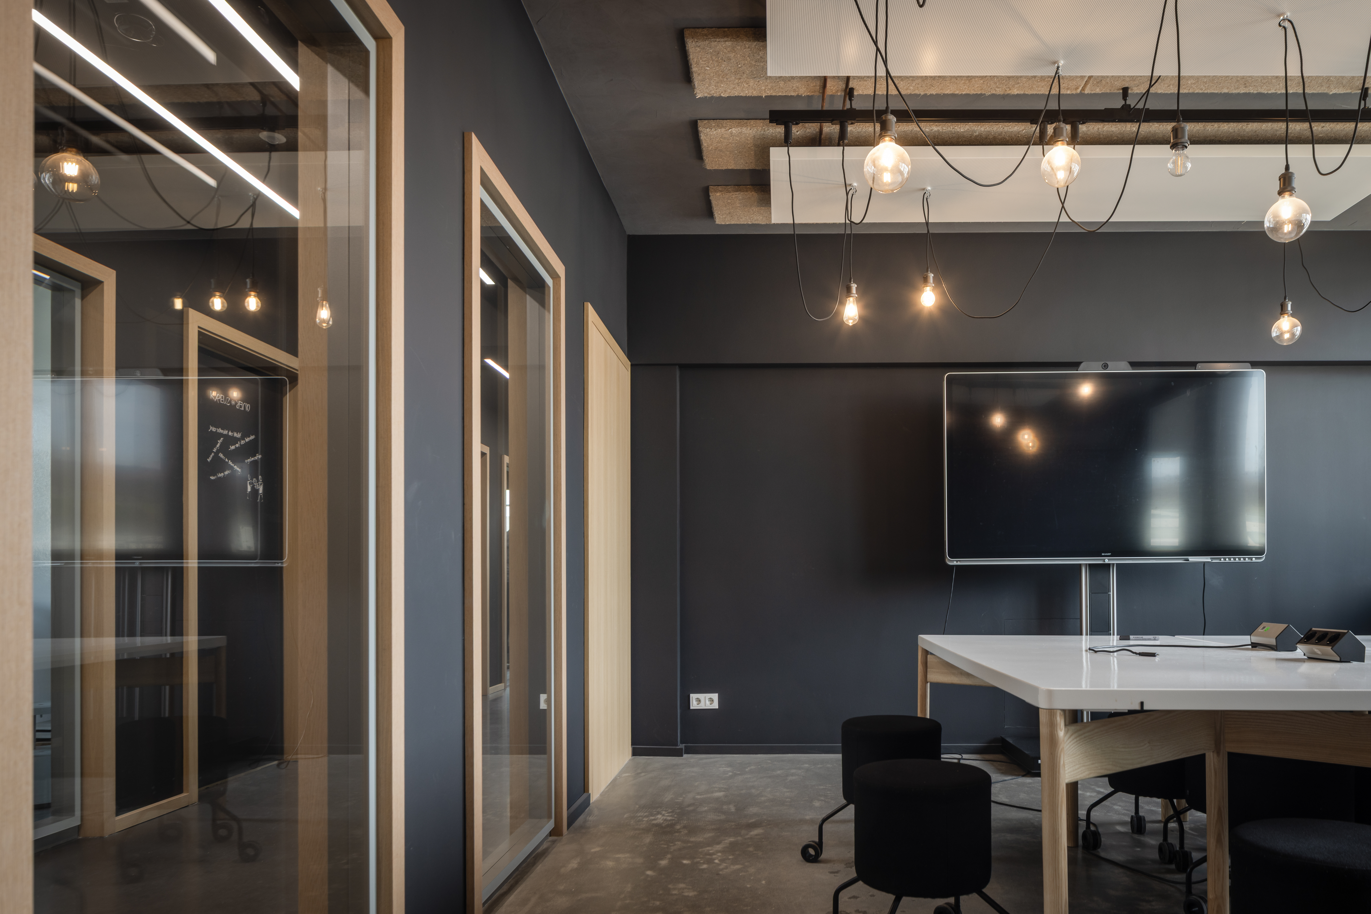
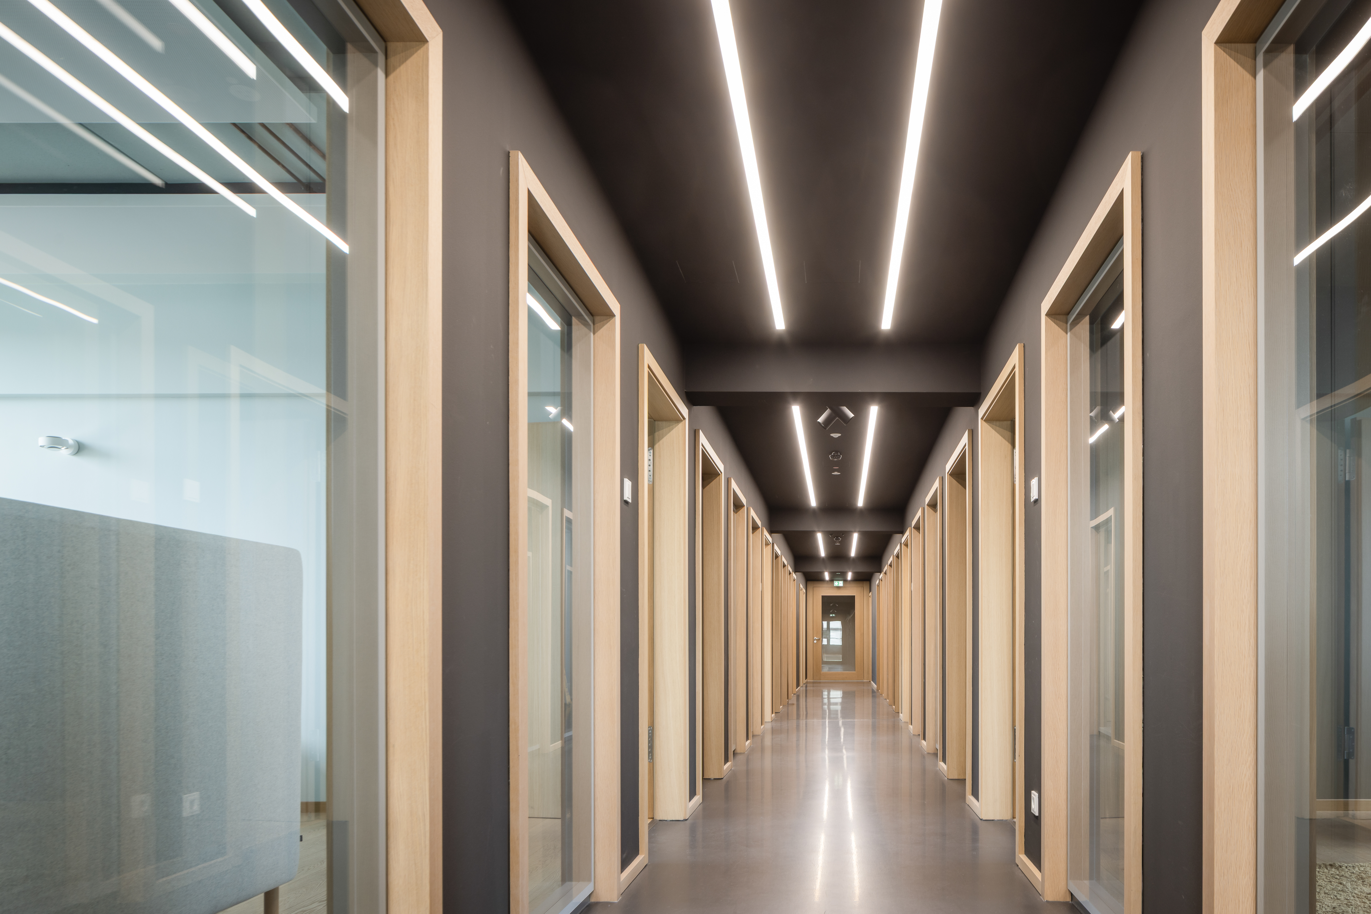
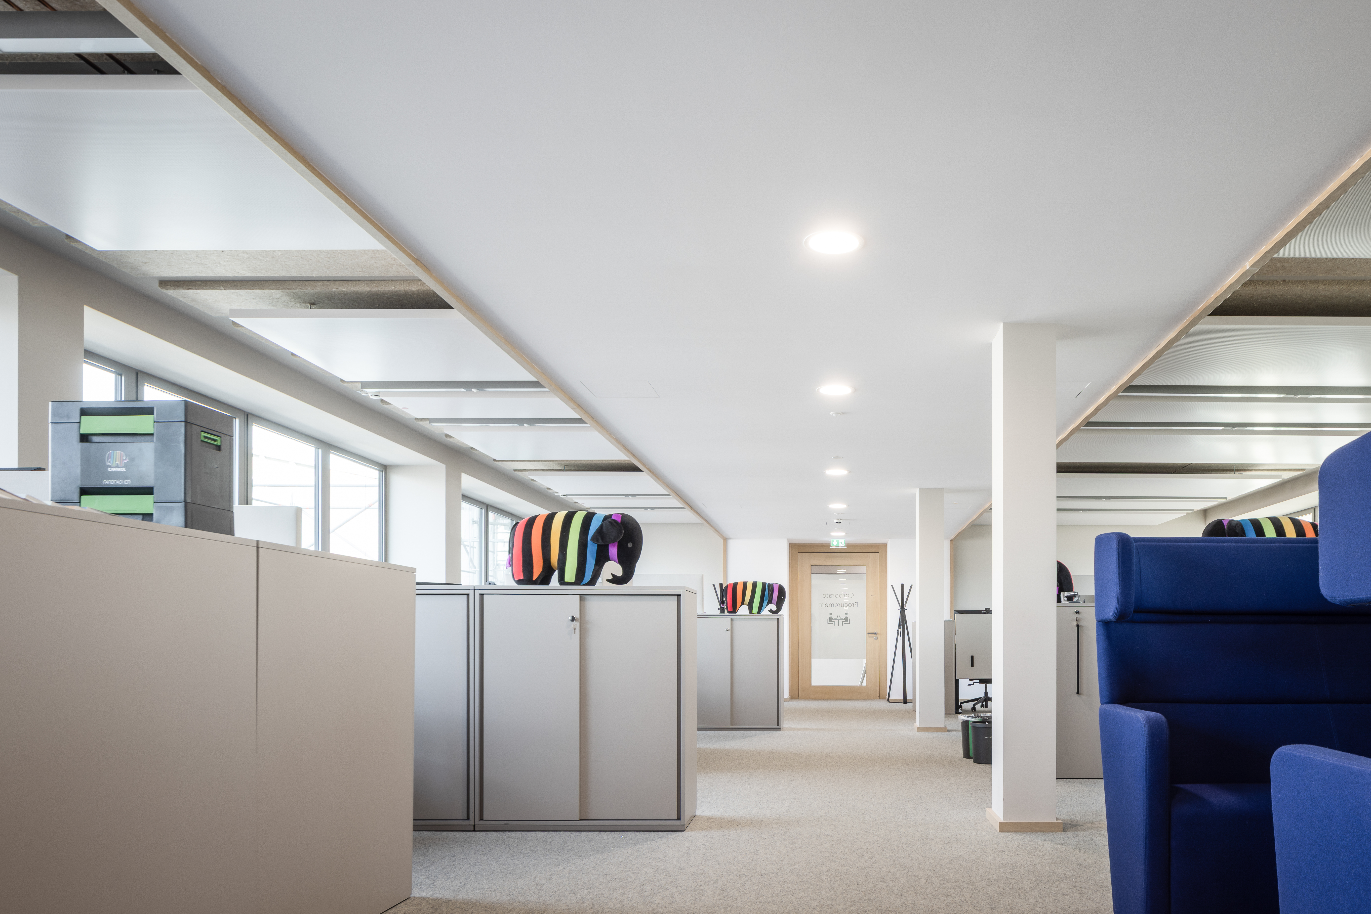
The architecture was designed to create a variety of functional areas while maintaining a consistent overall appearance. Open-plan spaces, communicative zones and functional workplaces interact seamlessly and are complemented by a precisely coordinated ceiling and colour concept.
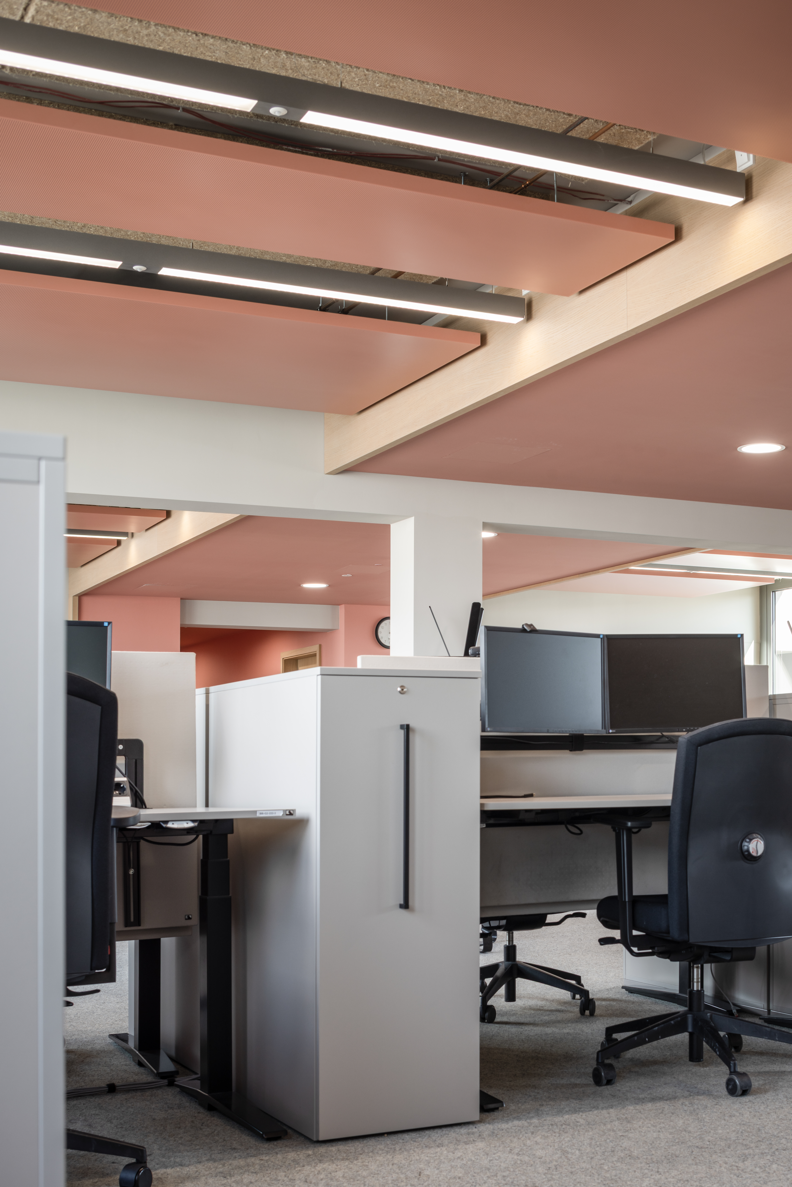
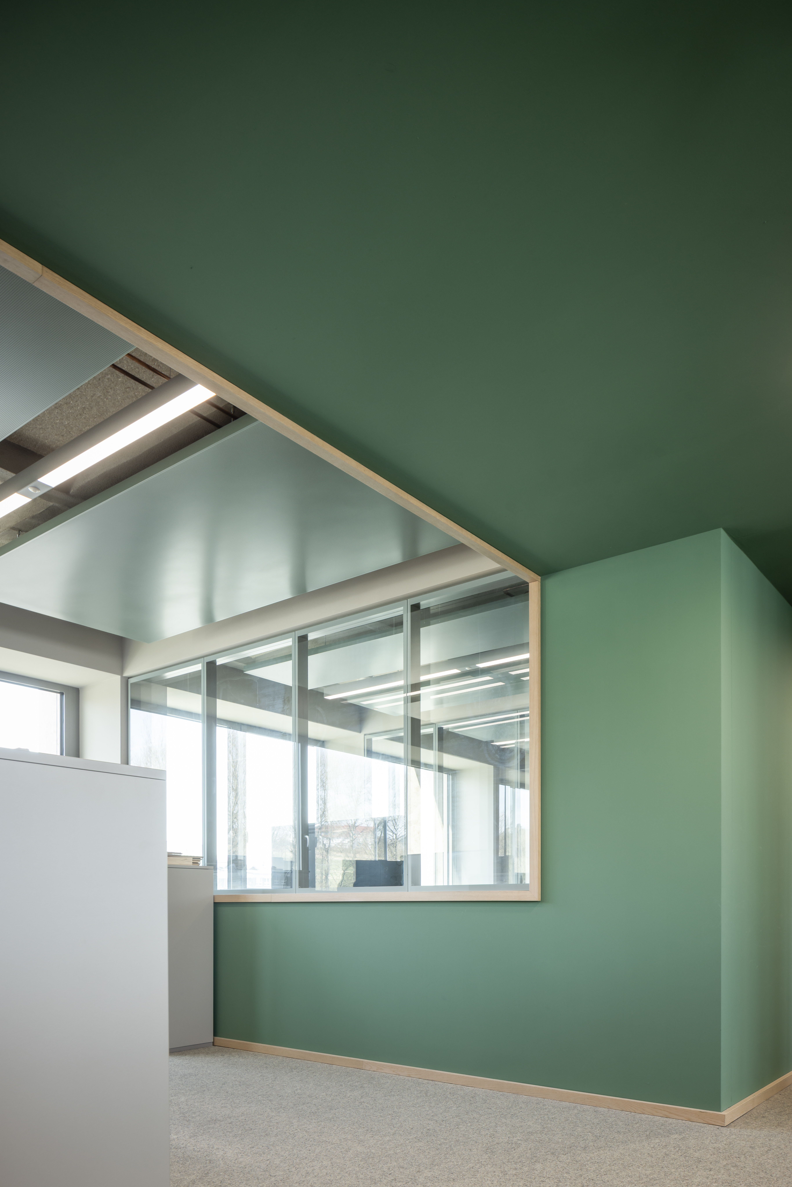
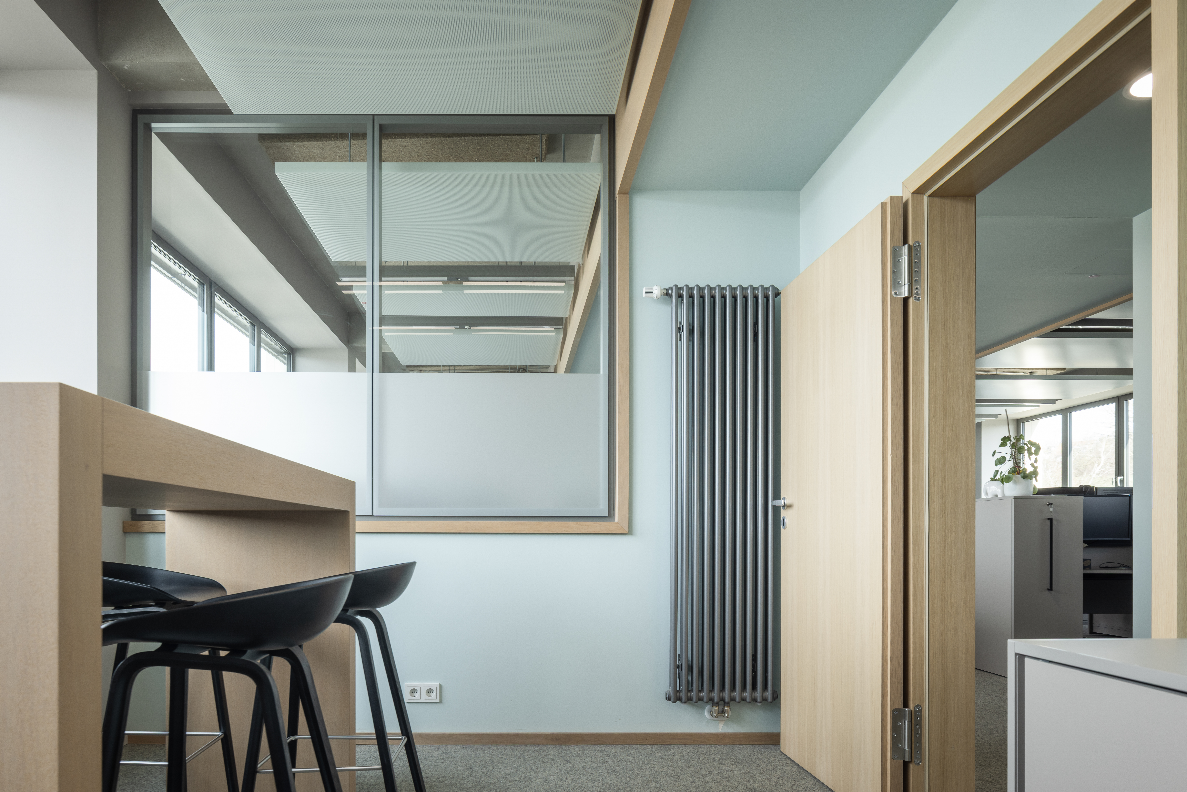
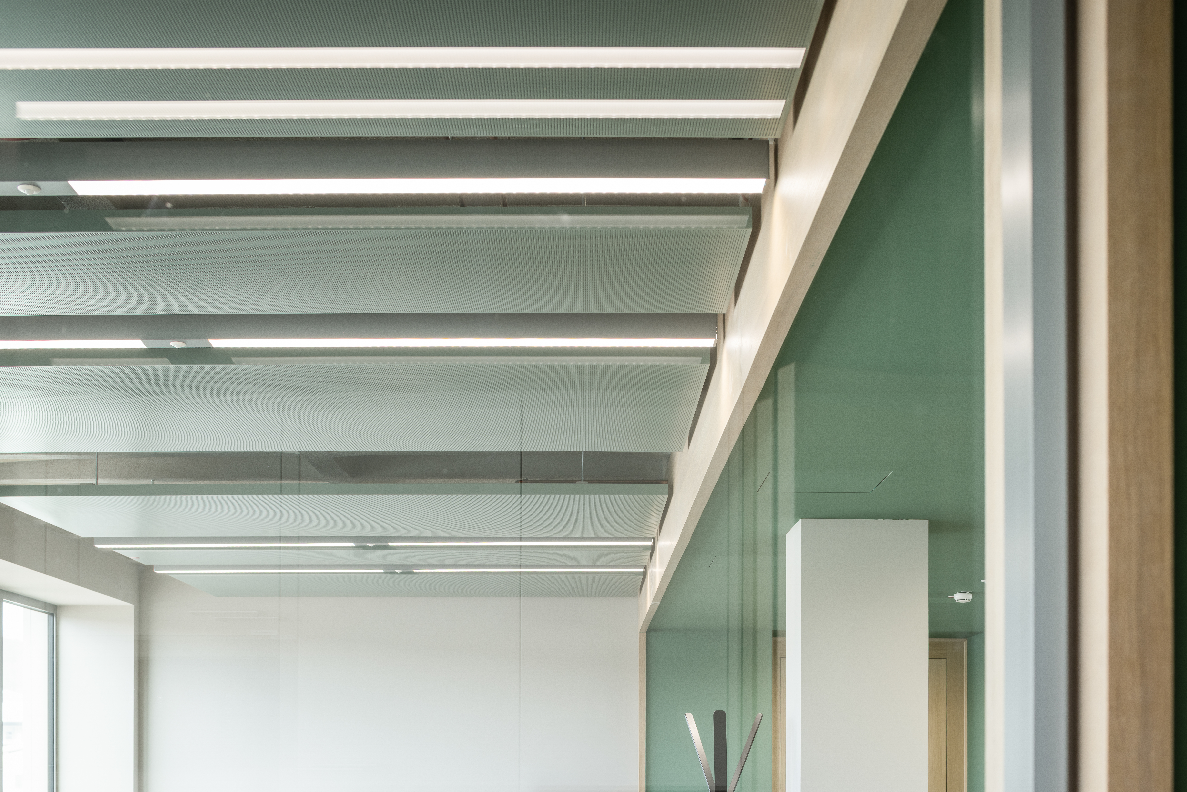
As part of the interior fit-out, Lindner delivered key ceiling and surface elements with bespoke COLOURline coatings. These were implemented in differentiated colour schemes across each floor level.
Soft pastel shades in particular define the visual appearance and give every floor its own identity without interrupting the overall design concept. The colour schemes are intentionally continued in selected areas such as furnishings and kitchen spaces. This creates a coherent architectural design system that supports orientation while introducing a sense of lightness into the interior. More unusual colour combinations were also used selectively, reflecting the close connection to the client and its brand identity.
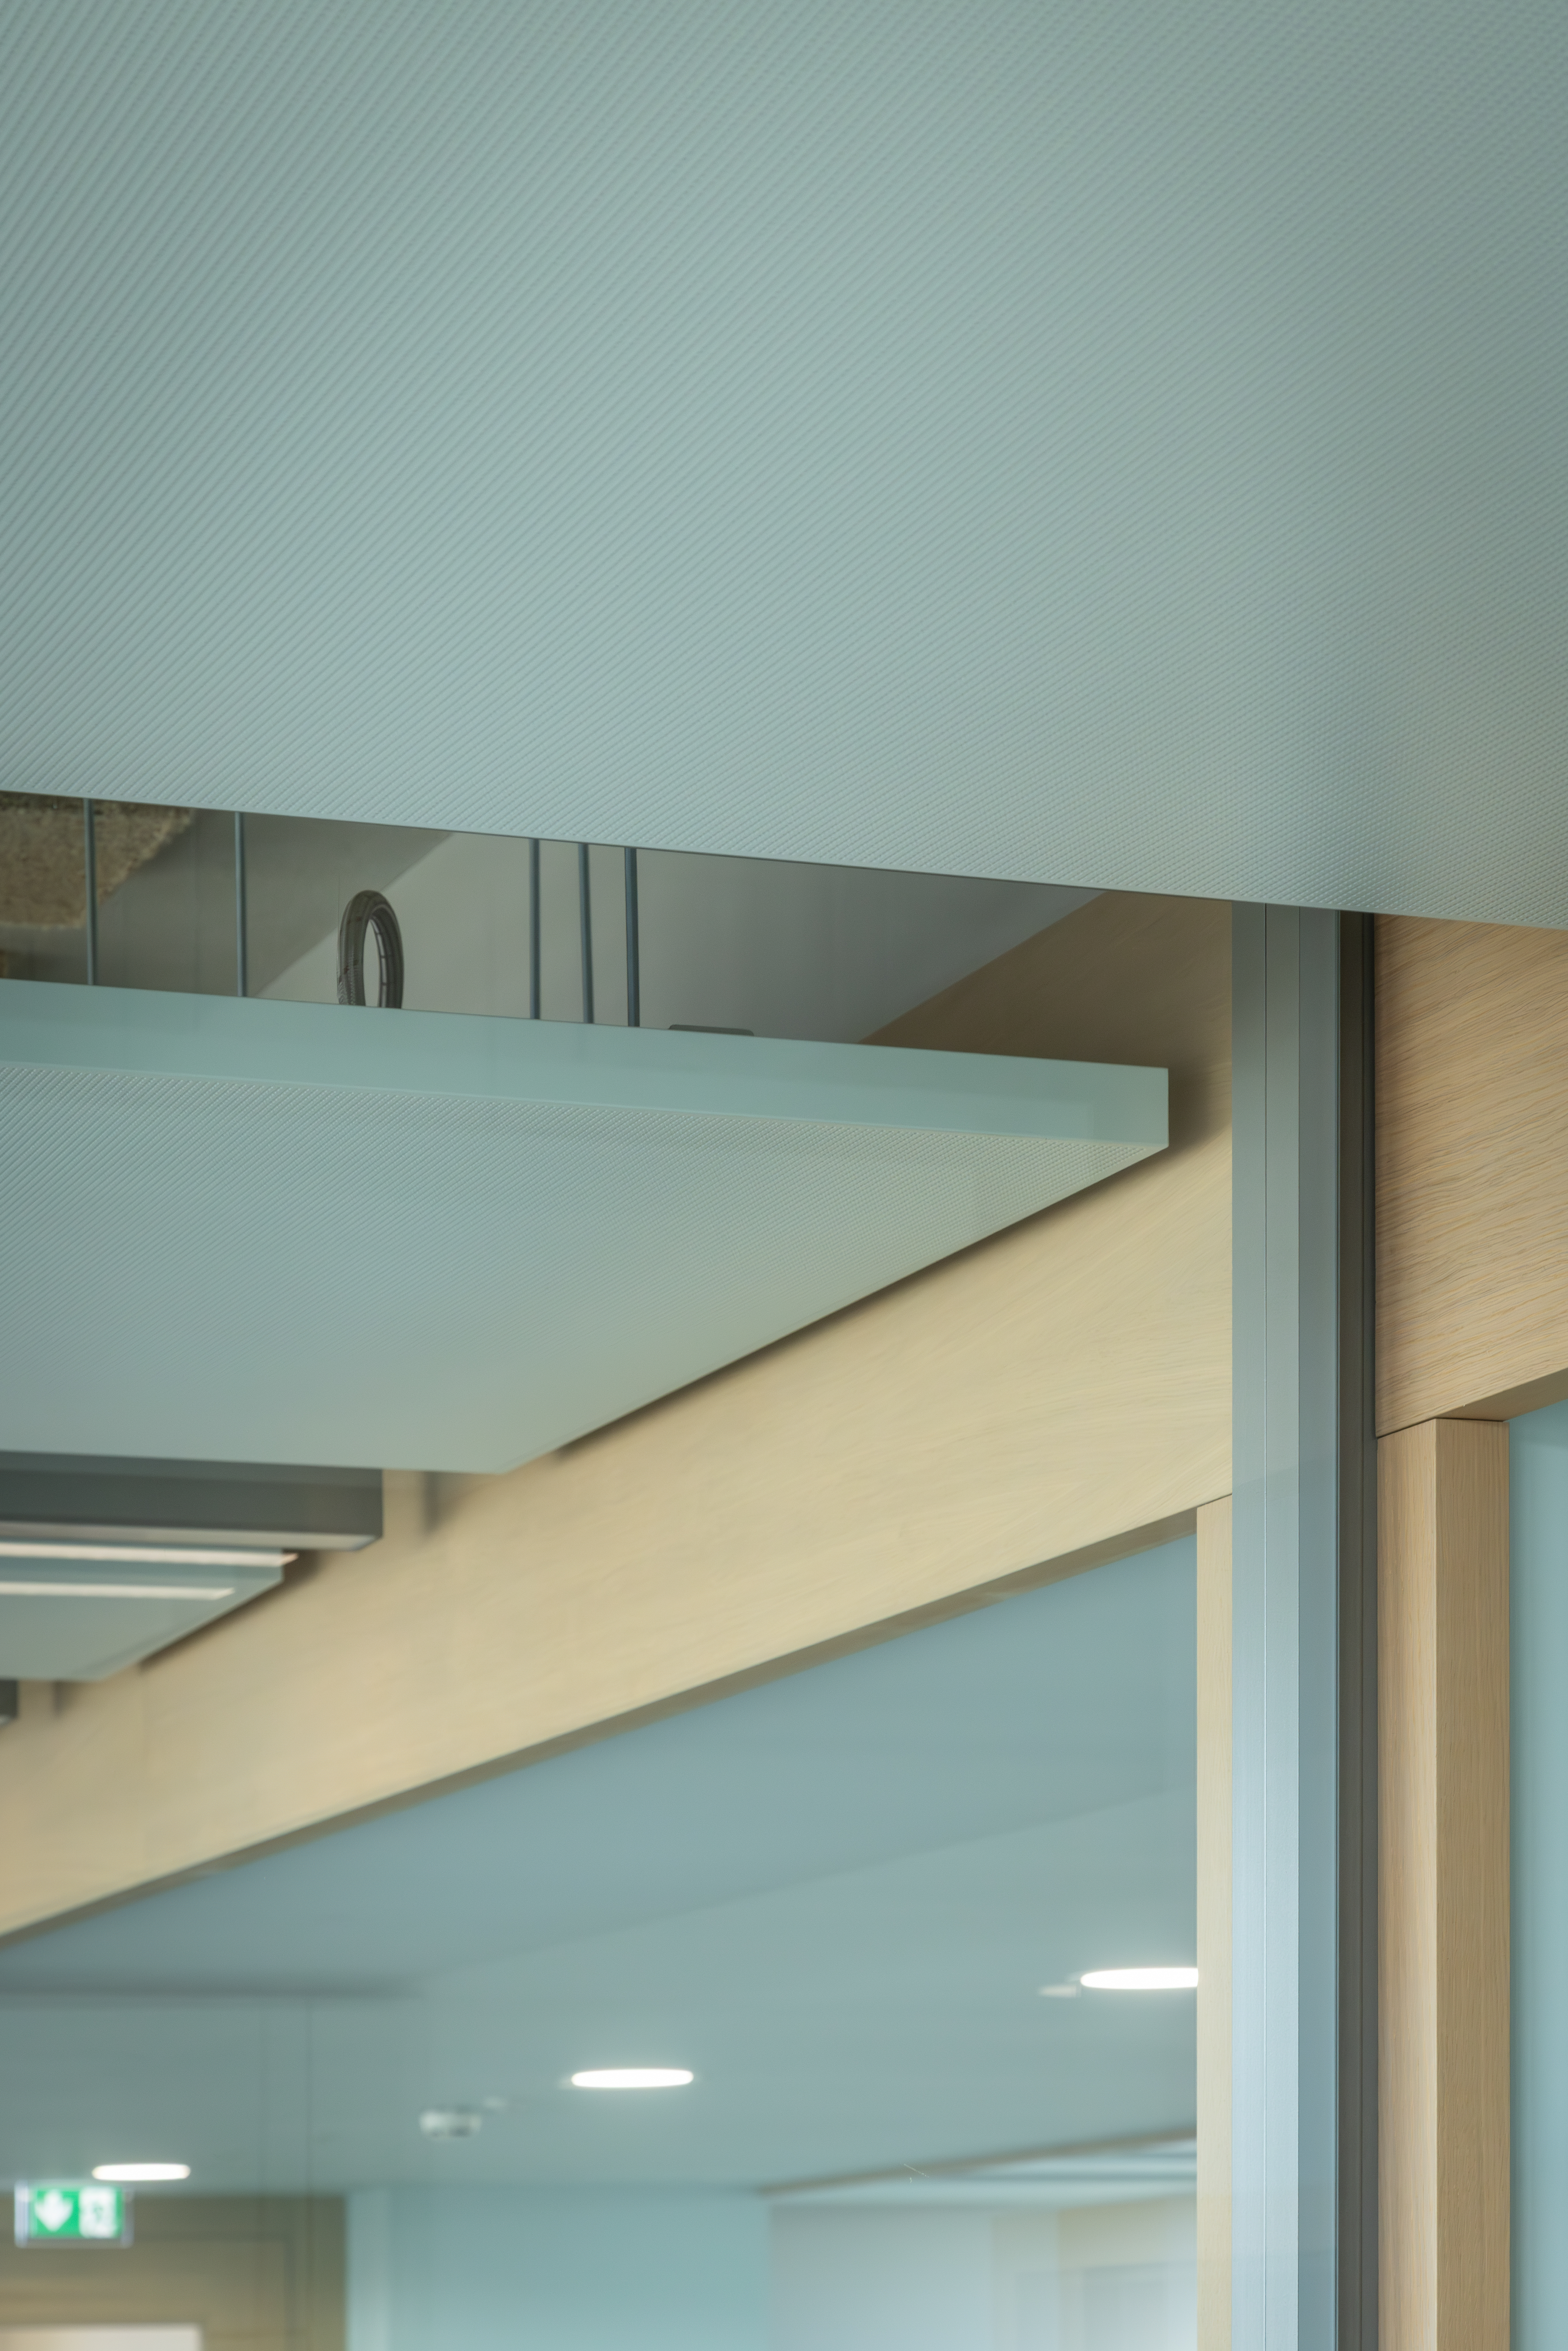
Within the office areas, Lindner installed the Plafotherm® DS 320 heated and chilled canopy ceiling across an area of around 600 m². The system ensures even temperature distribution throughout the interior spaces and supports a consistent, comfortable indoor climate during daily operation.
Above the ceiling sails, hemp fibre panels were installed on site to improve room acoustics. This preliminary work created particular challenges during installation, as fixing points for anchors and threaded rods had to be guided retrospectively through the already installed layers.
This required careful coordination and highly precise execution on site. The necessary penetrations for anchors and threaded rods were individually produced to ensure the secure installation of the ceiling sails while avoiding any impact on the existing acoustic solution.
Alongside the interior fit-out, works were also carried out on the building envelope. These included the cleaning of approximately 4,100 m² of facade surface as well as the refurbishment of 460 external venetian blind elements. In addition, natural stone surfaces were treated with a protective impregnation and timber panels were repainted.
These measures helped preserve and functionally maintain the external appearance of the building, while internally a clearly structured and colour-differentiated working environment was created.
Project: Ceiling fit-out at the DAW Headquarters in Ober-Ramstadt
Building Type: Office Buildings
Address: Roßdörfer Str. 50
Zip/City: 64372 Ober-Ramstadt
Country: Germany
Completion: 2022
Company: Lindner SE | Ceilings, Lindner Building Envelope GmbH
Ceilings
Heated and Chilled Canopy Ceilings
600 sqm
Facades
Facade refurbishment