Favorites0 items in wishlist
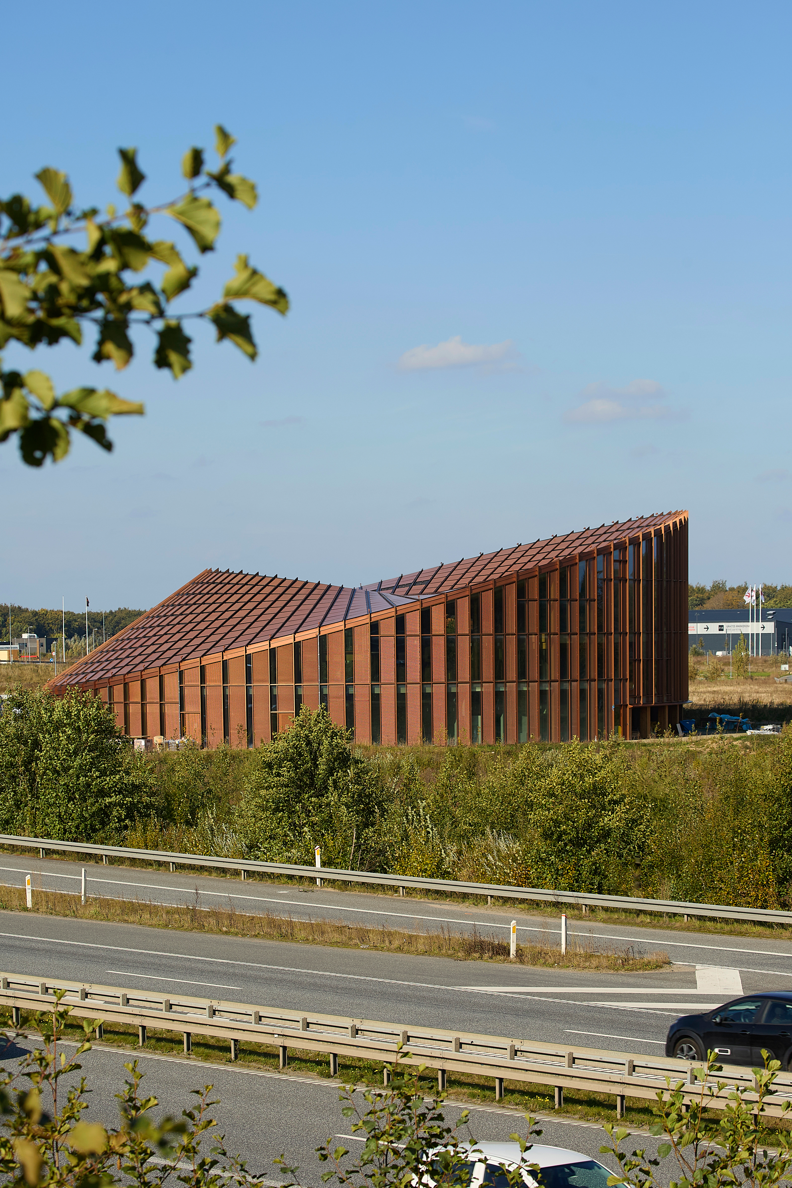
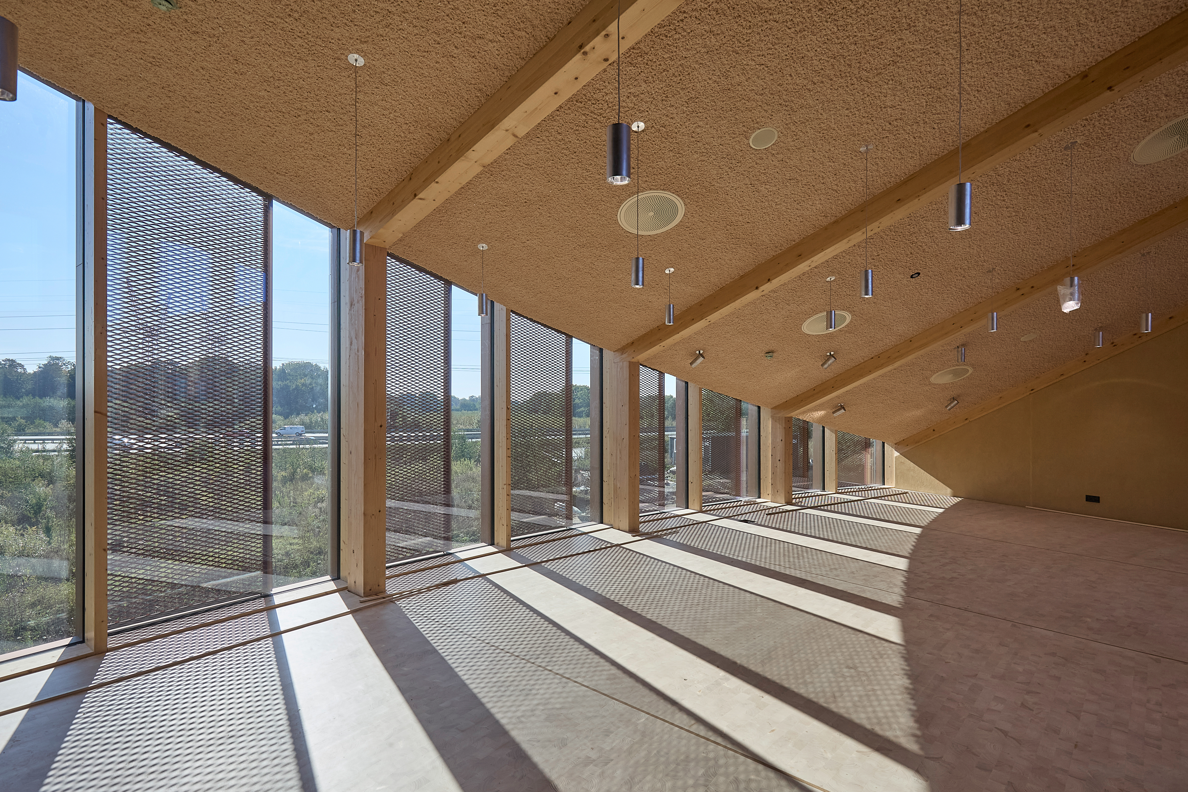
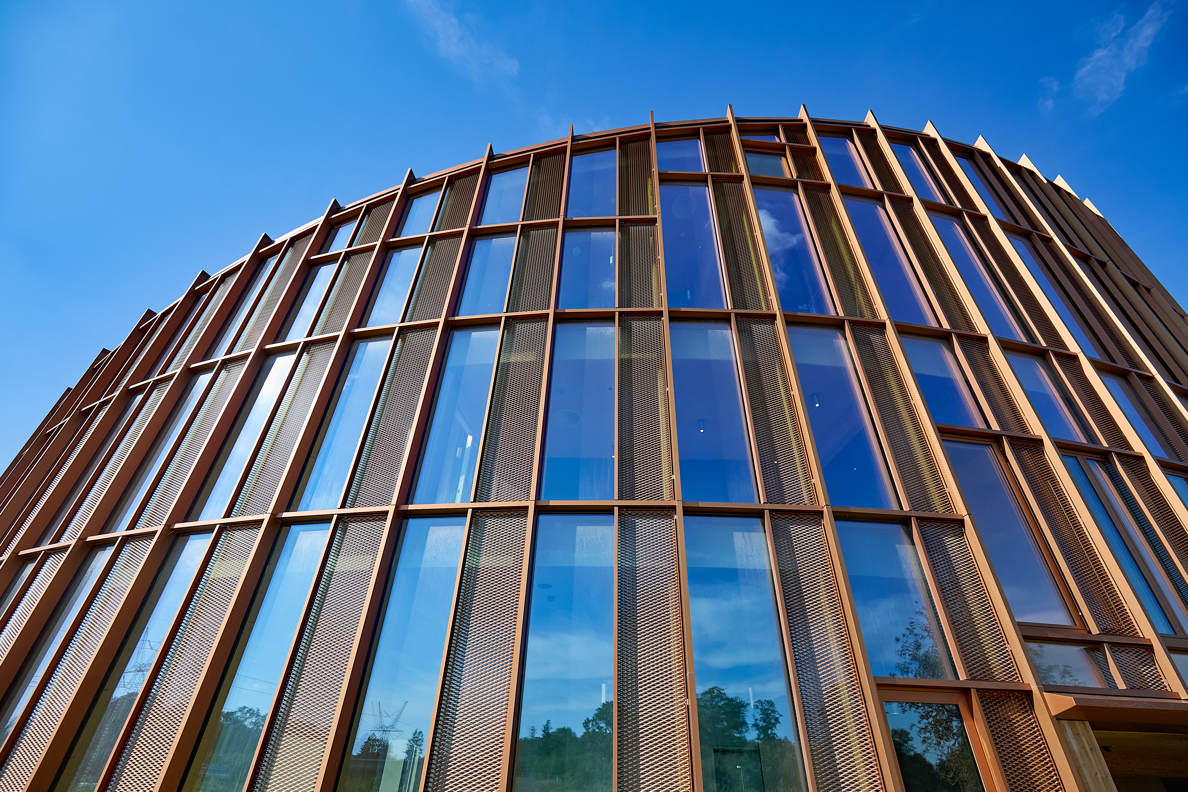
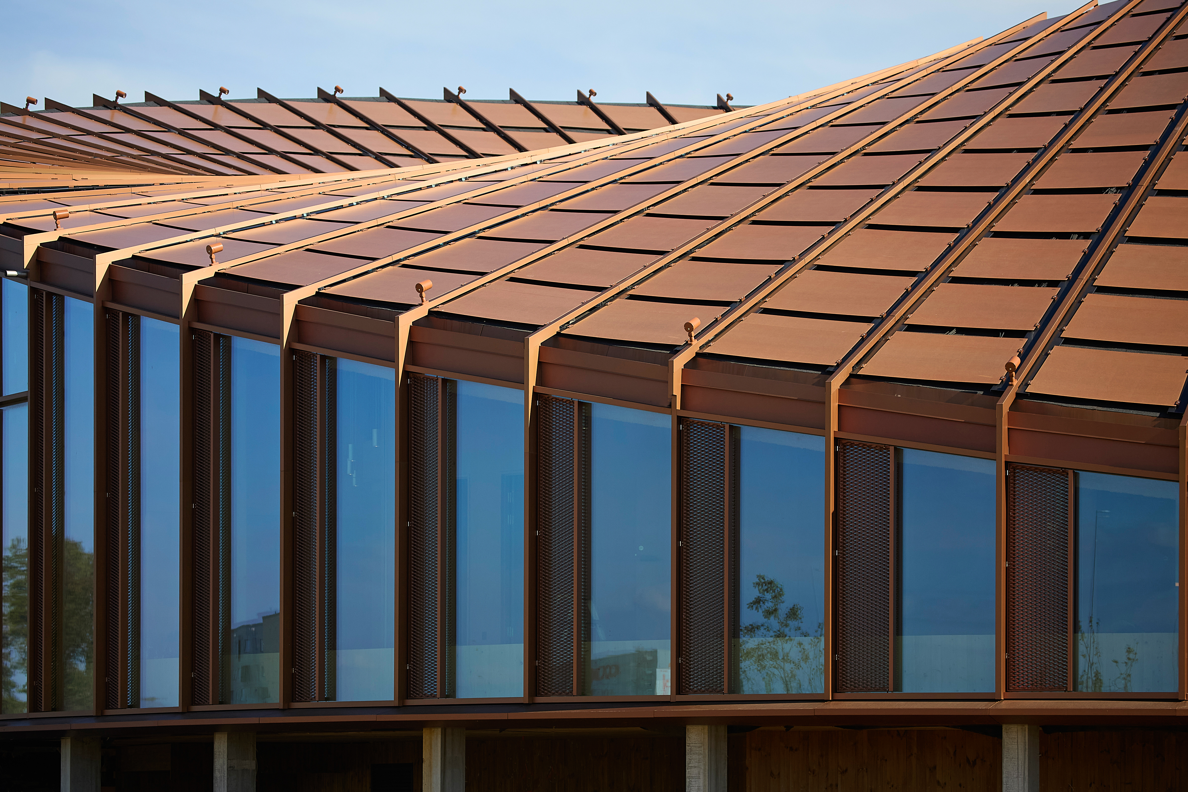
The new Dymak headquarters in Odense features a modern and sustainable office design, reflecting the core values of the Danish supply chain company – transparency, innovation and sustainability – through its architecture. The striking, wave-shaped roof structure lends the building a sense of dynamism and movement, while expansive glazed facades and open-plan interiors create a bright, transparent spatial atmosphere. At the heart of the 2,800 m² building is a green courtyard, strengthening the connection between nature and the working environment.
A particular focus of the project was placed on energy efficiency and environmentally friendly materials. The new headquarters was designed to ensure minimal energy consumption and low CO2 emissions, meeting the requirements for DGNB Gold certification.
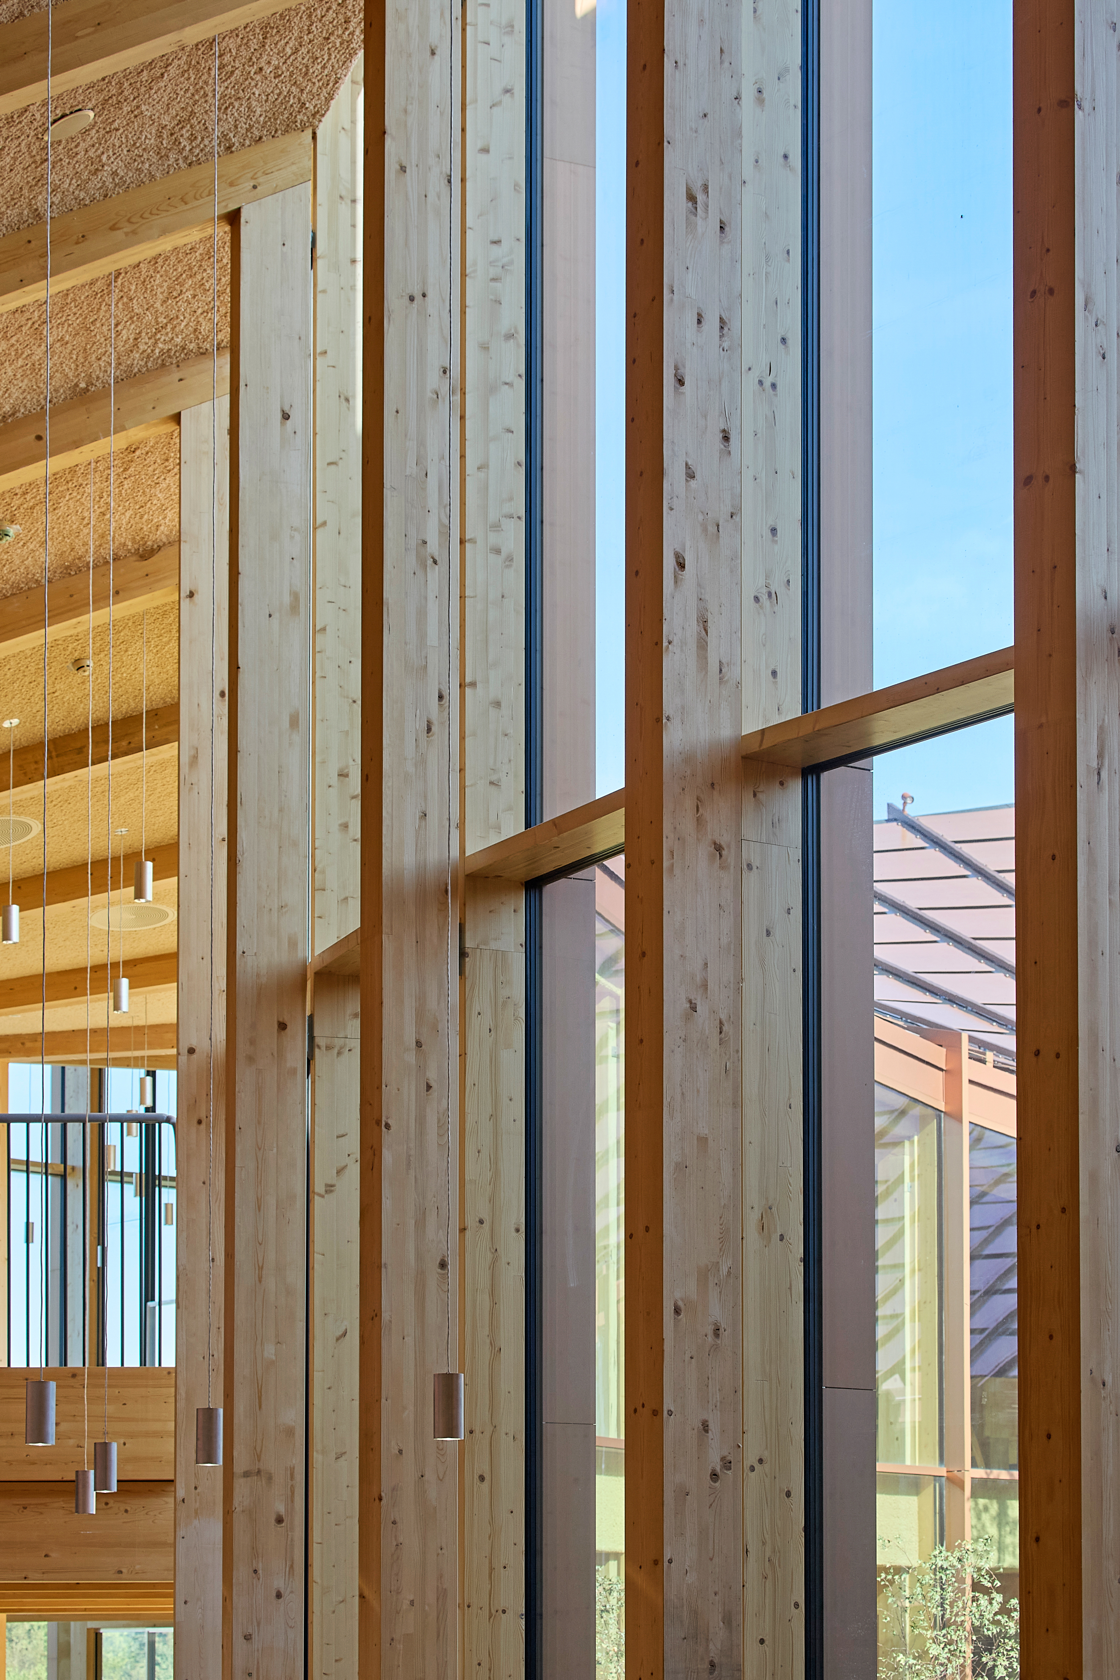
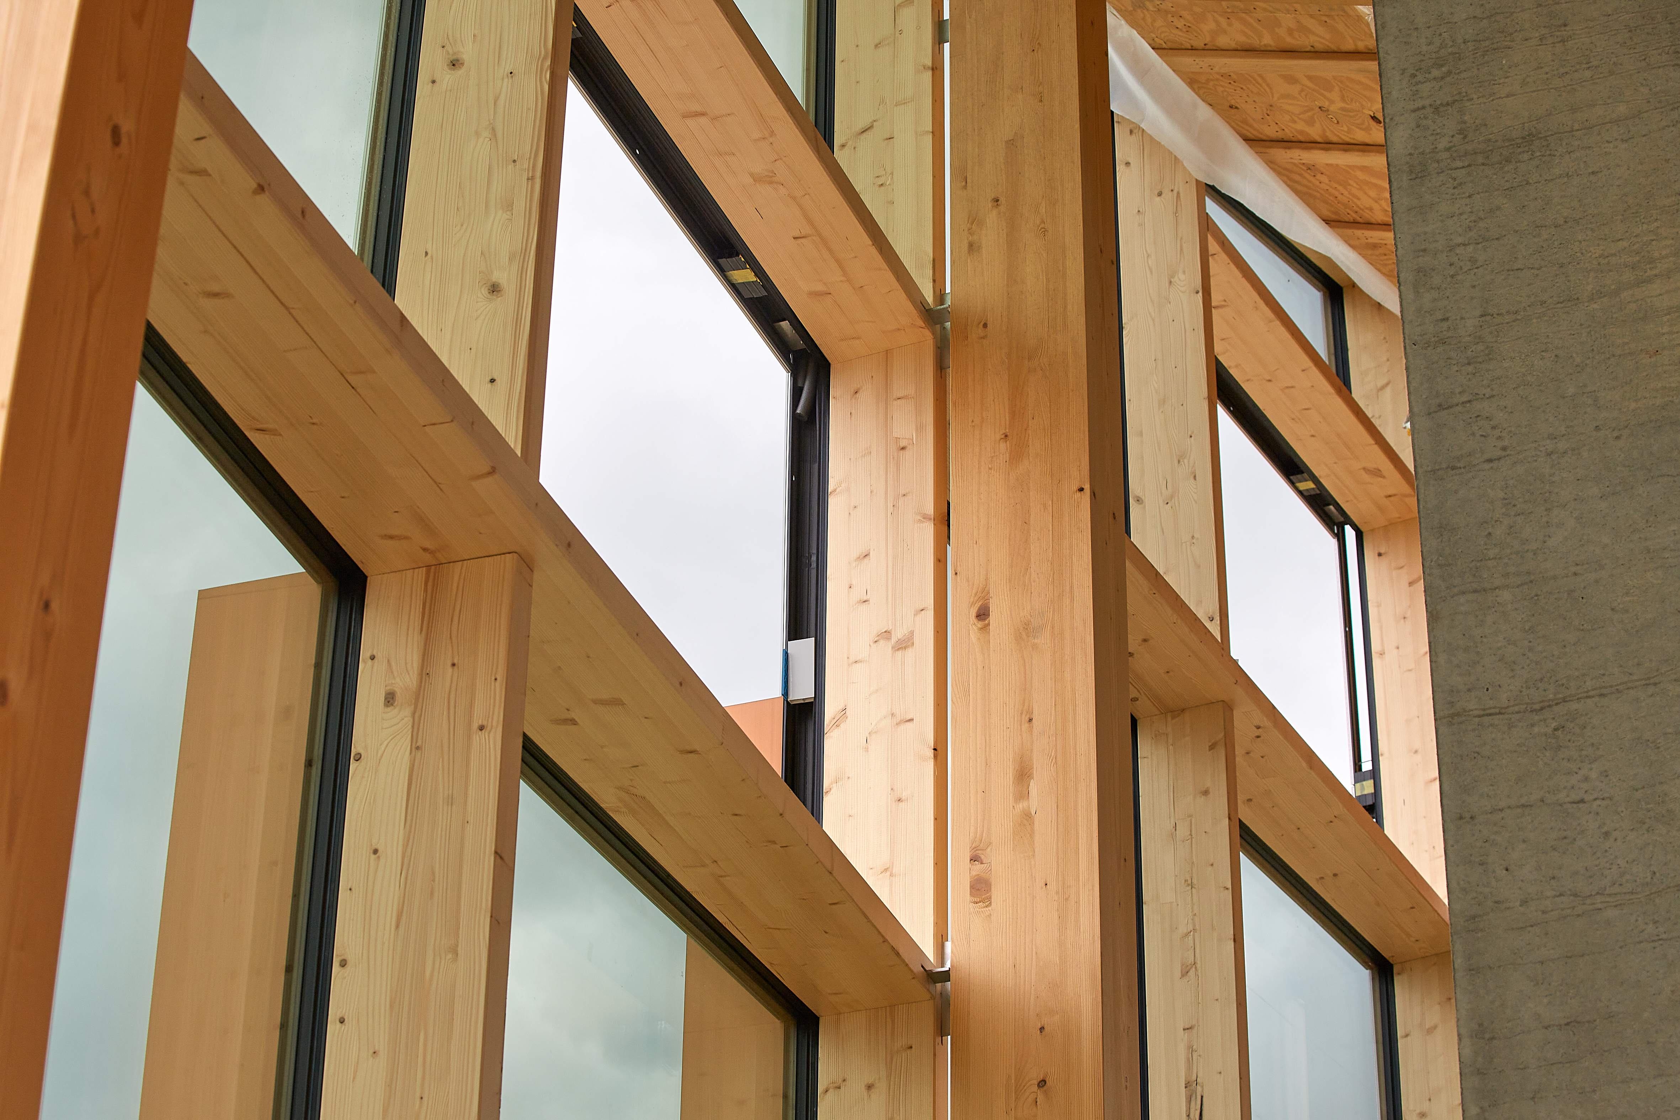
For the Dymak Headquarter, Lindner Scandinavia was responsible for the complete design and installation of the LS3000 Timber facade system, which uses timber as the load-bearing structure. By employing locally produced glued laminated timber and carefully coordinated system components, CO2 emissions can be reduced by up to 65 % compared with a purely aluminium-based facade.
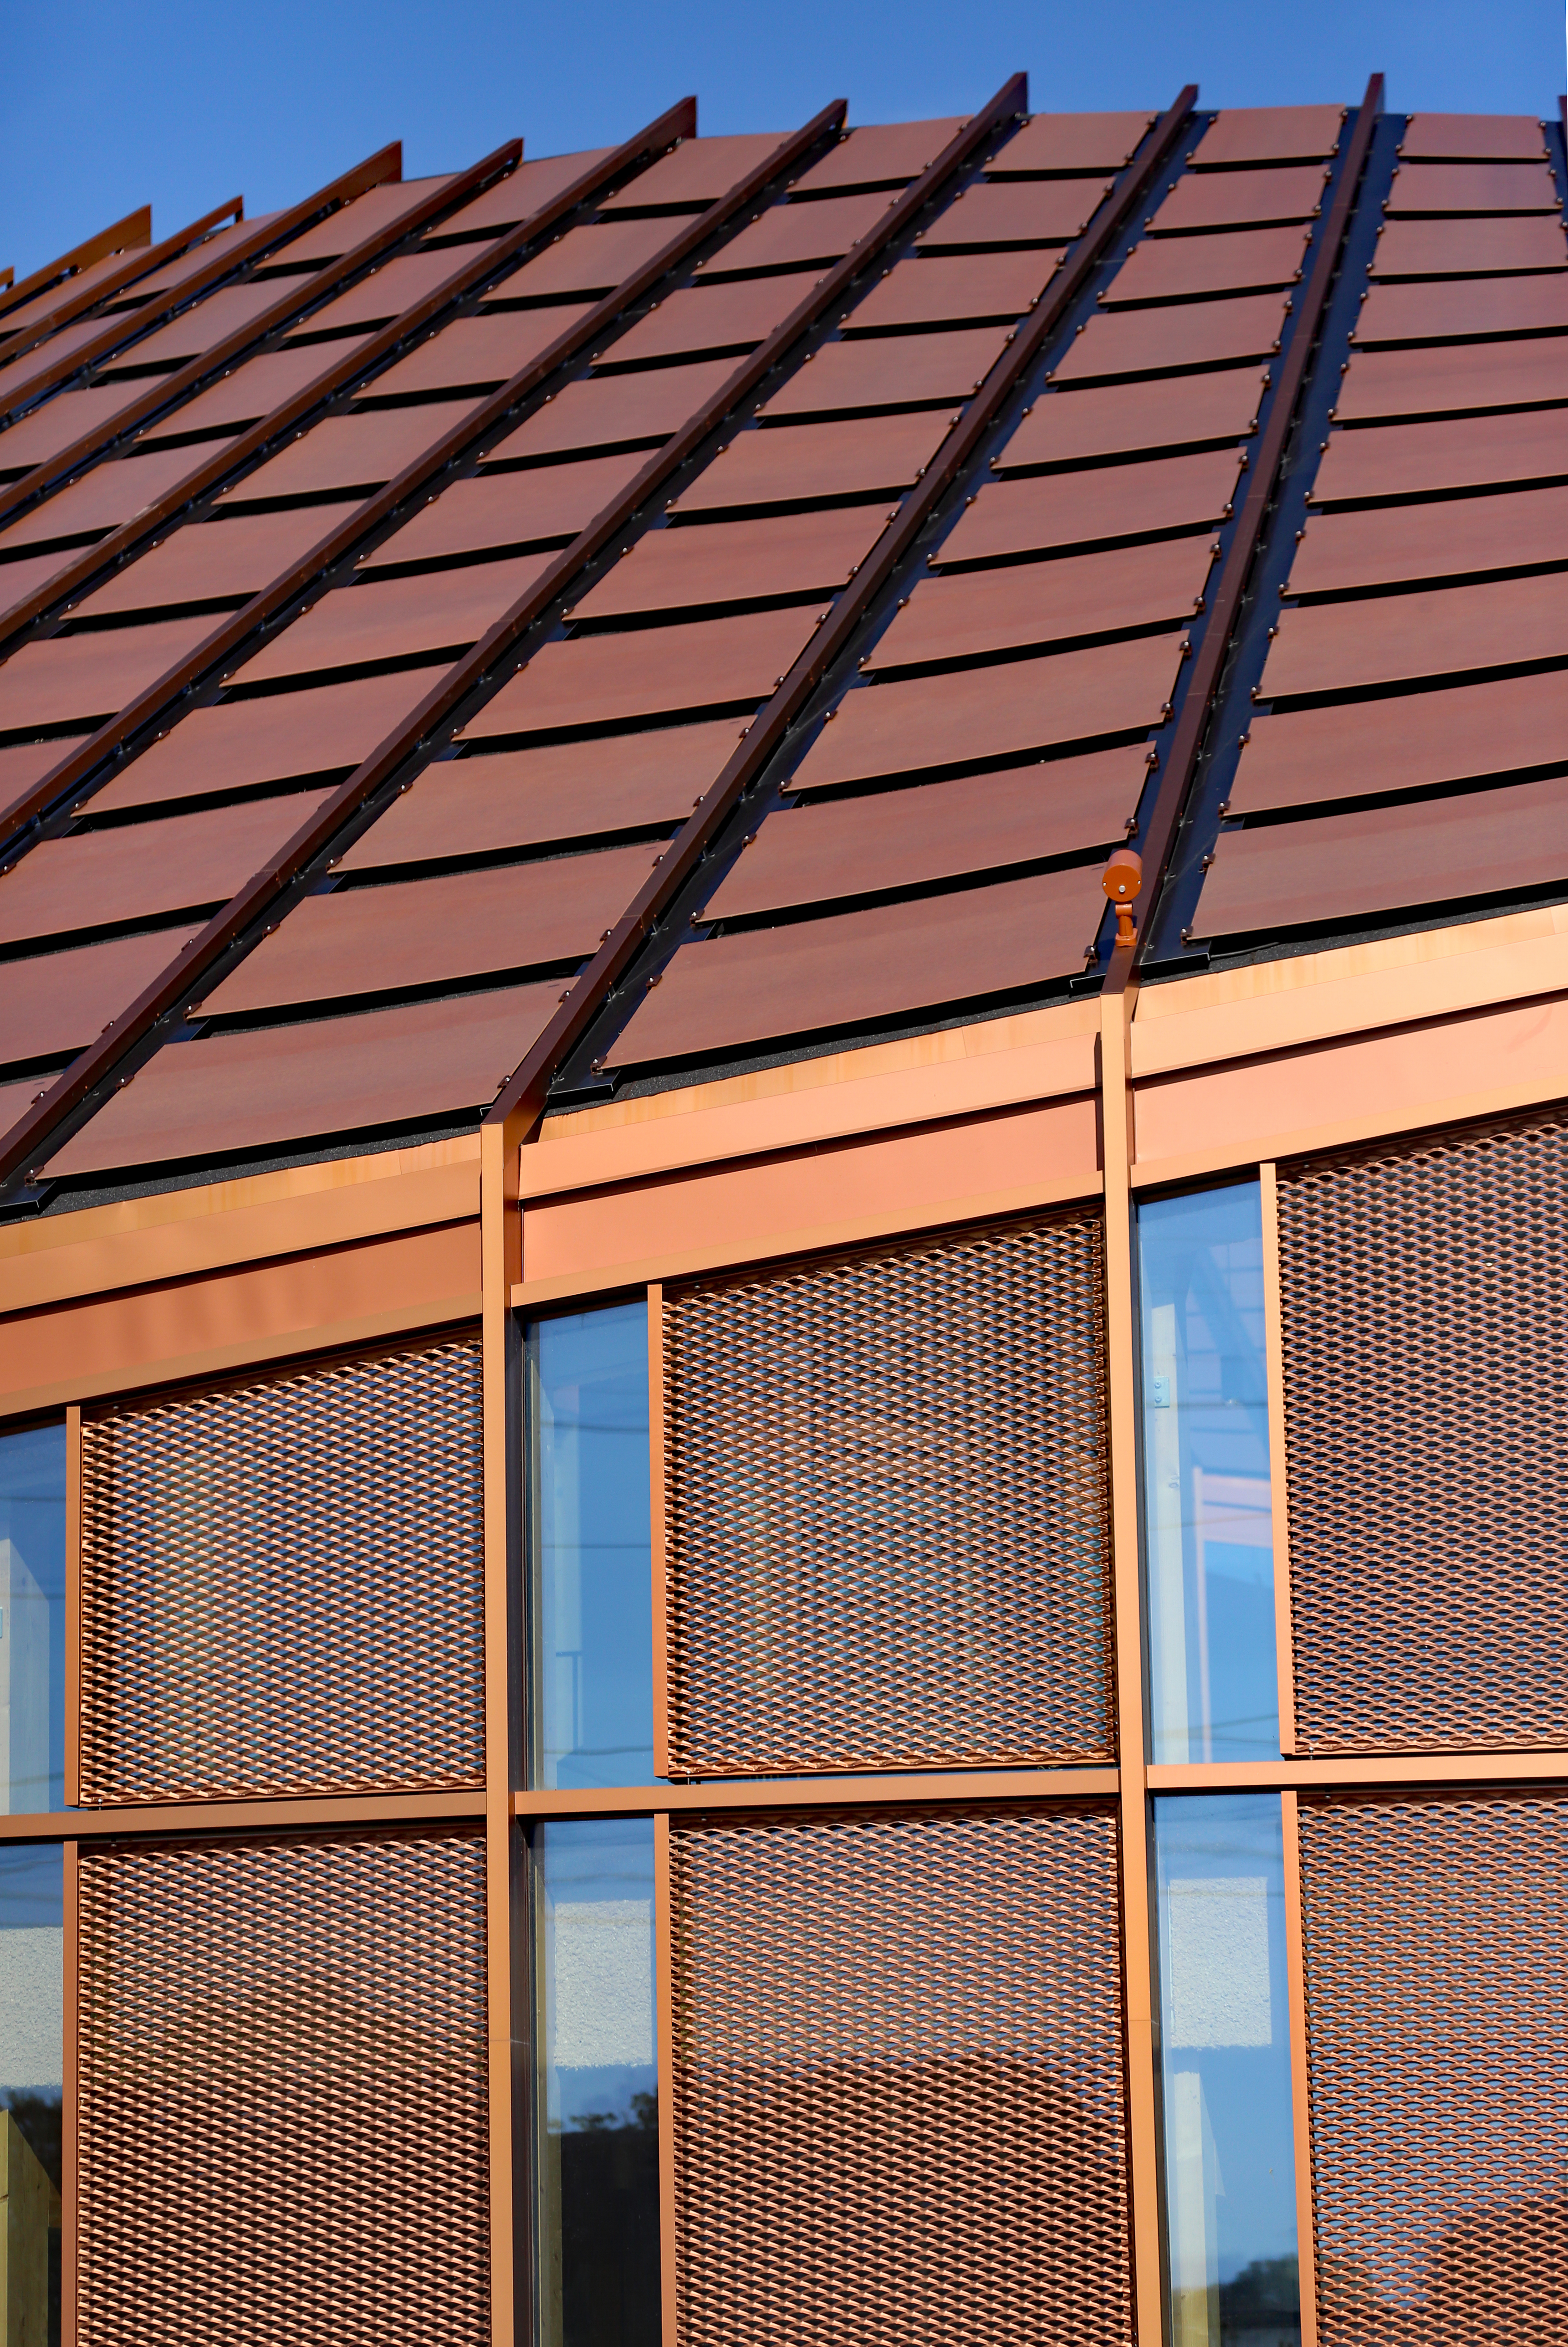
The facade system also incorporates operable solar shading elements made from expanded metal with an open, light-permeable structure. The elements are integrated into 200 mm deep facade cappings, the proportions of which reference traditional Danish half-timbered structures from a design perspective.
The copper-coloured anodised finish of the visible surfaces complements the architectural concept. It ensures a consistently uniform appearance over time, which changes subtly depending on the light conditions, and supports the harmonious integration of the building into its surroundings.
Project: Facade Construction – Dymak Headquarters
Building Type: Office Buildings
Address: Glisholmvej 41
Zip/City: 5260 Odense
Country: Denmark
Completion: 2025
Company: Lindner Scandinavia AB (Exterior)
Architect: BIG | Bjarke Ingels Group
Facades