Favorites0 items in wishlist
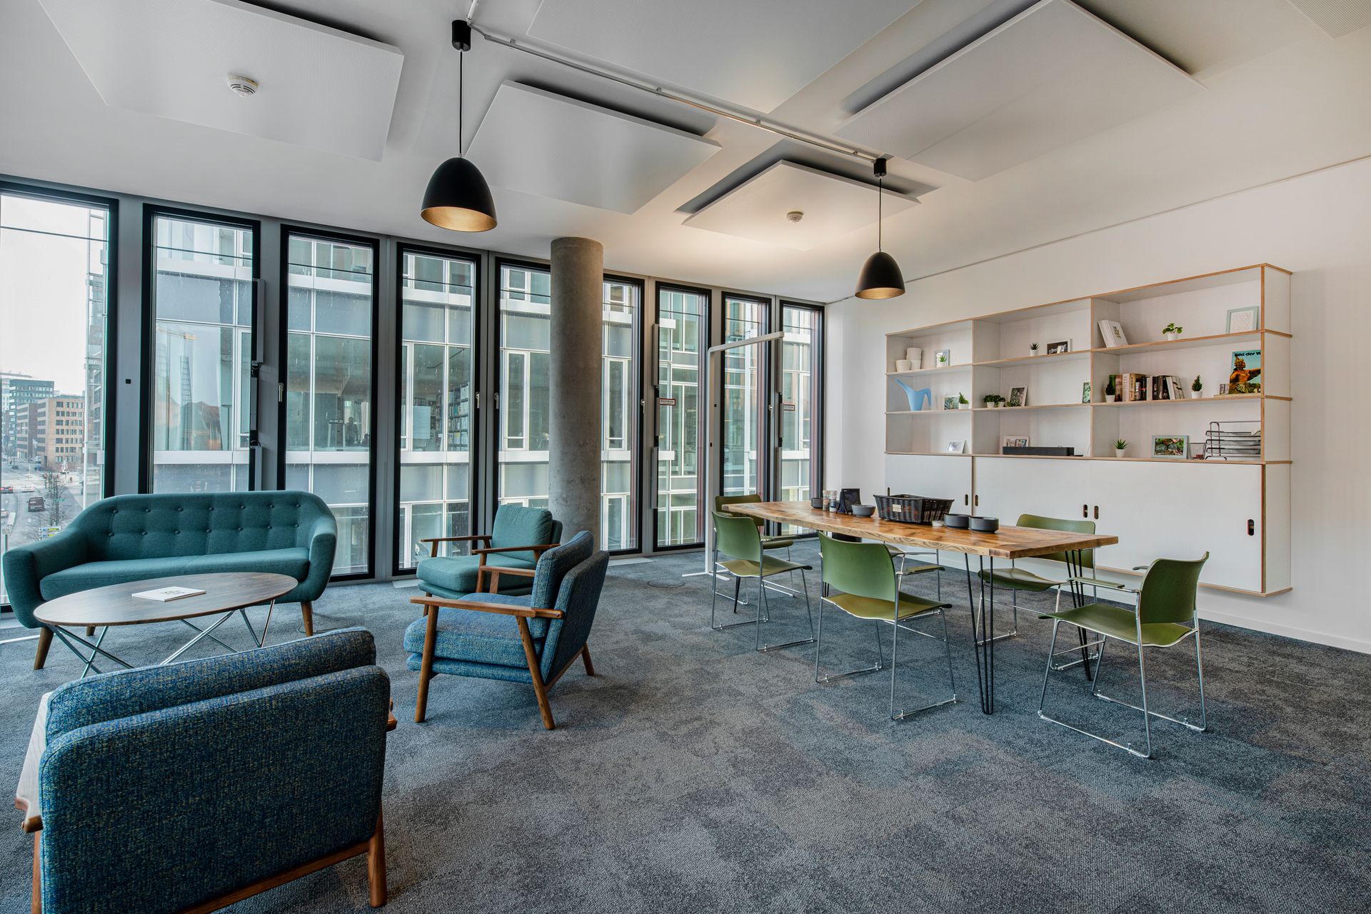
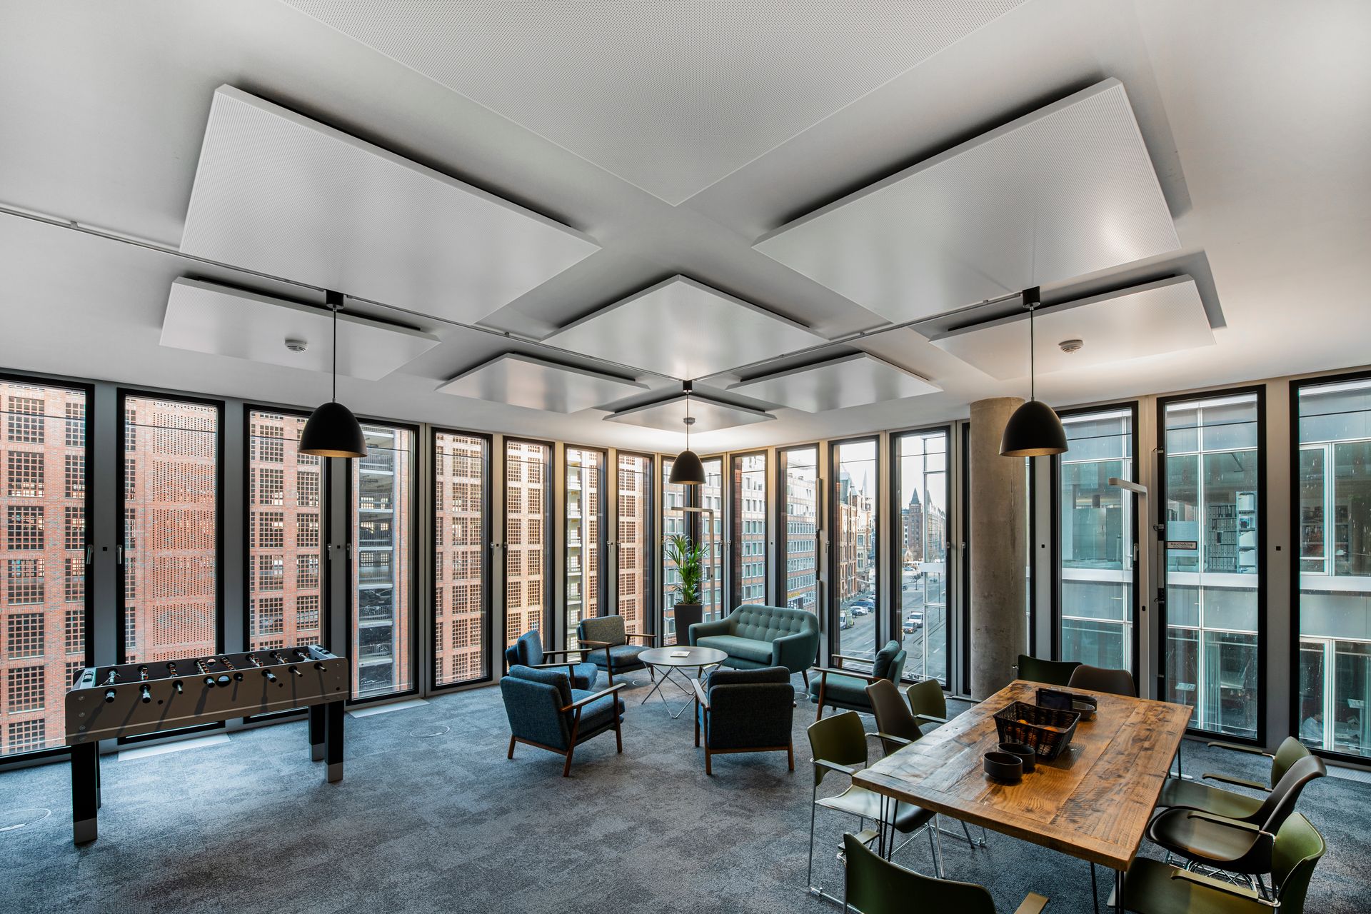
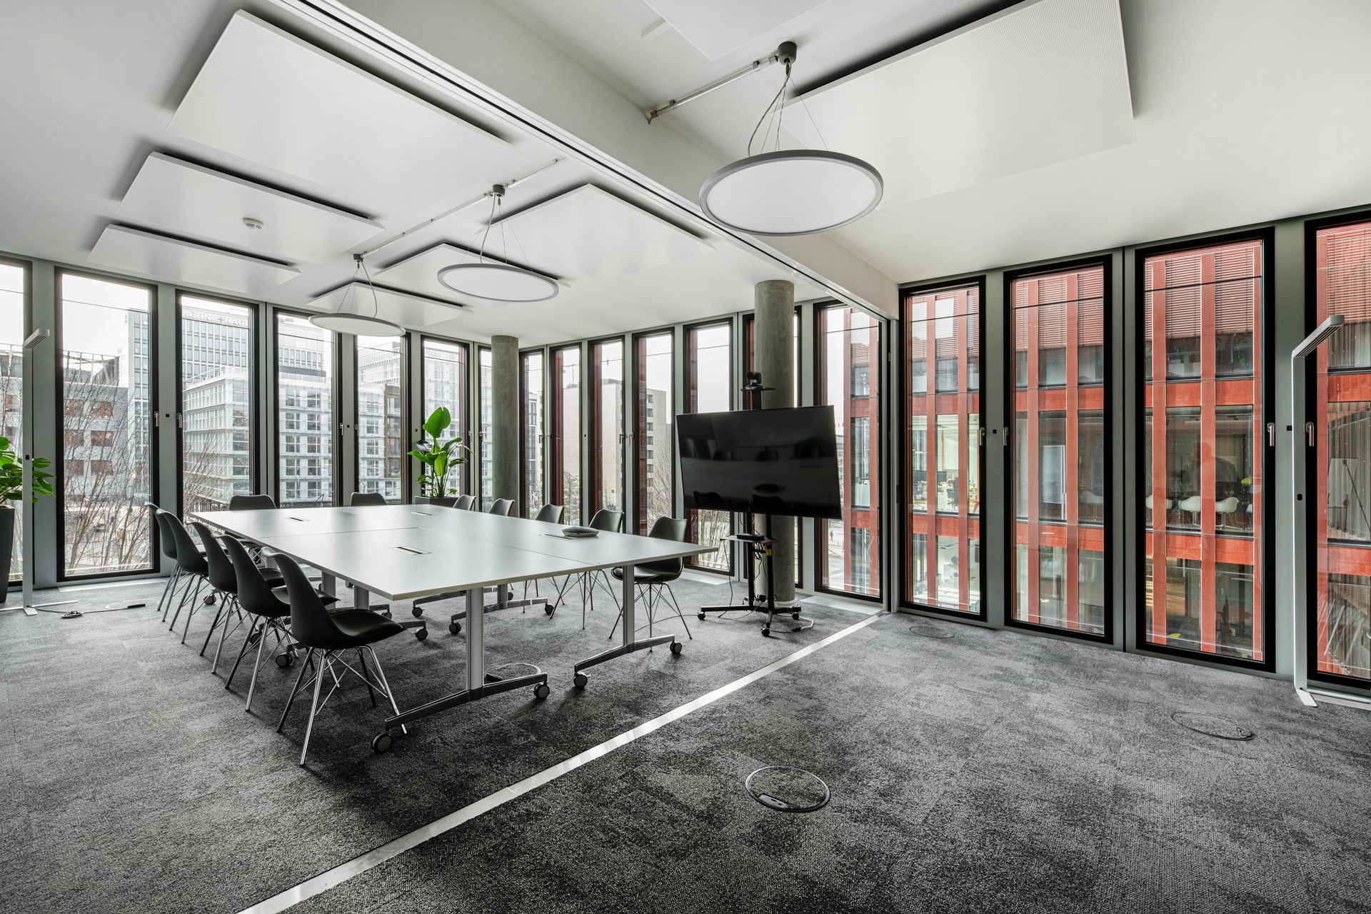
Another tenant fit-out project in S-KAI: The digital company init has moved into the modern office building in Hamburg's Hafencity. In addition to init, numerous other business tenants feel at home in the s-shaped building with its dark red aluminium façade – and not only because of its optimal location in Hamburg's new, dynamic business district. The individual working worlds are individually adapted to the respective tenant; from open offices to individual offices to combi-offices, everything is possible.
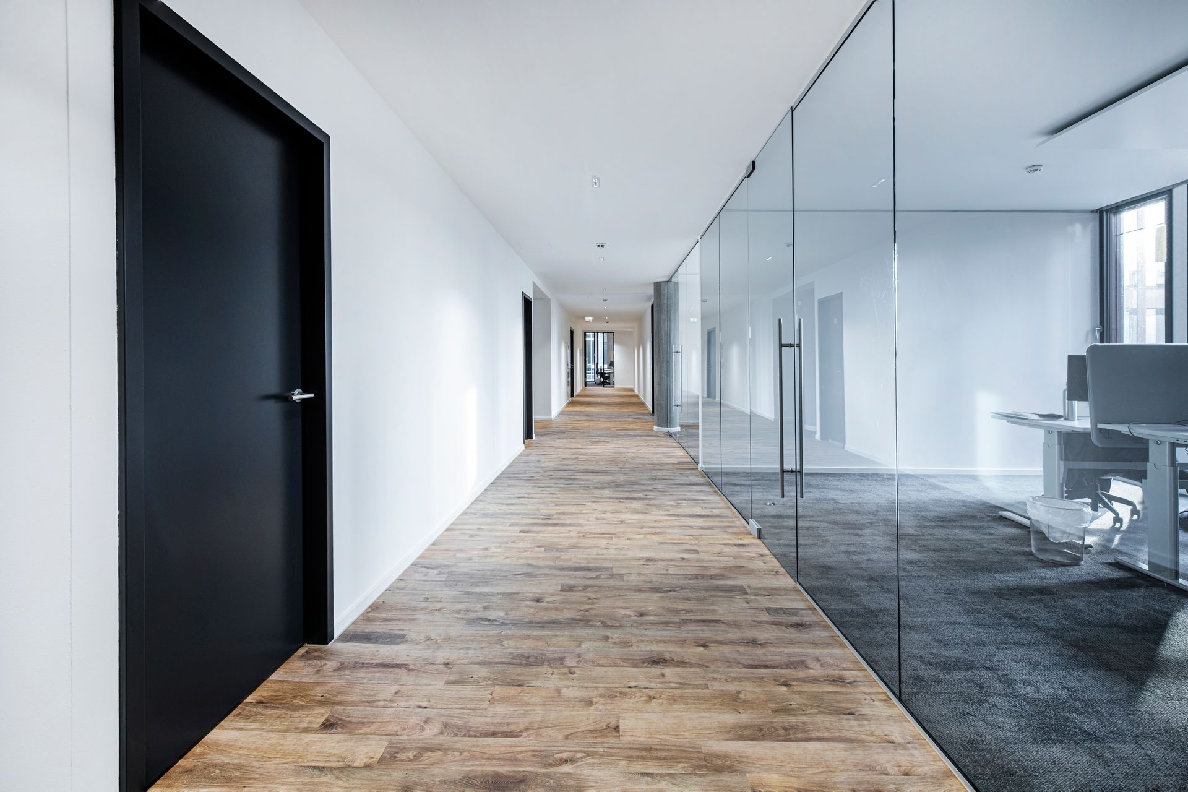
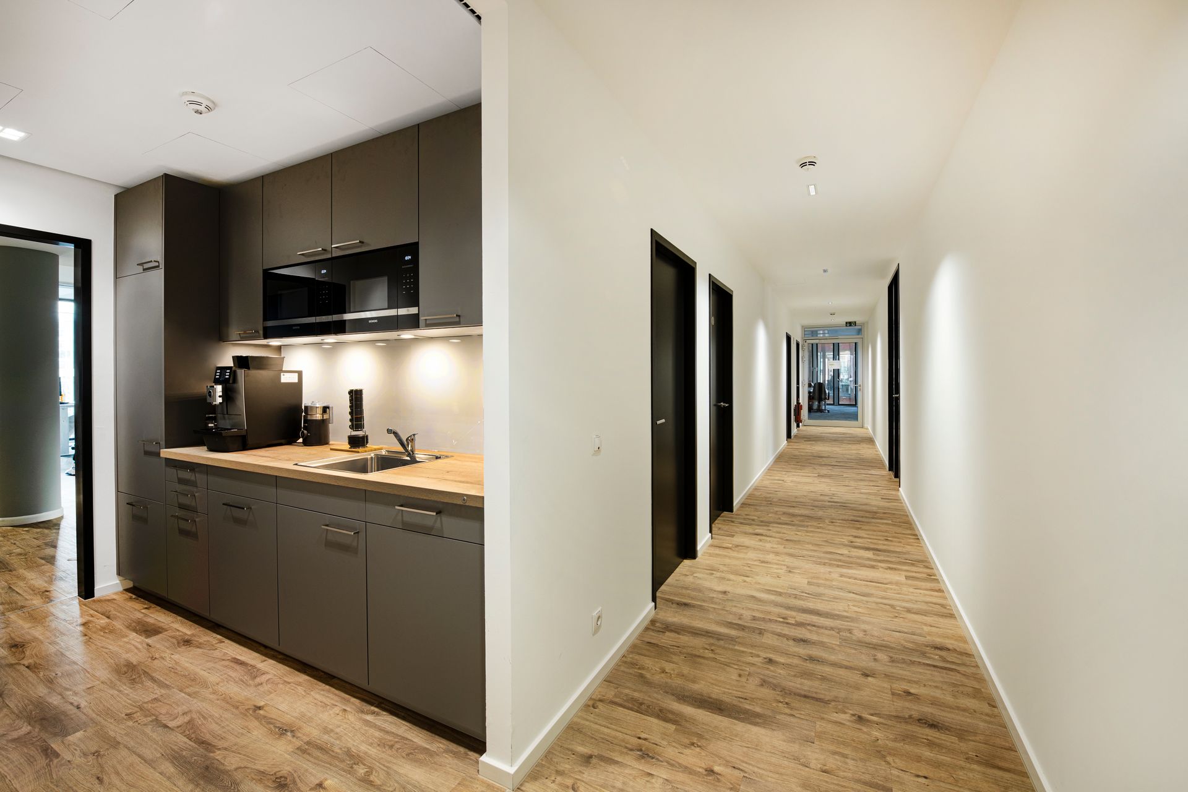
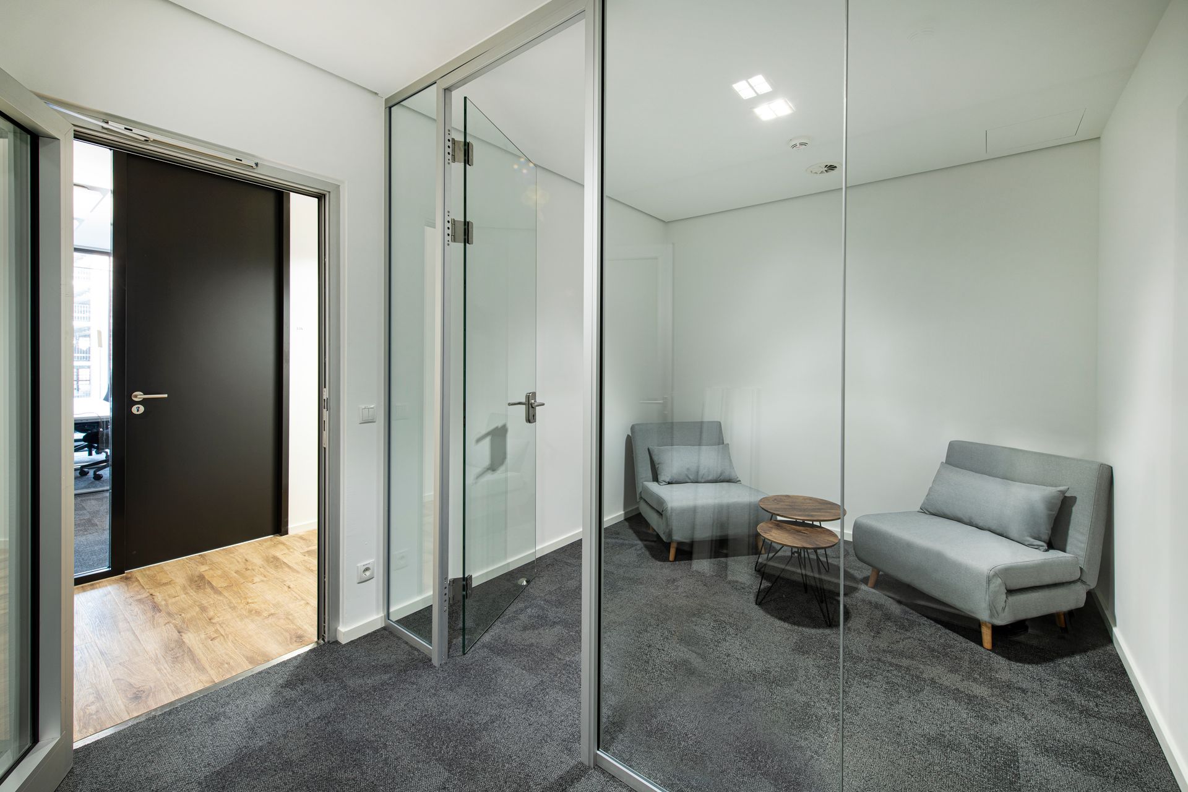
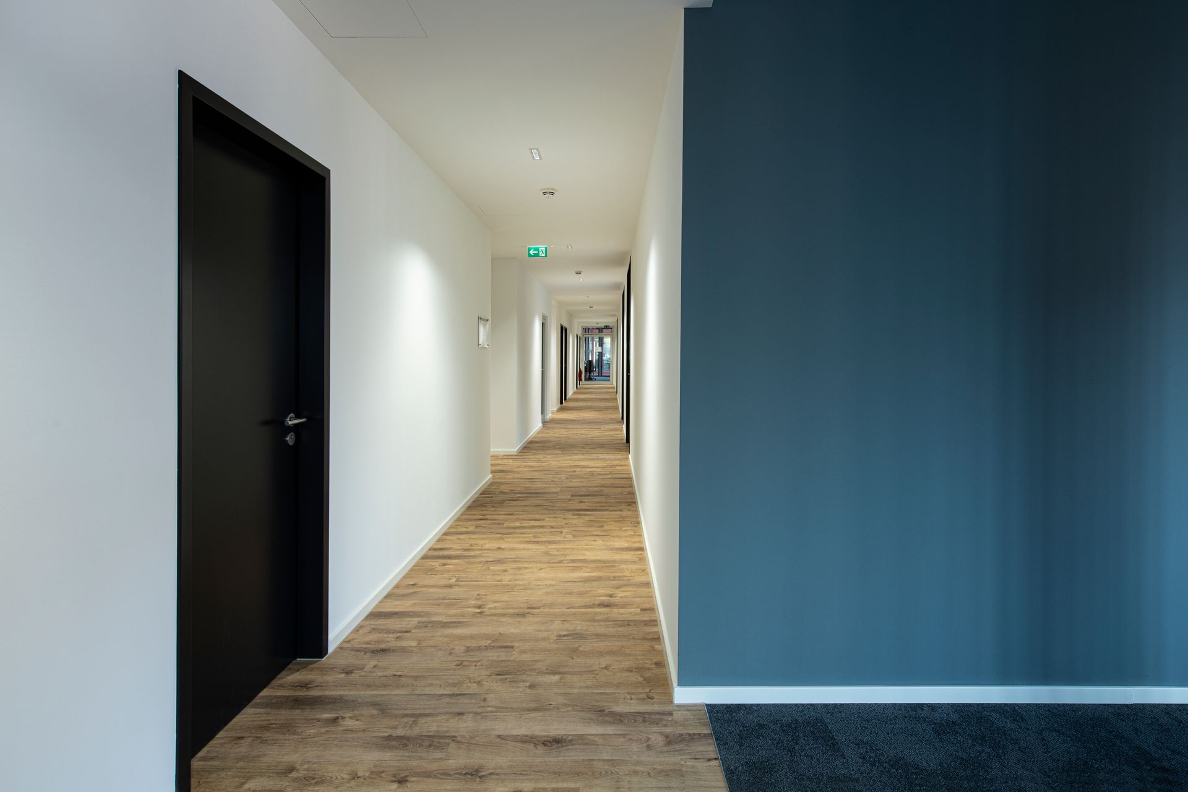
The Lindner Group was commissioned as general contractor for the tenant fit-out of init on the third floor and was therefore responsible for all trades. The Lindner Life 620 all-glass walls serve as flexible room dividers that are as elegant as they are functional. Robust Lindner wooden doors act as antagonists to the transparent partition walls. The Plafotherm® DS Tabs 78 thermo-active canopy ceiling ensures a pleasant indoor climate thanks to energy-efficient heating and cooling technology. The modern rental spaces are complemented by Lindner floor coverings as well as a mobile partition wall and an inviting kitchenette.
Project: SKAI - Tenant Fit-Out Init
Building Type: Office Buildings, Facilities for Meetings, Conventions and Conferences, Industrial and commercial construction
Address: Am Sandtorkai 50
Zip/City: 20457 Hamburg
Country: Germany
Completion: from 2022 to 2023
Company: Lindner SE | Fit-Out North.Northwest Germany
Client: Pembroke S-Kai GmbH, Hamburg
Architect: pbierod architektur, Hamburg
Tenant fit-out
Floor covering works
Cleaning works
Painting works
Electrical works
Carpentry
Tiling works
Dry construction works
Sanitary work
Building services insulation
Partitions
Partition Systems Glass
Doors
Ceilings
Heated and Chilled Canopy Ceilings
Luminaires