Favorites0 items in wishlist
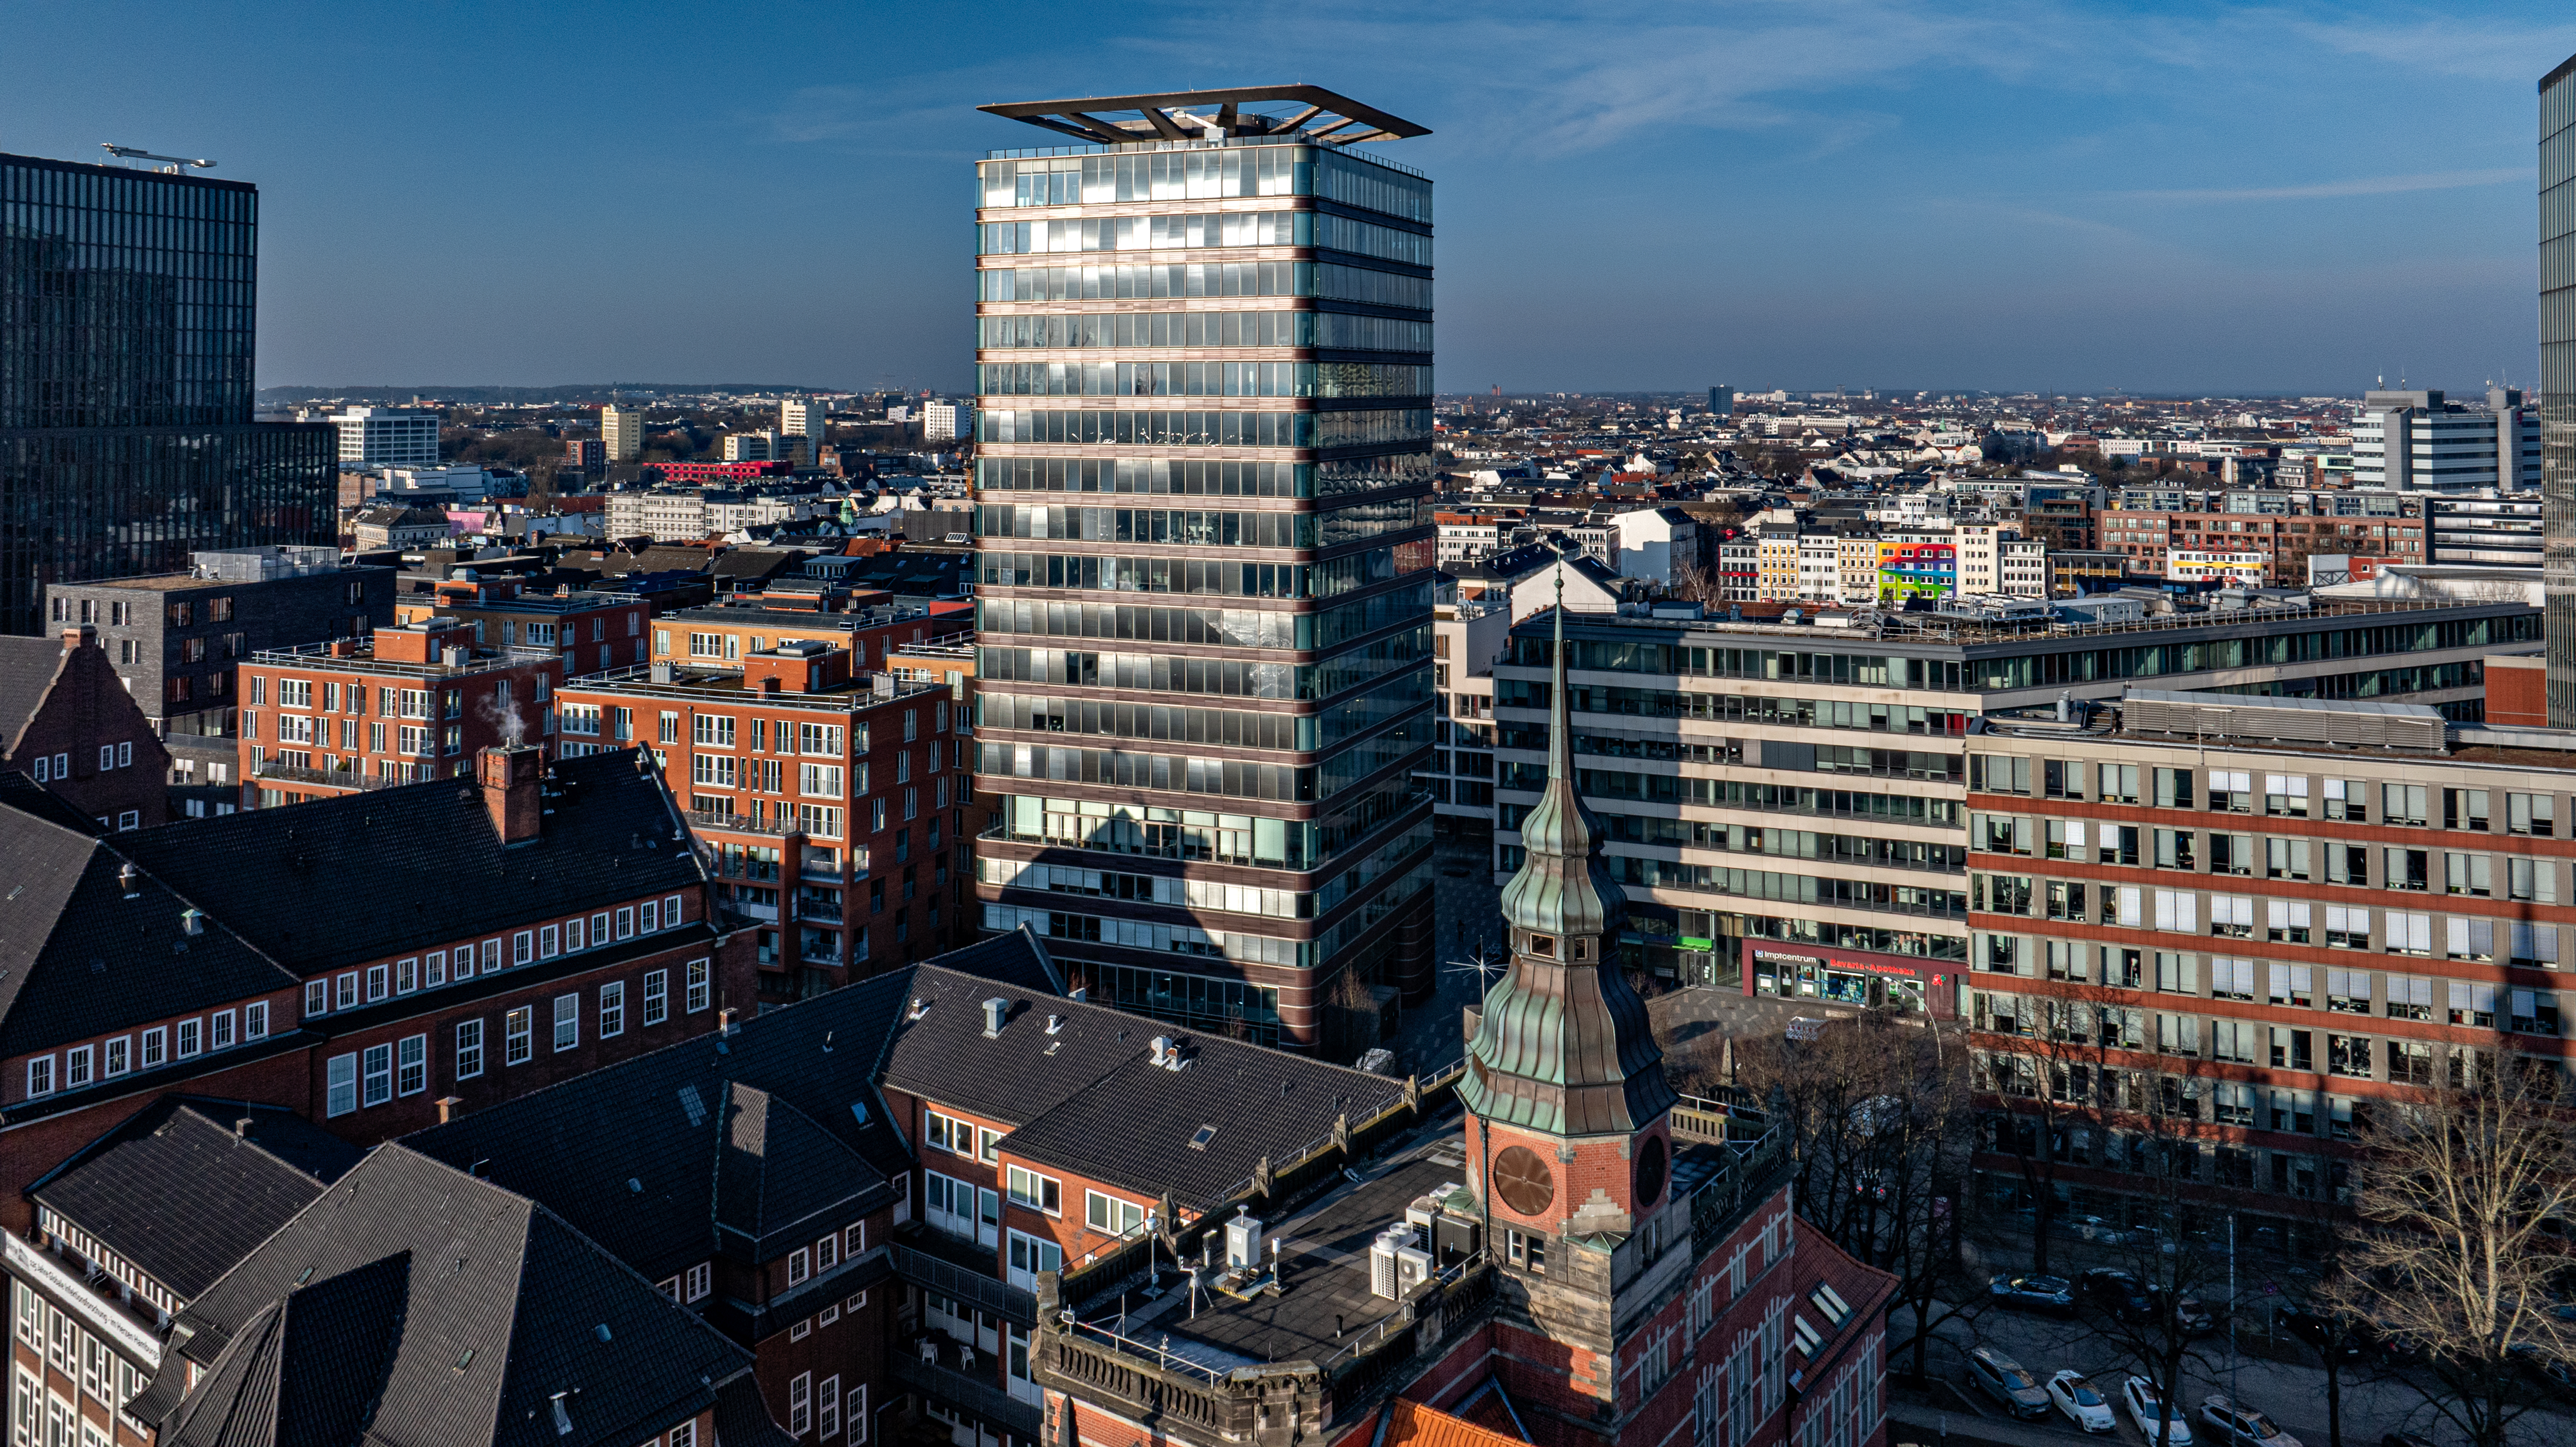
As part of a comprehensive refurbishment of leased office space for a food manufacturer in the Astraturm in Hamburg’s St. Pauli district, Lindner Group delivered the full tenant fit-out. The aim was to create a contemporary working environment that combines operational functionality with a representative design standard.
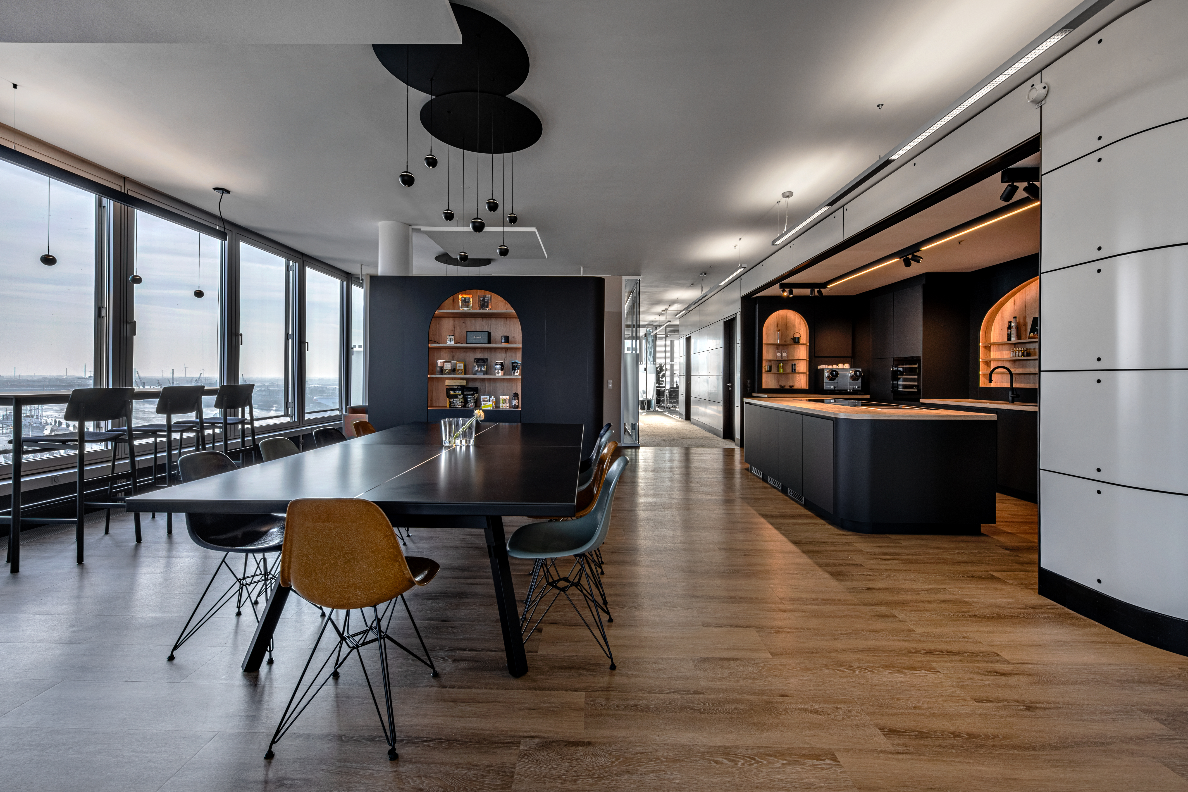
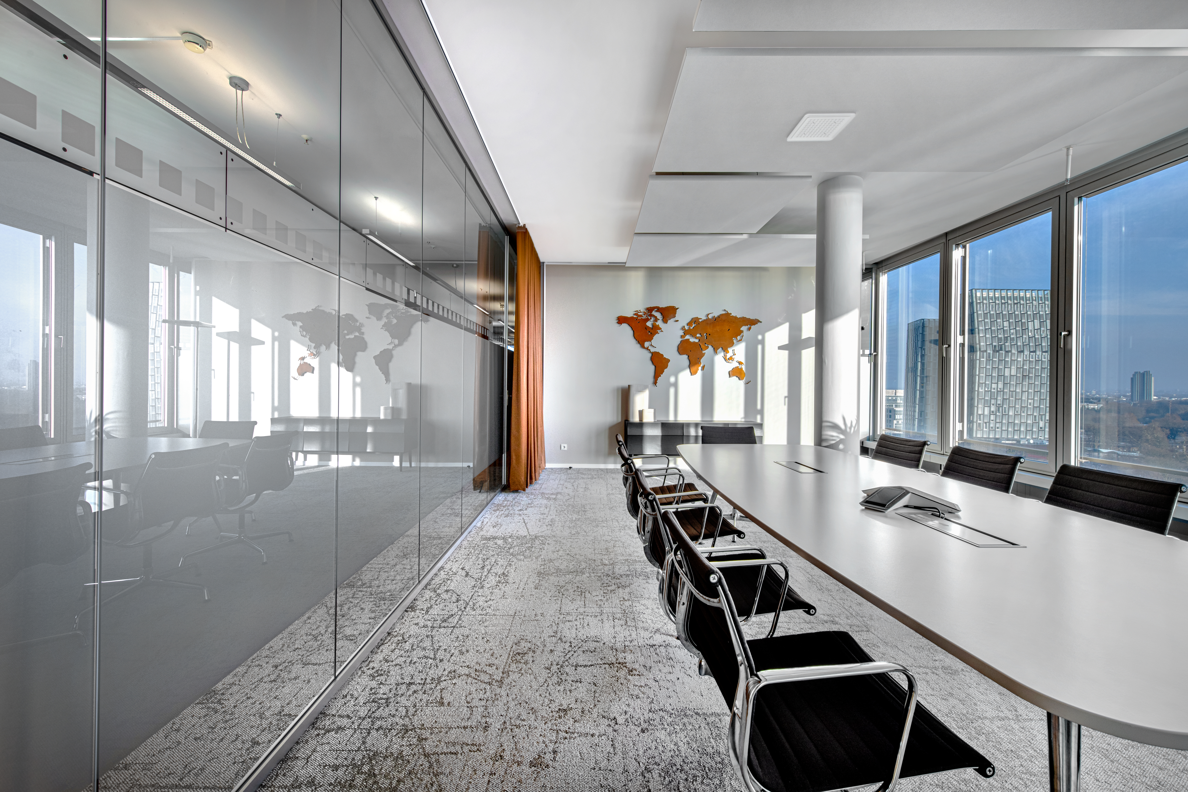
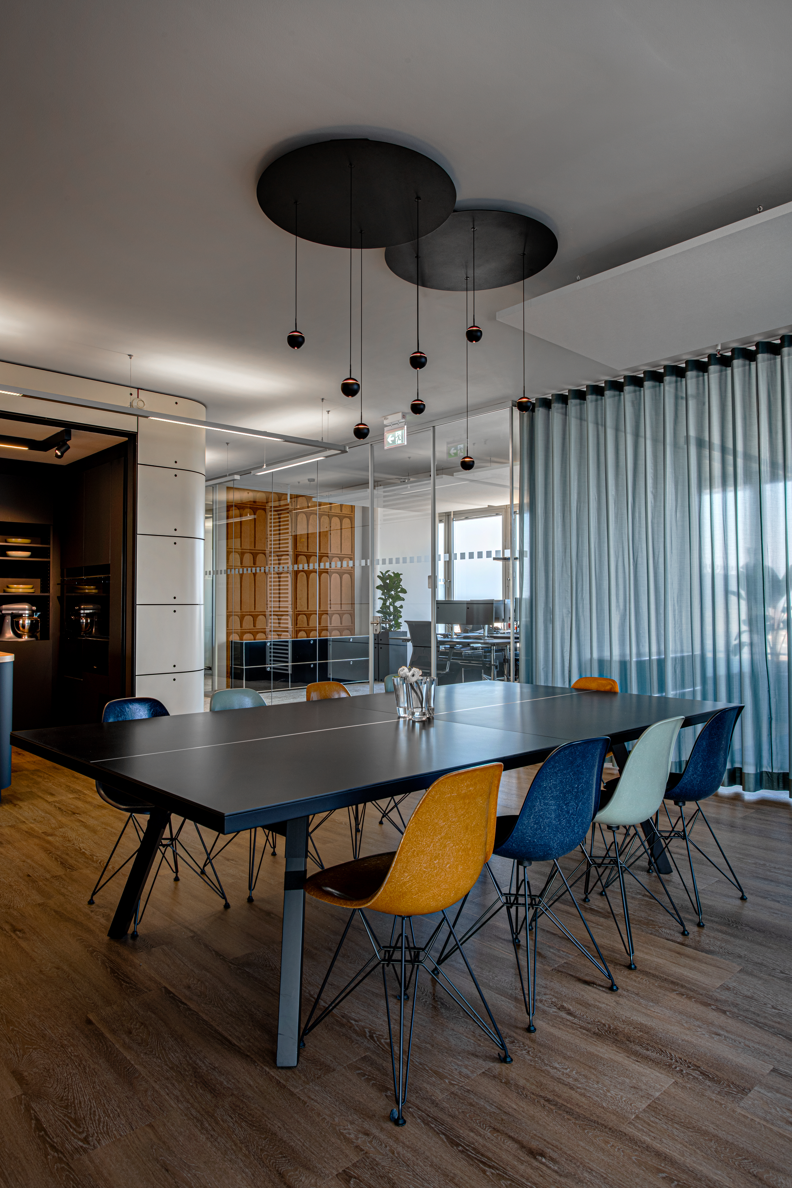
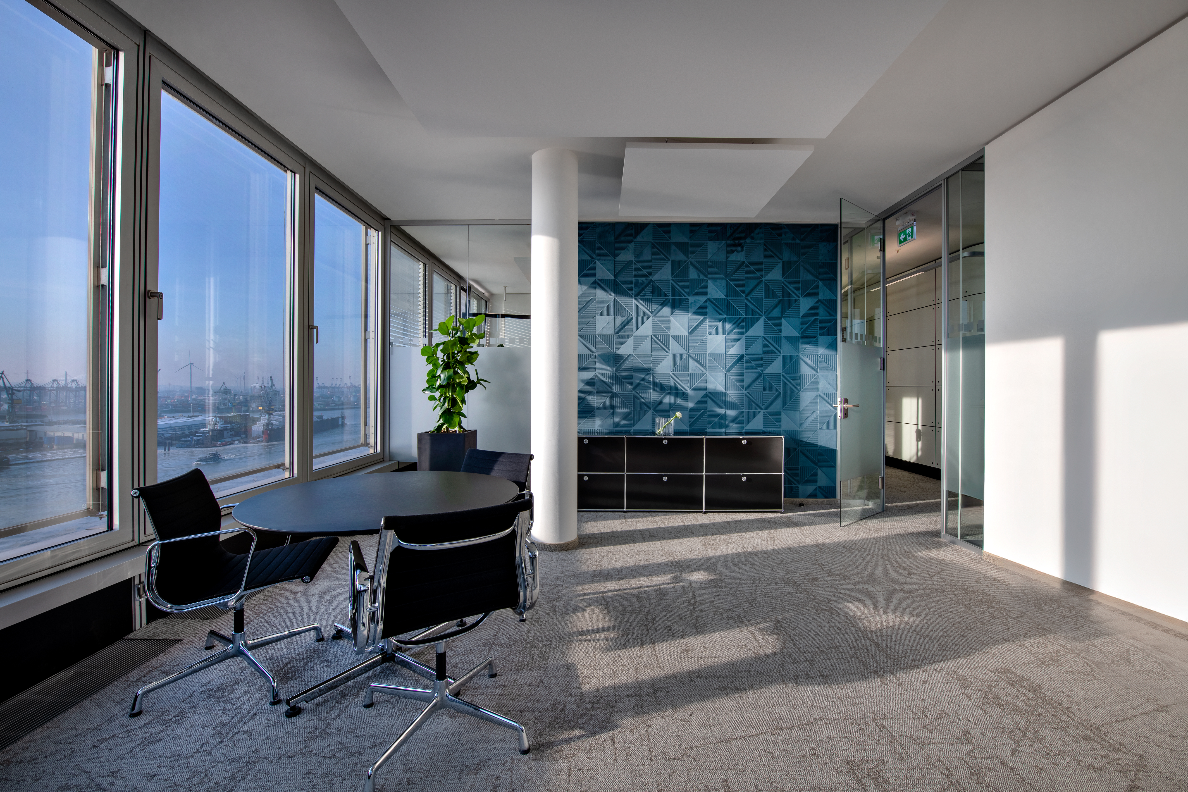
The newly designed spaces combine work areas, retreat zones and collaborative spaces into a clearly structured spatial layout. Transparent elements and a deliberately applied material palette create a bright and welcoming atmosphere.
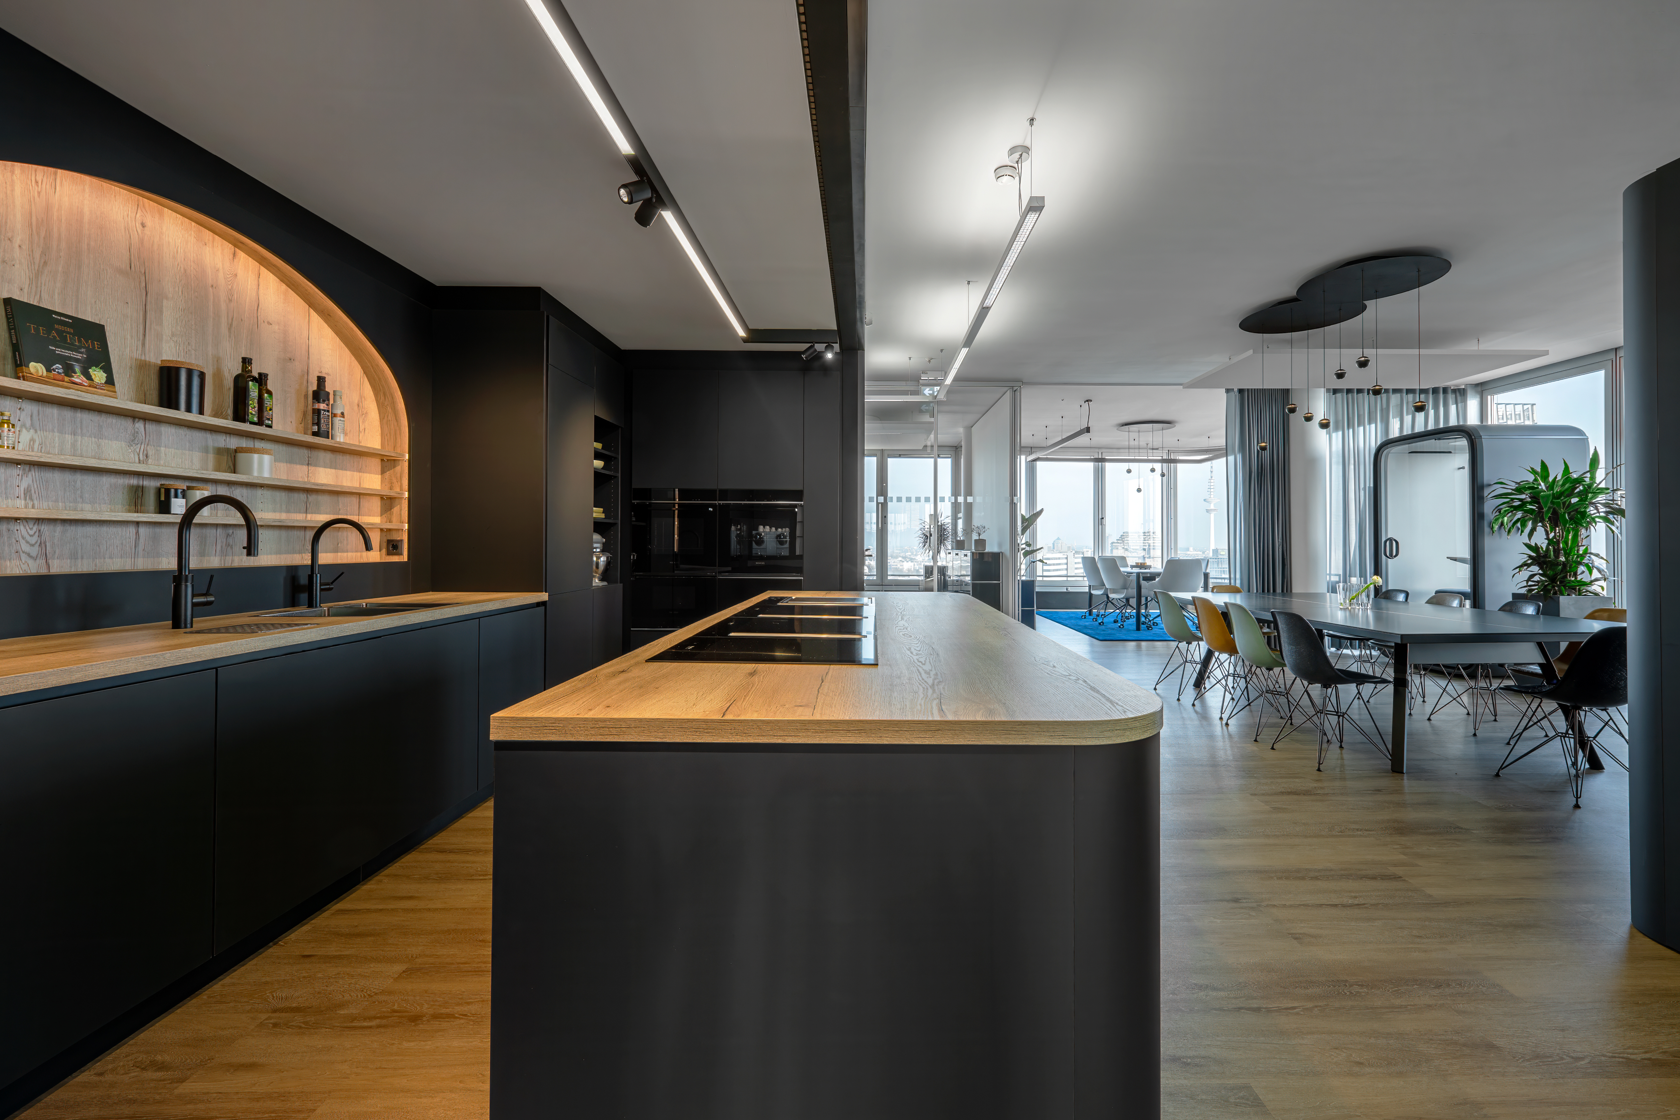
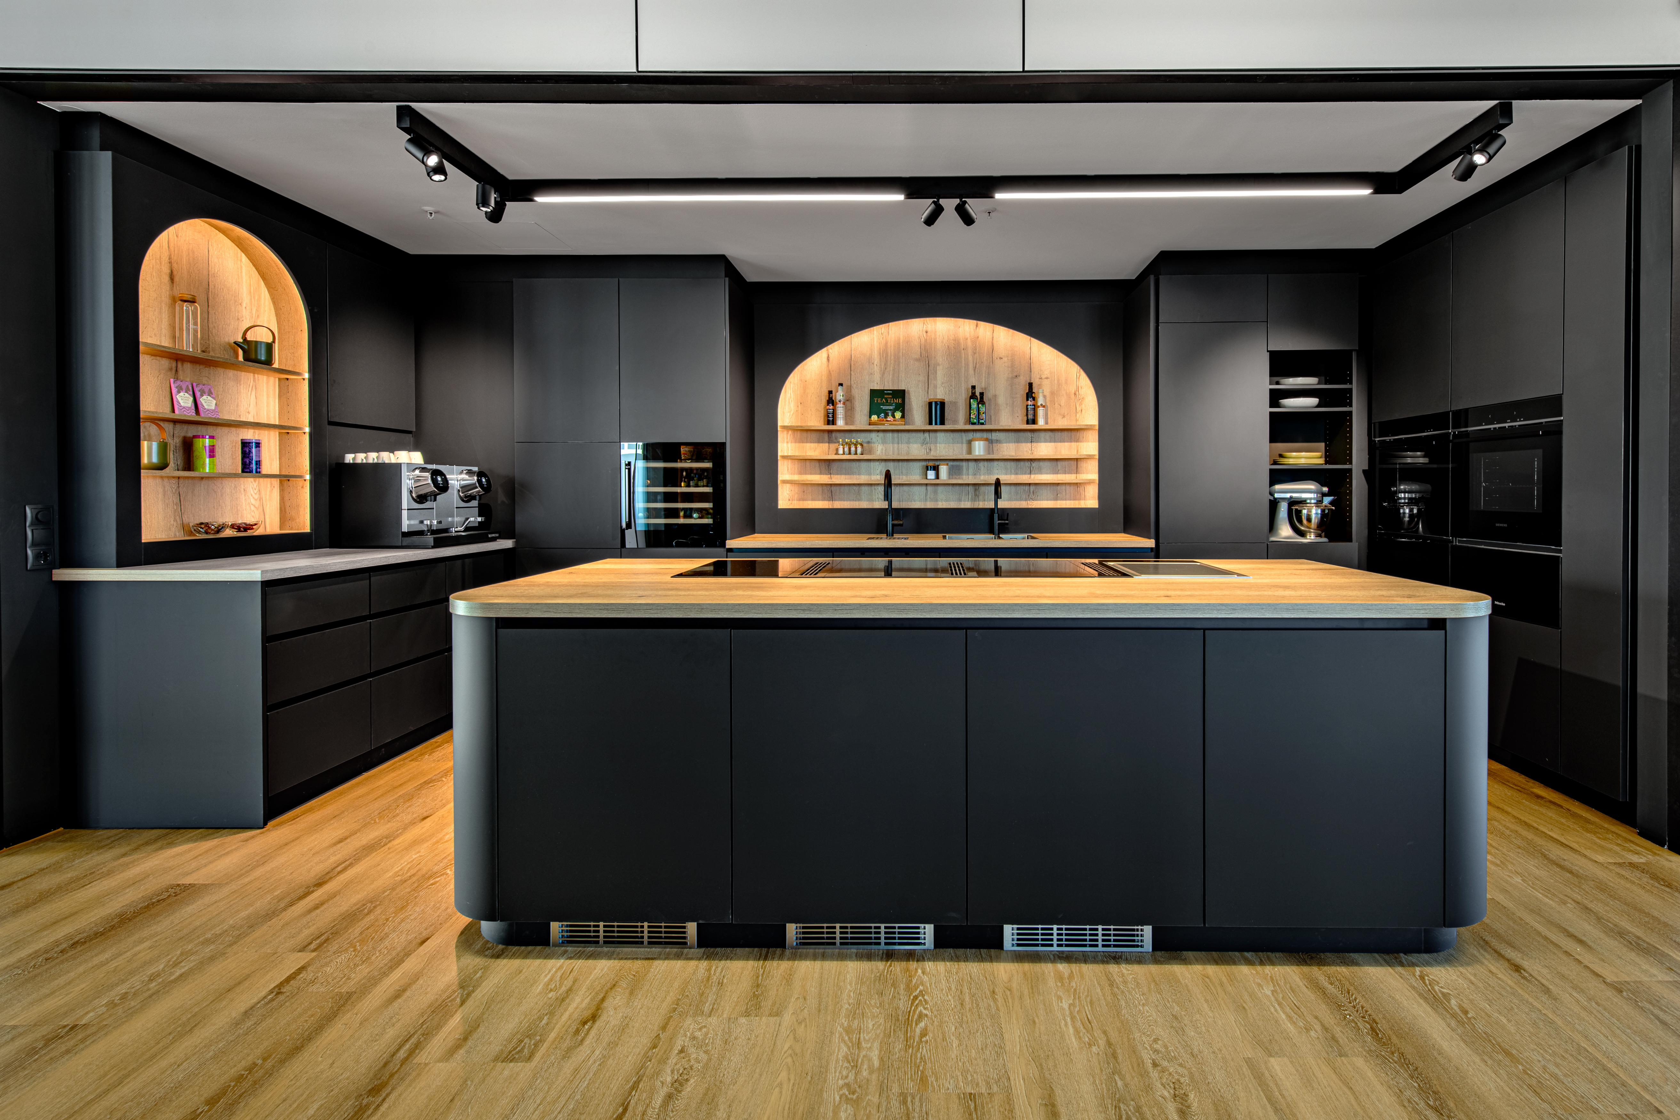
A defining feature of the concept is the integration of a show kitchen. As an identity-shaping focal point of the space, it combines communication, presentation and everyday use.
Lindner delivered key interior construction trades from a single source and coordinated the process through to turnkey handover.
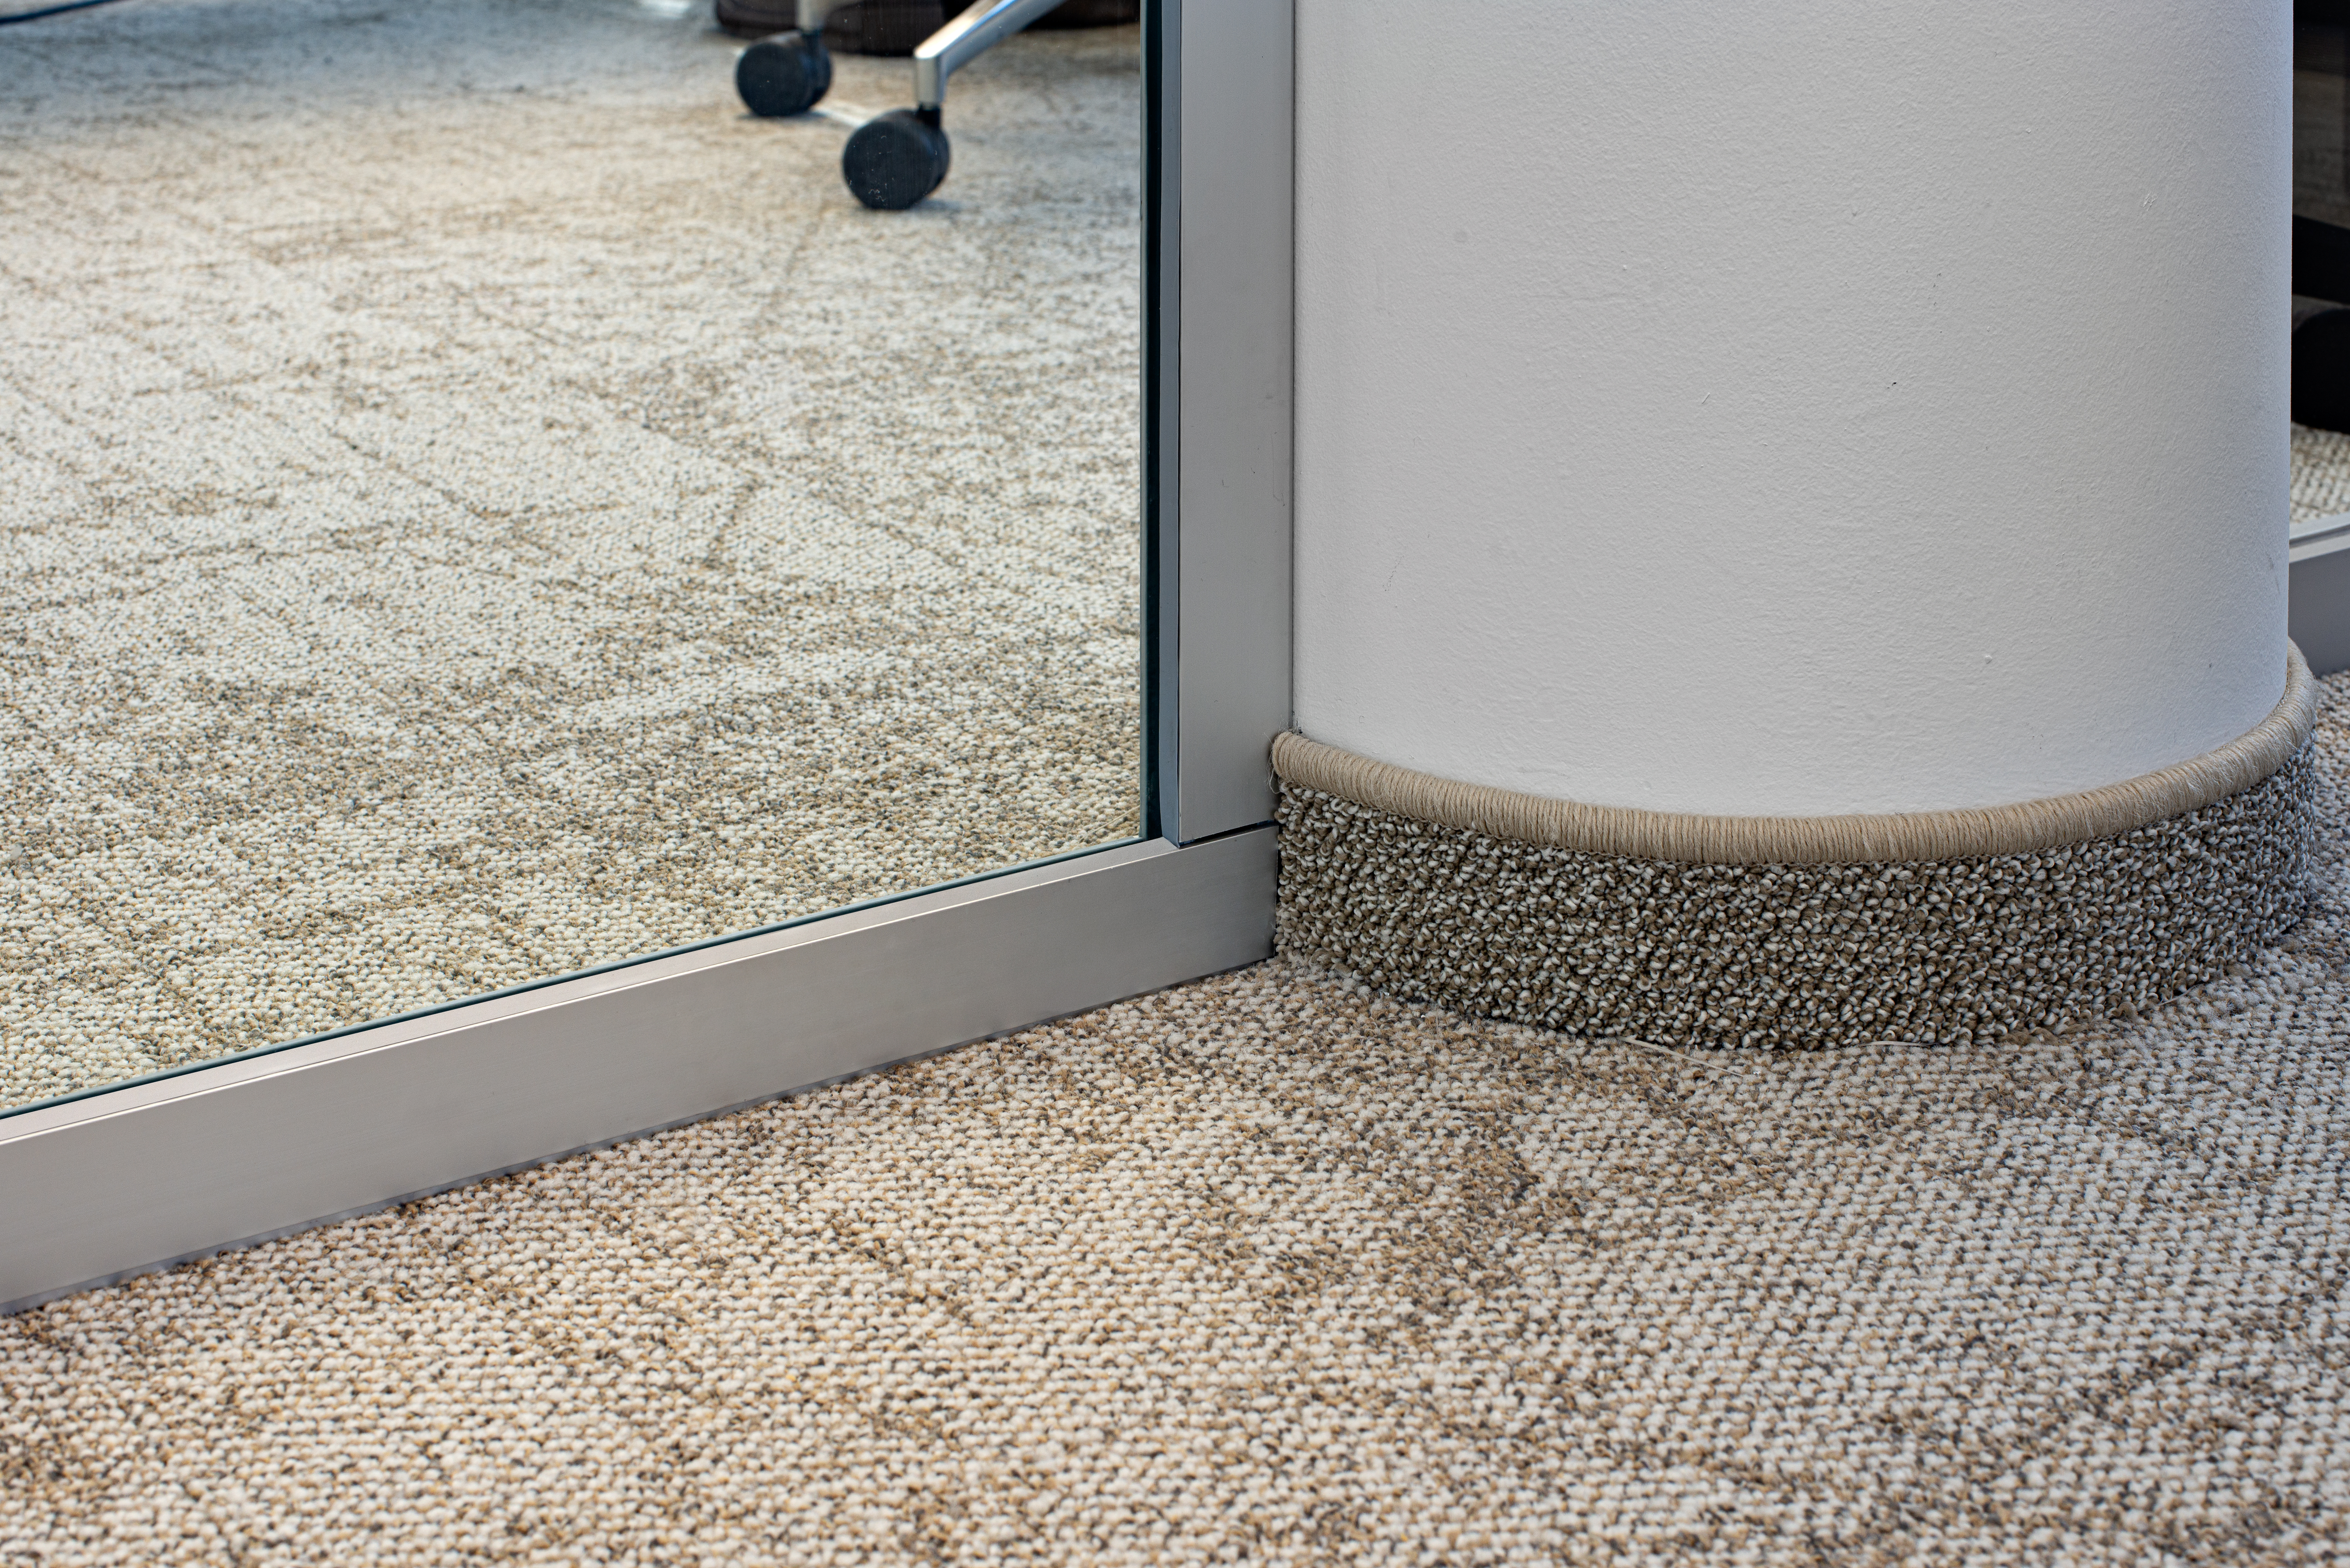
The starting point for the redesign was demolition and strip-out works. This was followed by drywall construction in the form of plasterboard ceilings and walls, which define the new spatial structure while also addressing functional requirements such as acoustics and building services integration. Flooring and painting works complement the design concept and create a consistent material finish throughout the space. Electrical installations and MEP services were precisely integrated into the building structure, forming the technical foundation for smooth operation of the premises. Metal works and final cleaning services completed the fit-out process.
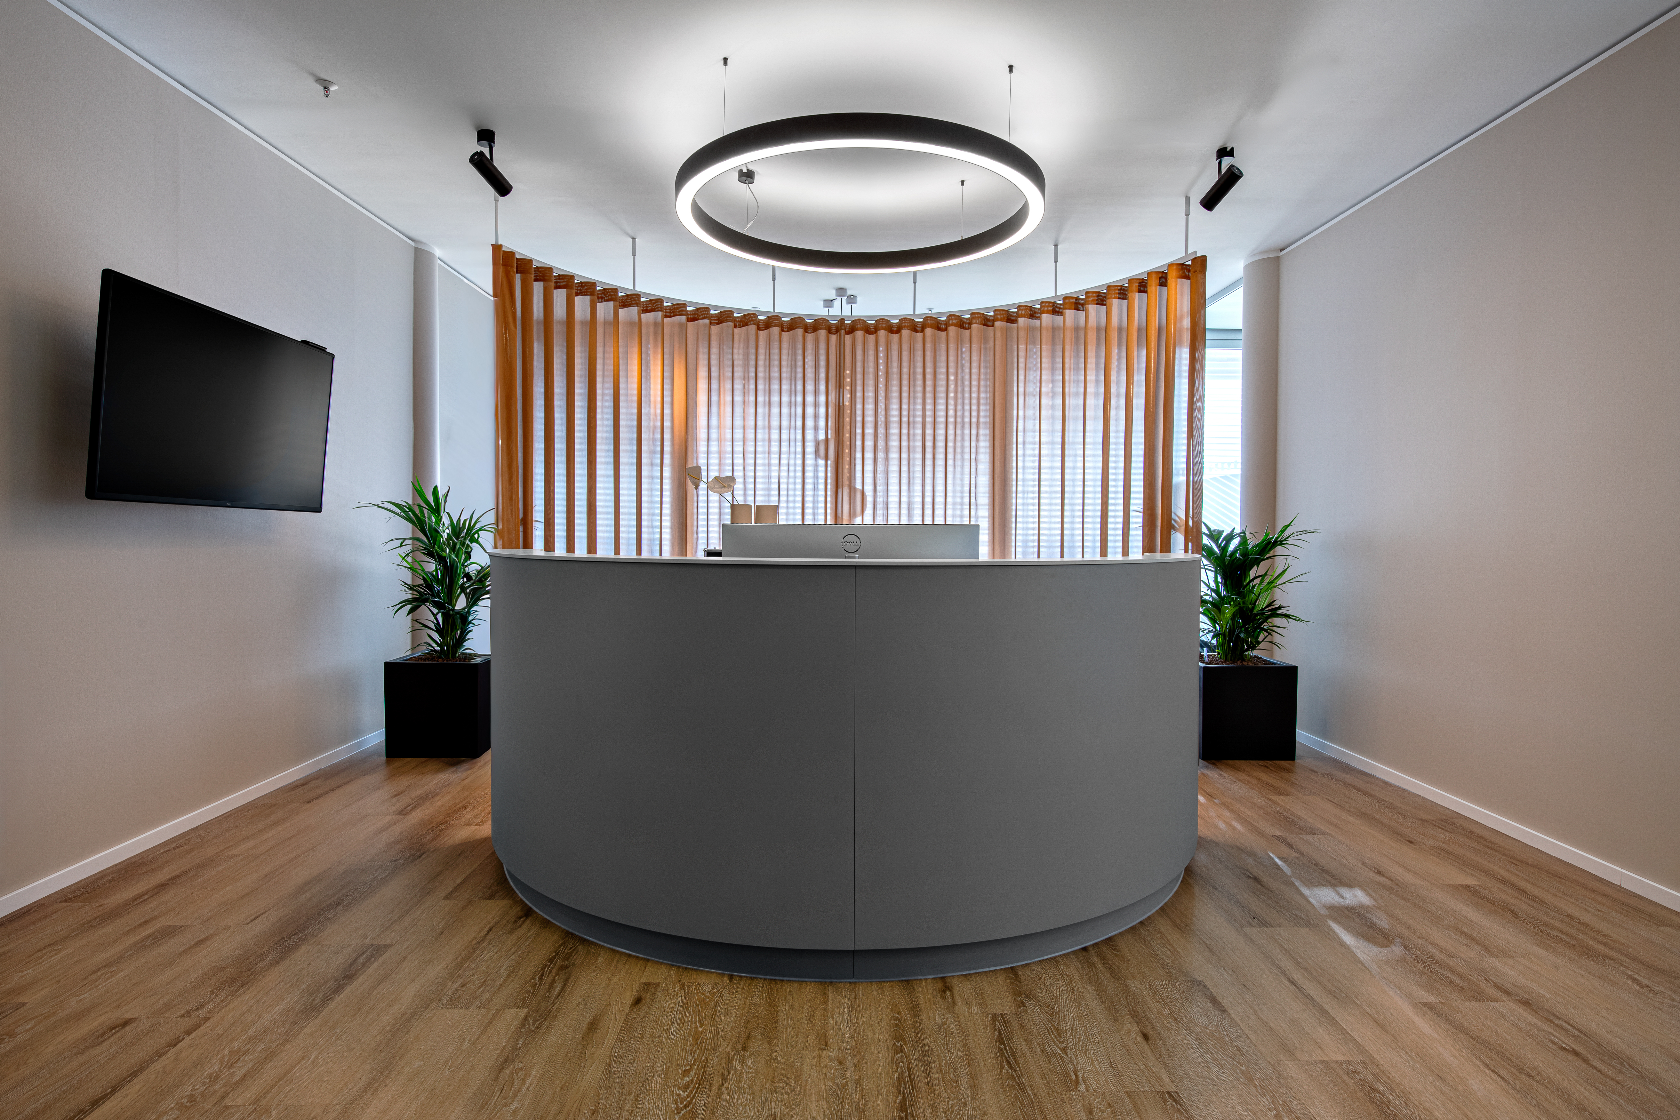
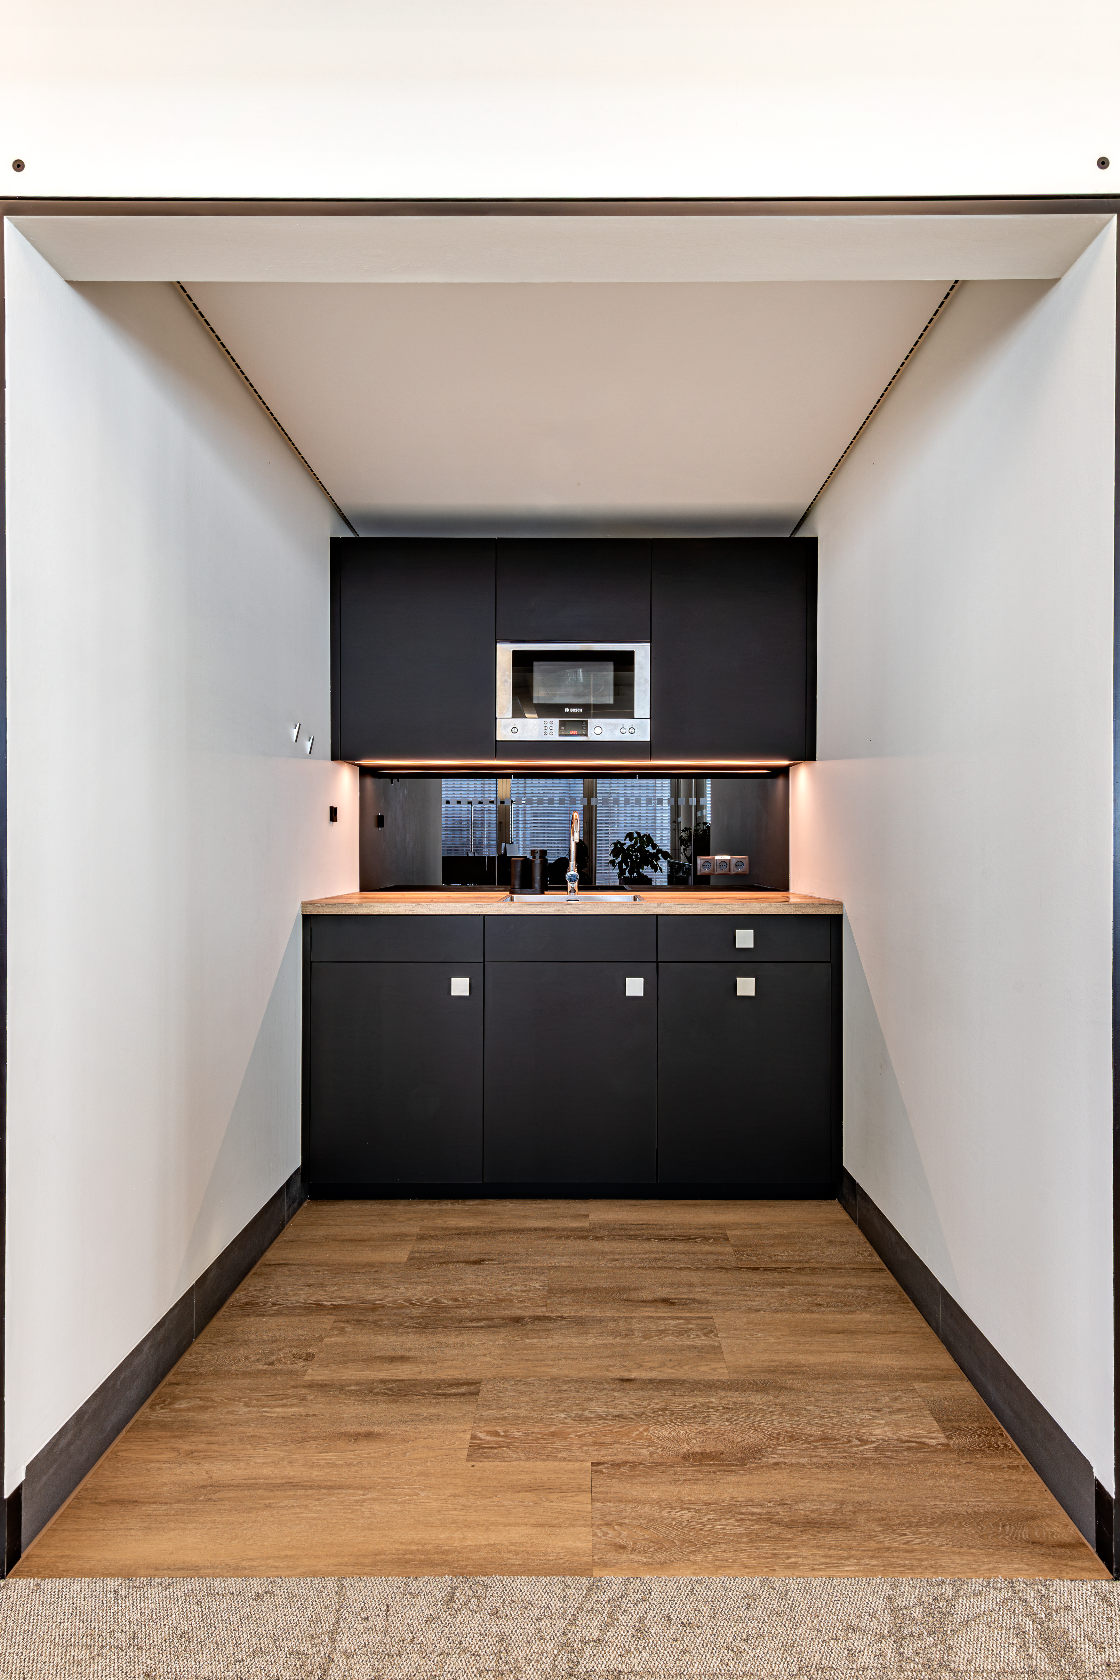
Particular emphasis was placed on carpentry works. In addition to the pantry kitchen and reception counter, the show kitchen, including an integrated space divider, was conceptually developed and realised by Lindner – without a predefined design, but in close coordination with all project stakeholders during the construction phase. Collaboration with the planning studio Designfunktion ensured a consistent surface and interior finish throughout the space.
For spatial zoning and visual openness, a Lindner Life Pure 620 glass partition wall was used. The system is characterised by frameless glazing, ensuring maximum daylight penetration in office and presentation areas. Thanks to its modular design with a limited number of components, the partition can be flexibly repositioned and adapted to new space requirements. This creates an open, transparent environment that supports communication and interaction within the workplace.
Project: Tenant Fit-Out in the Astraturm
Building Type: Office Buildings
Address: Zirkusweg 2
Zip/City: 20359 Hamburg
Country: Germany
Completion: 2025
Company: Lindner SE | Fit-Out North.Northwest Germany
Partner: Designfunktion Hamburg
Tenant fit-out
Demolition works
Construction site equipment
Floor covering works
Electrical works
Plasterboard ceiling systems
Plasterboard partition systems
Painting works
Metalworks
Cleaning works
Dismantling works
Kitchenette
Carpentry
Building services engineering
Partitions
Partition Systems Glass