Favorites0 items in wishlist
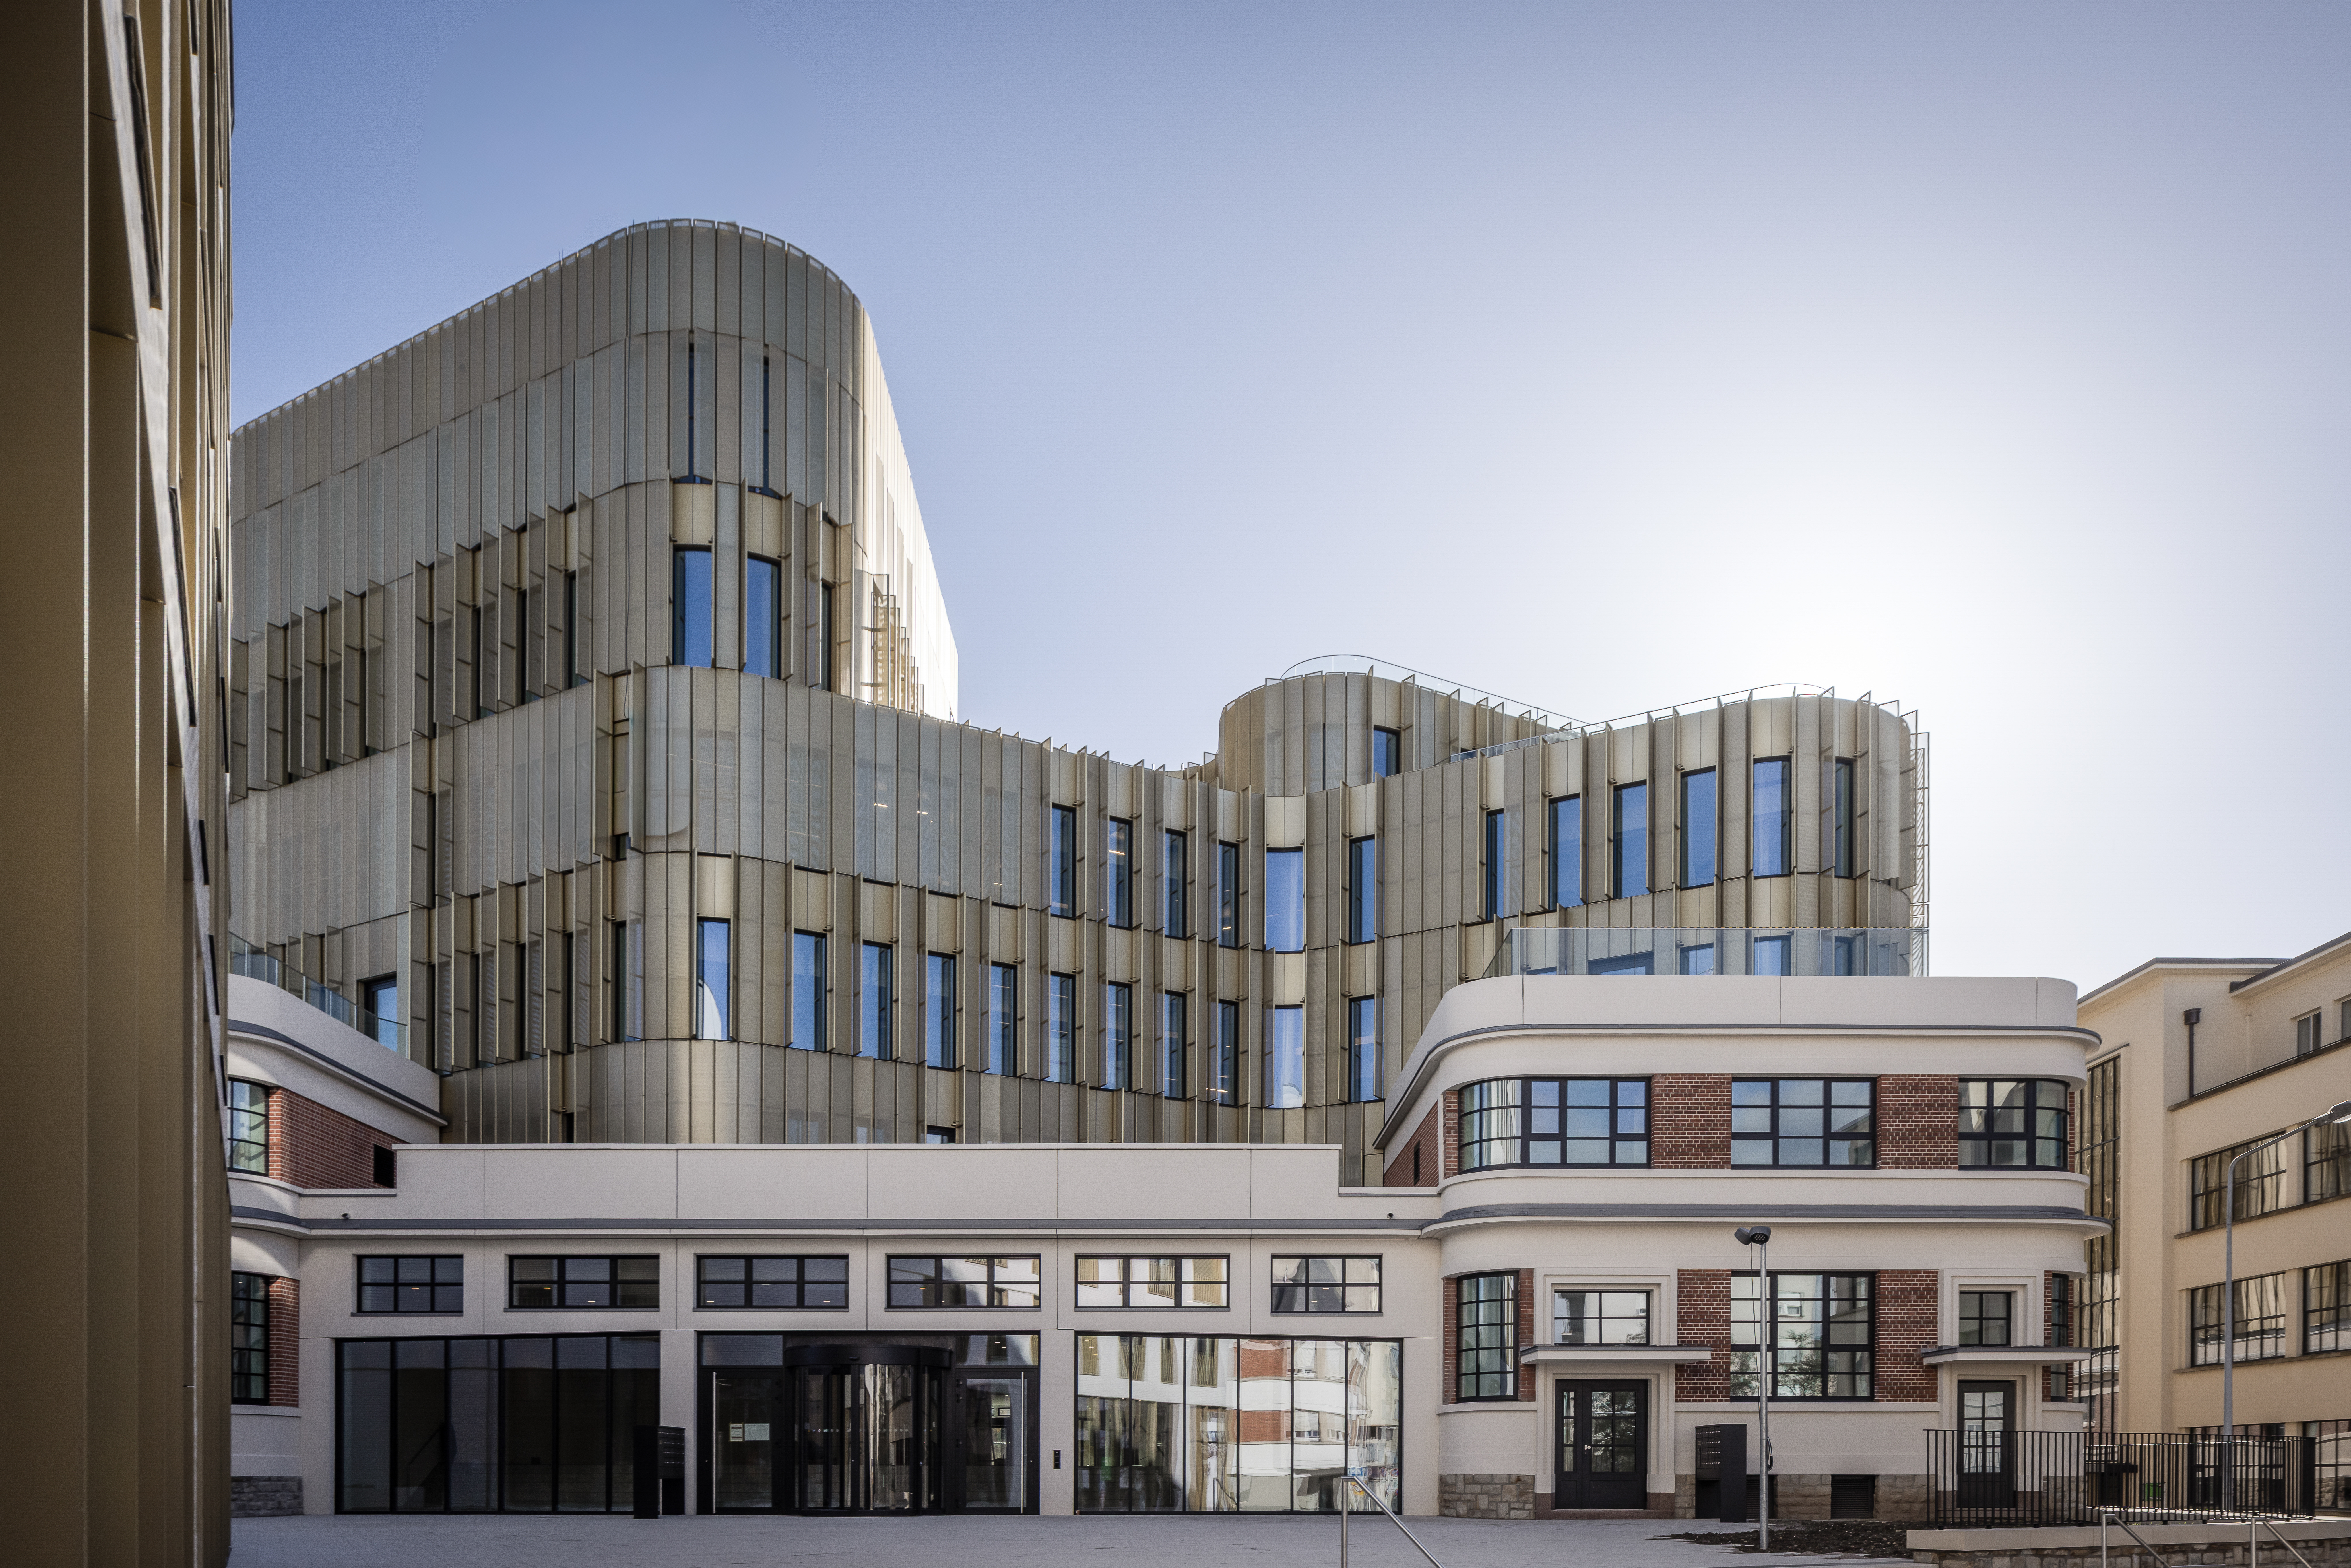
Unicity in Luxembourg is a modern mixed-use development located in close proximity to Luxembourg City’s railway station, combining offices, residential units, and retail space under one roof. With its gold-hued facade, Unicity stands out as a distinctive landmark and symbol of the station district’s renewal. The integration of living, working, and shopping encourages interaction, encounters, and a vibrant urban environment.
Architecturally, Unicity consists of two independent buildings connected by a surrounding esplanade. Green terraces and open communal areas bring nature to the forefront and invite people to linger. The white-clad building is primarily dedicated to residential use, complemented on the ground floor by retail units. The main building, with its golden facade and central glass atrium, serves as a communicative hub for work and social interaction, offering space for offices, conferences, exhibitions, and relaxation areas.
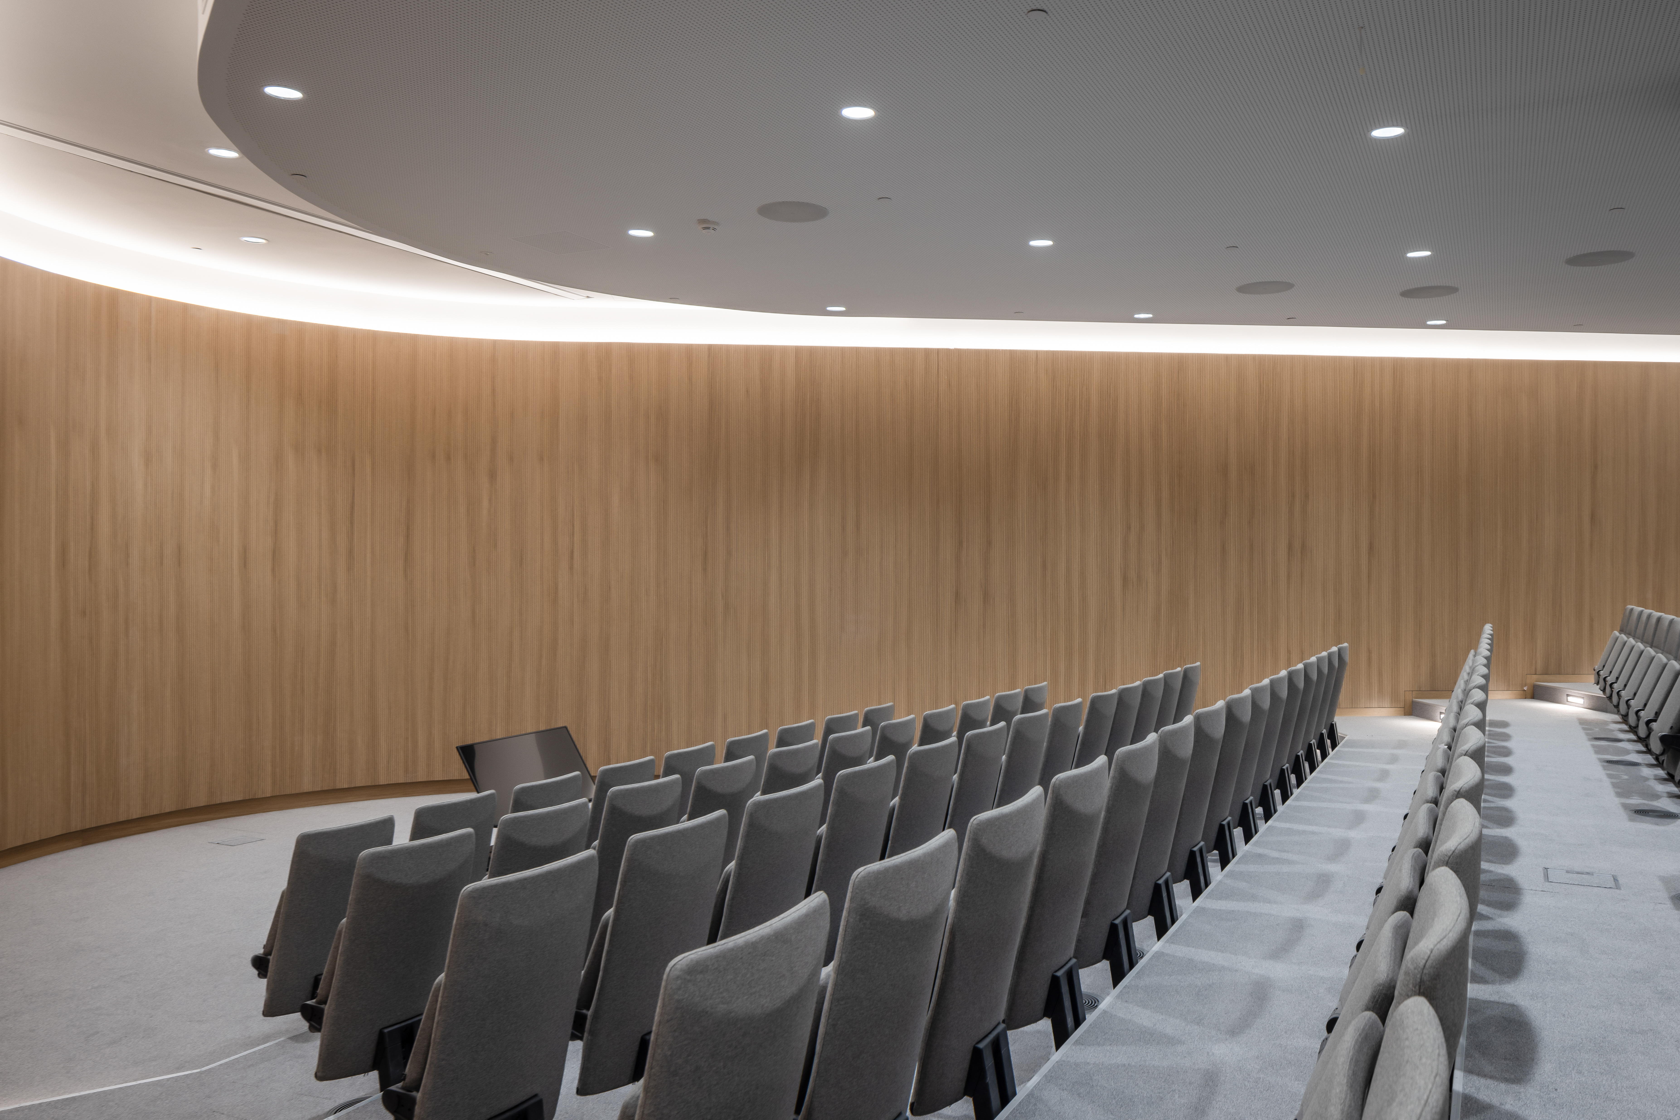
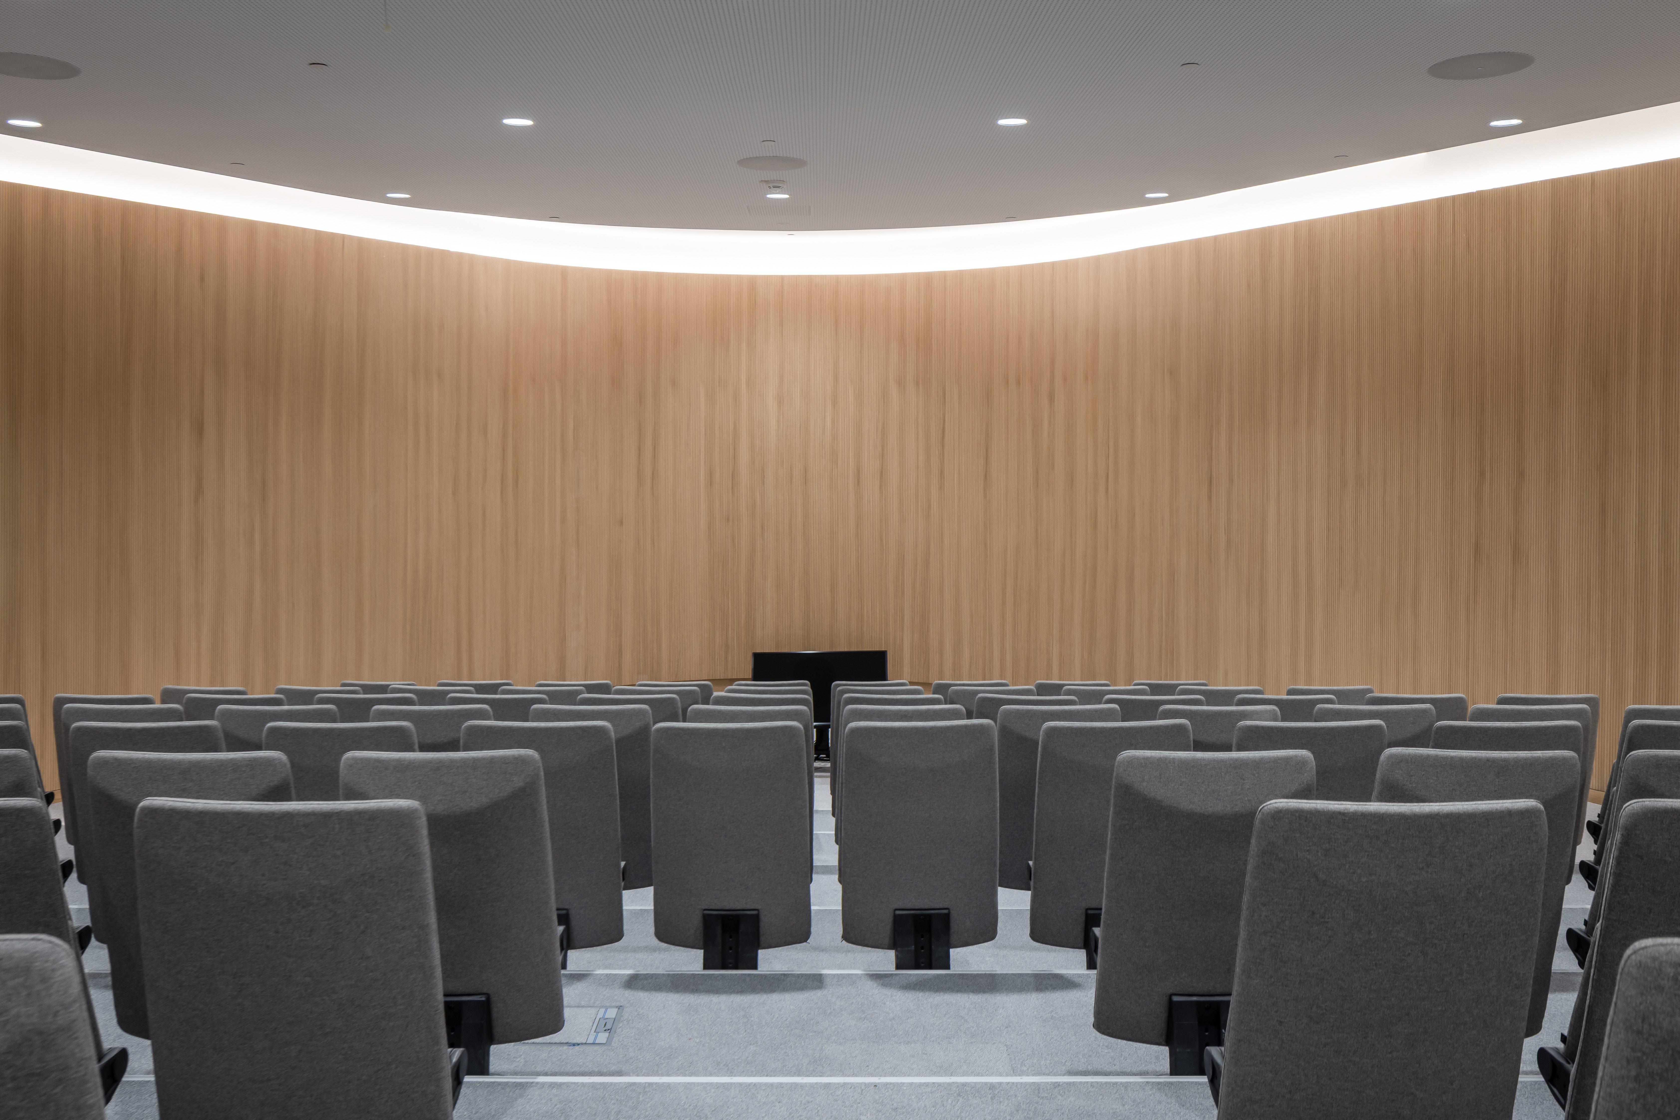
As part of the Unicity Luxembourg project, the Lindner Group was responsible for the high-quality interior fit-out of the small auditorium in the main building. The aim was to create a functional event space with a high standard of comfort and usability.
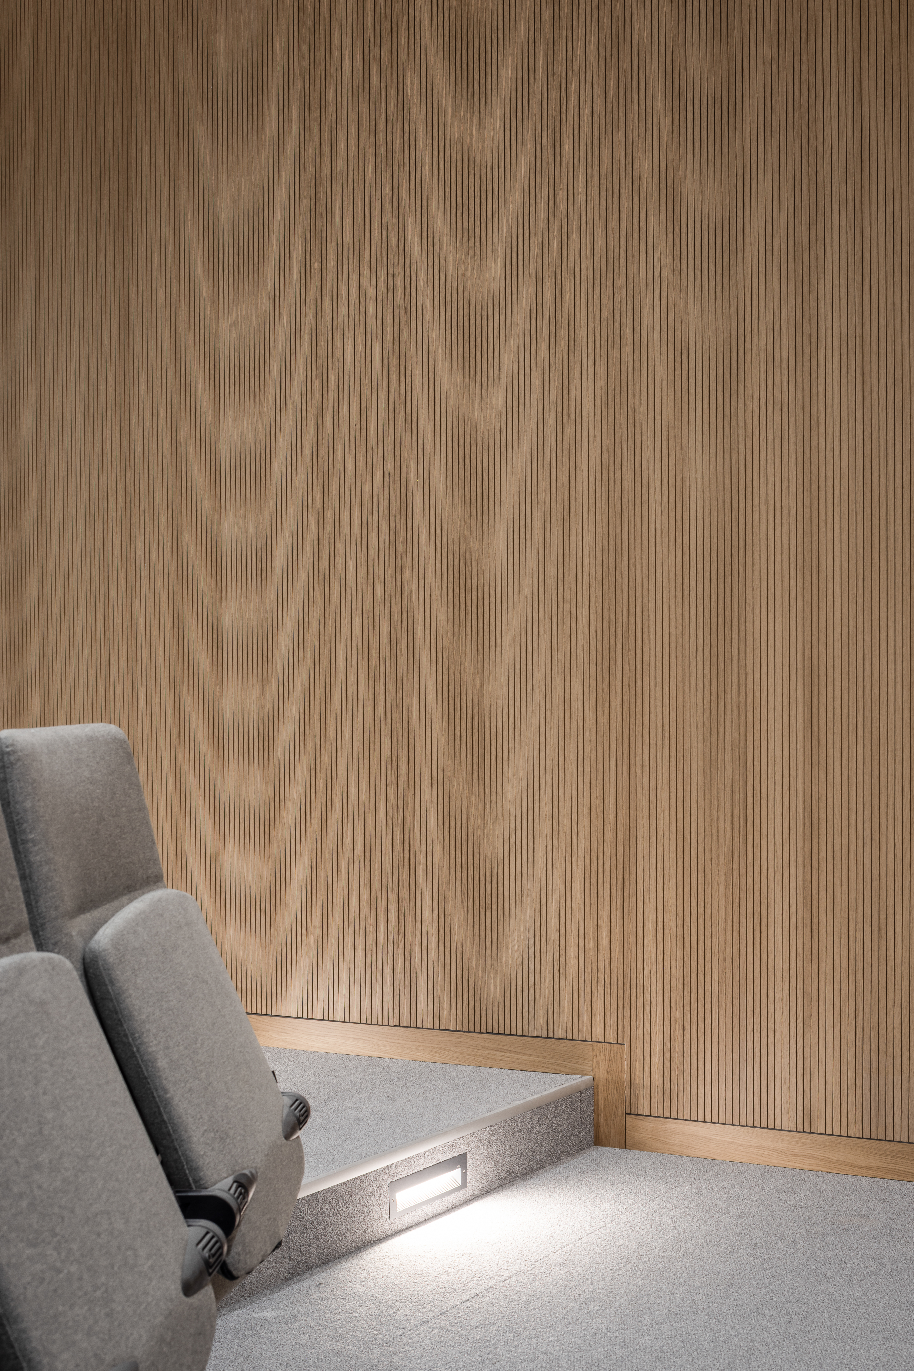
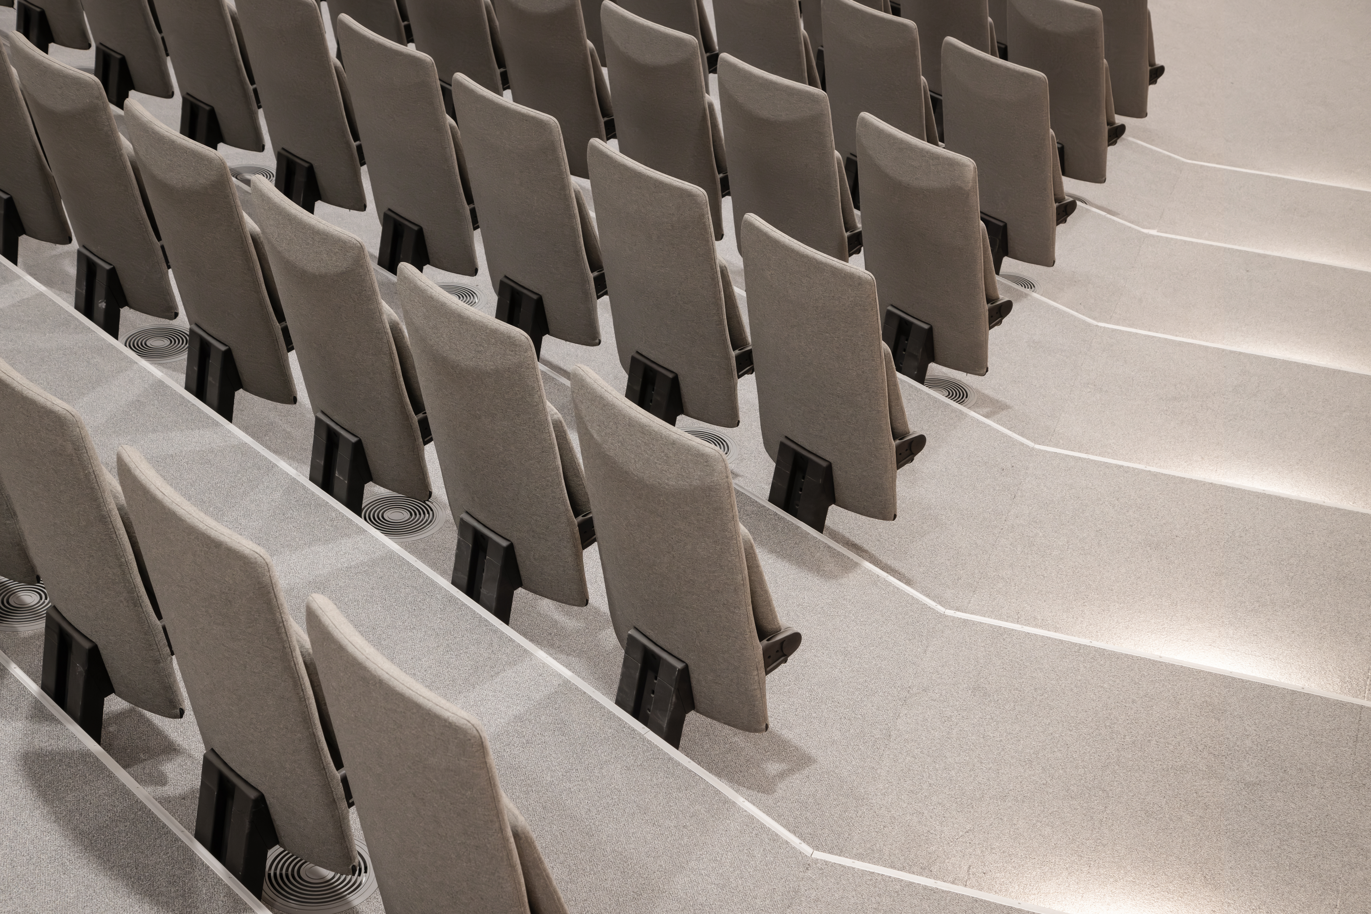
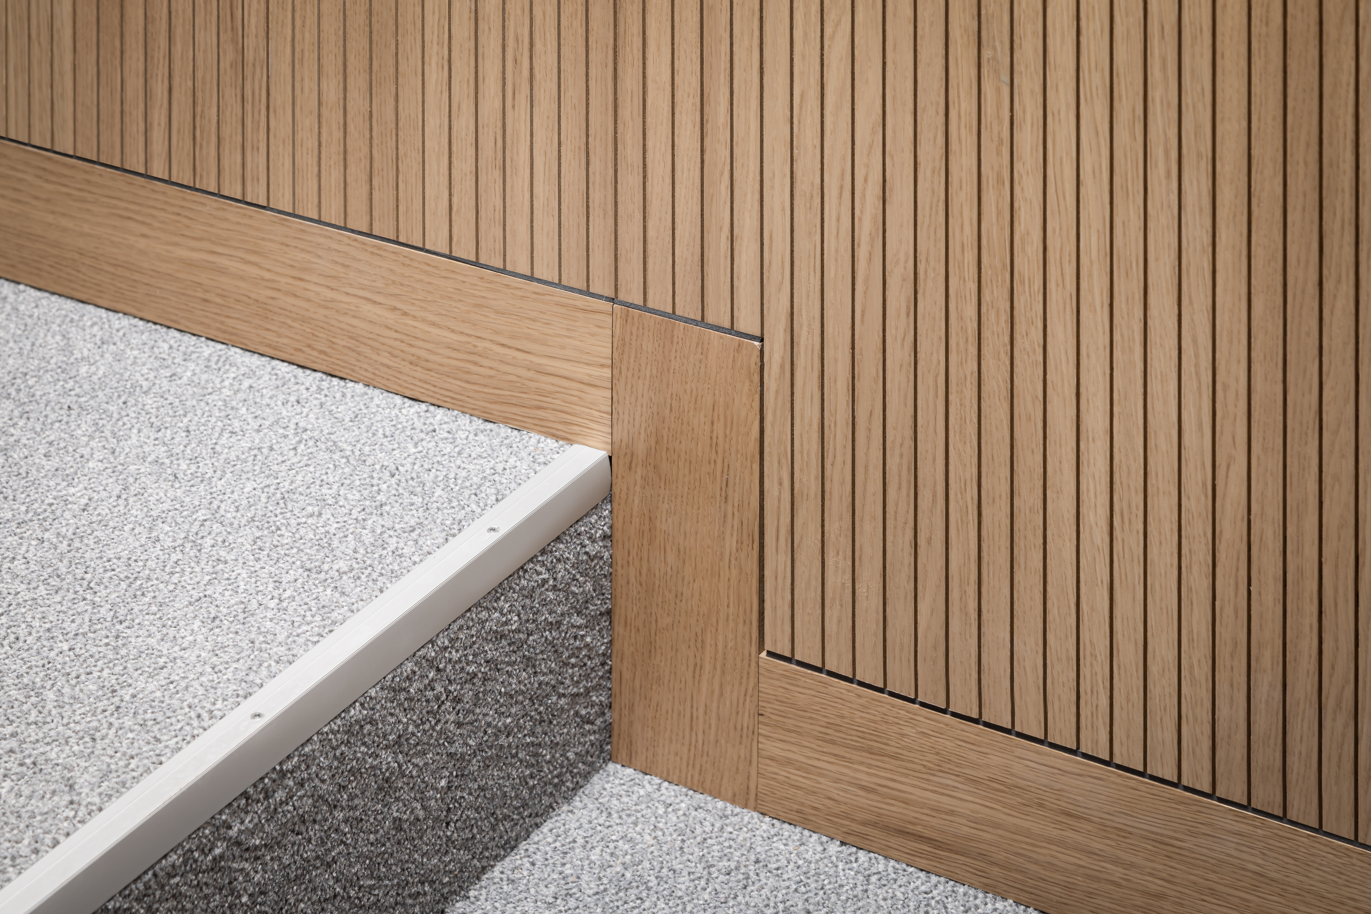
A central feature of the fit-out is the hollow floor FLOOR and more® arena, installed by Lindner, which ensures optimal visibility and usability. The raised floor system combines stability and solidity with a lightweight construction, allowing for rapid installation while offering high load-bearing capacity – ideal for a flexible and durable event space. A light grey textile covering was applied to the floor, enhancing walking comfort and significantly improving the room’s acoustics.
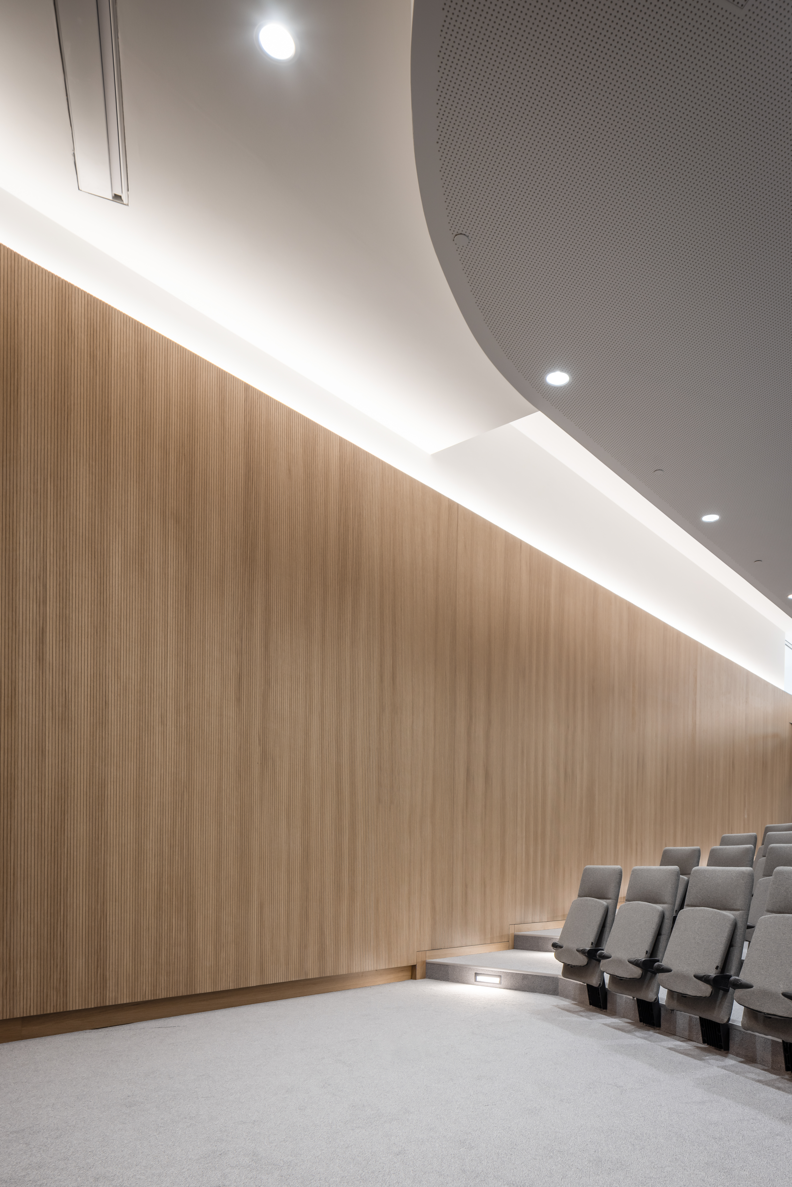
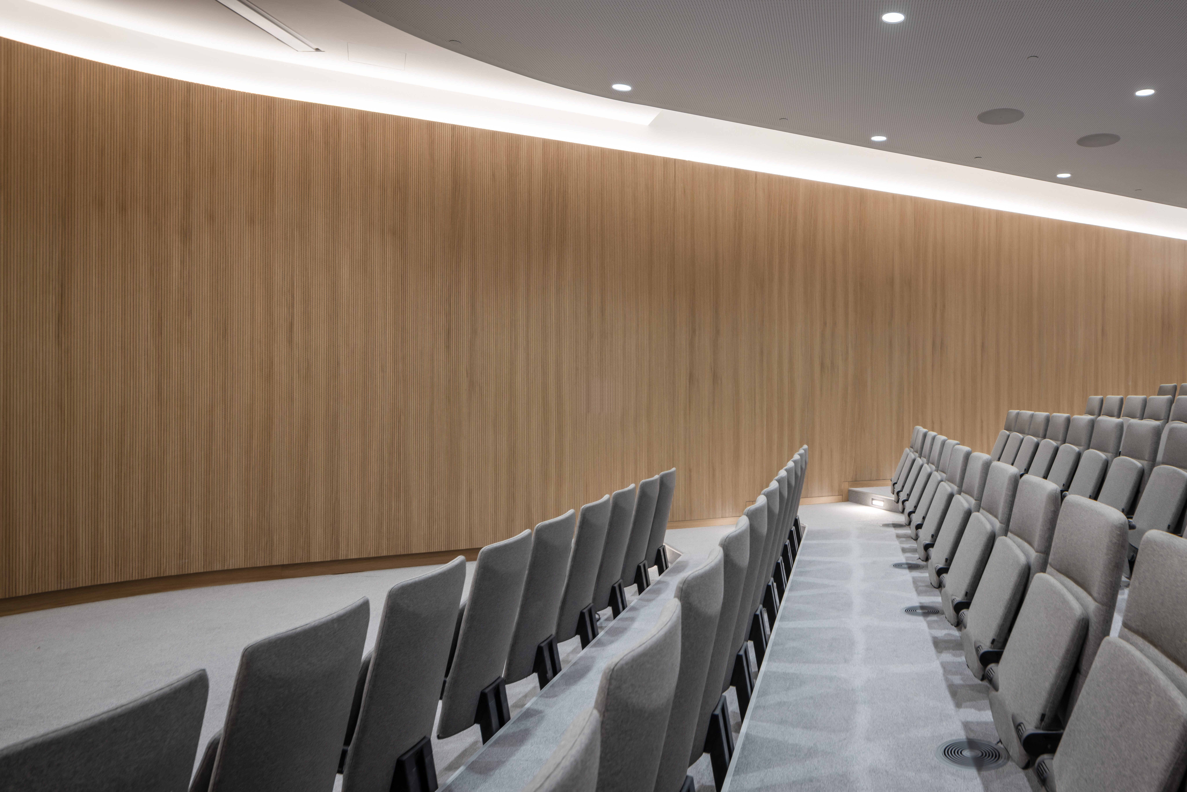
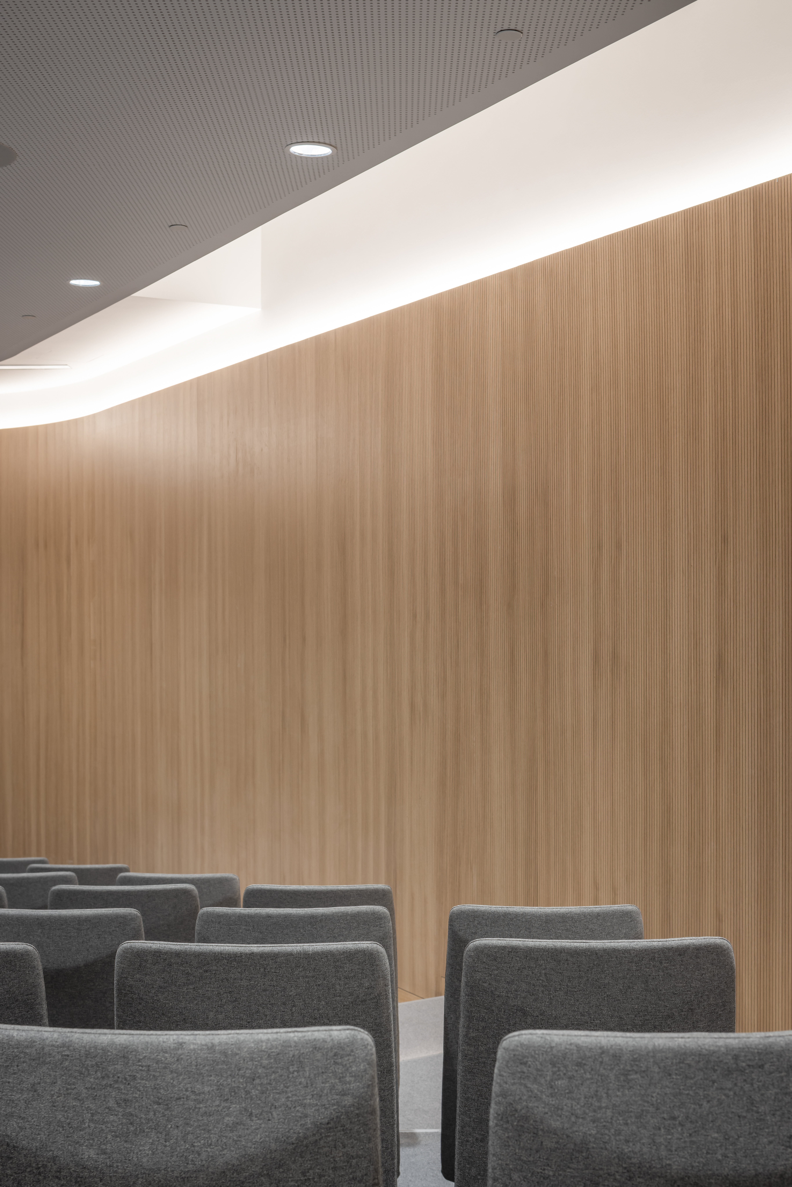
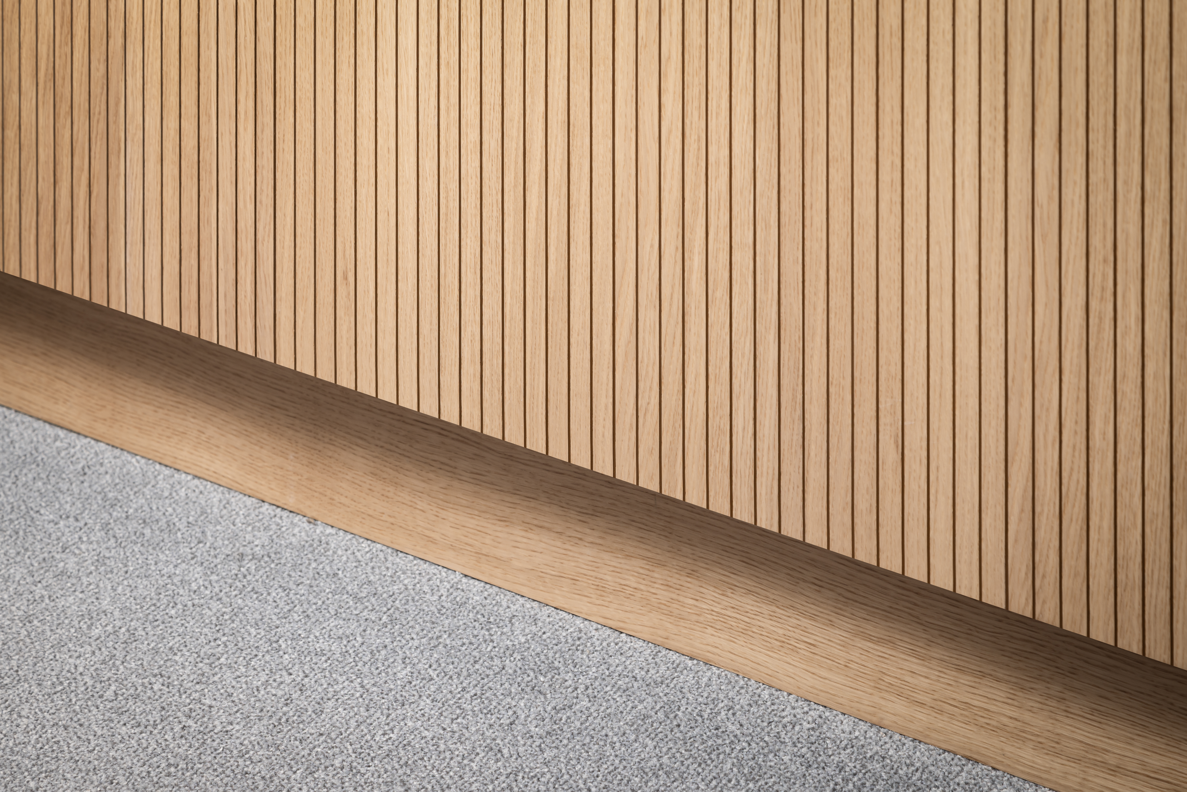
The tribune area is complemented by wall cladding in light wood, giving the auditorium a warm and inviting atmosphere. Indirect backlighting integrated at the upper level highlights the wooden panels and creates a soft, even illumination throughout the space.
Project: Unicity Luxembourg – Auditorium Interior Fit-Out
Building Type: Office Buildings
Address: 19-23 Rue de Hollerich
Zip/City: 1741 Luxembourg
Country: Luxembourg
Completion: 2025
Company: Lindner Luxembourg S.à.r.l.
Client: Thomas & Piron
Floors
Calcium Sulphate Panels
Partitions
Plasterboard ceiling systems