

Favorites0 items in wishlist
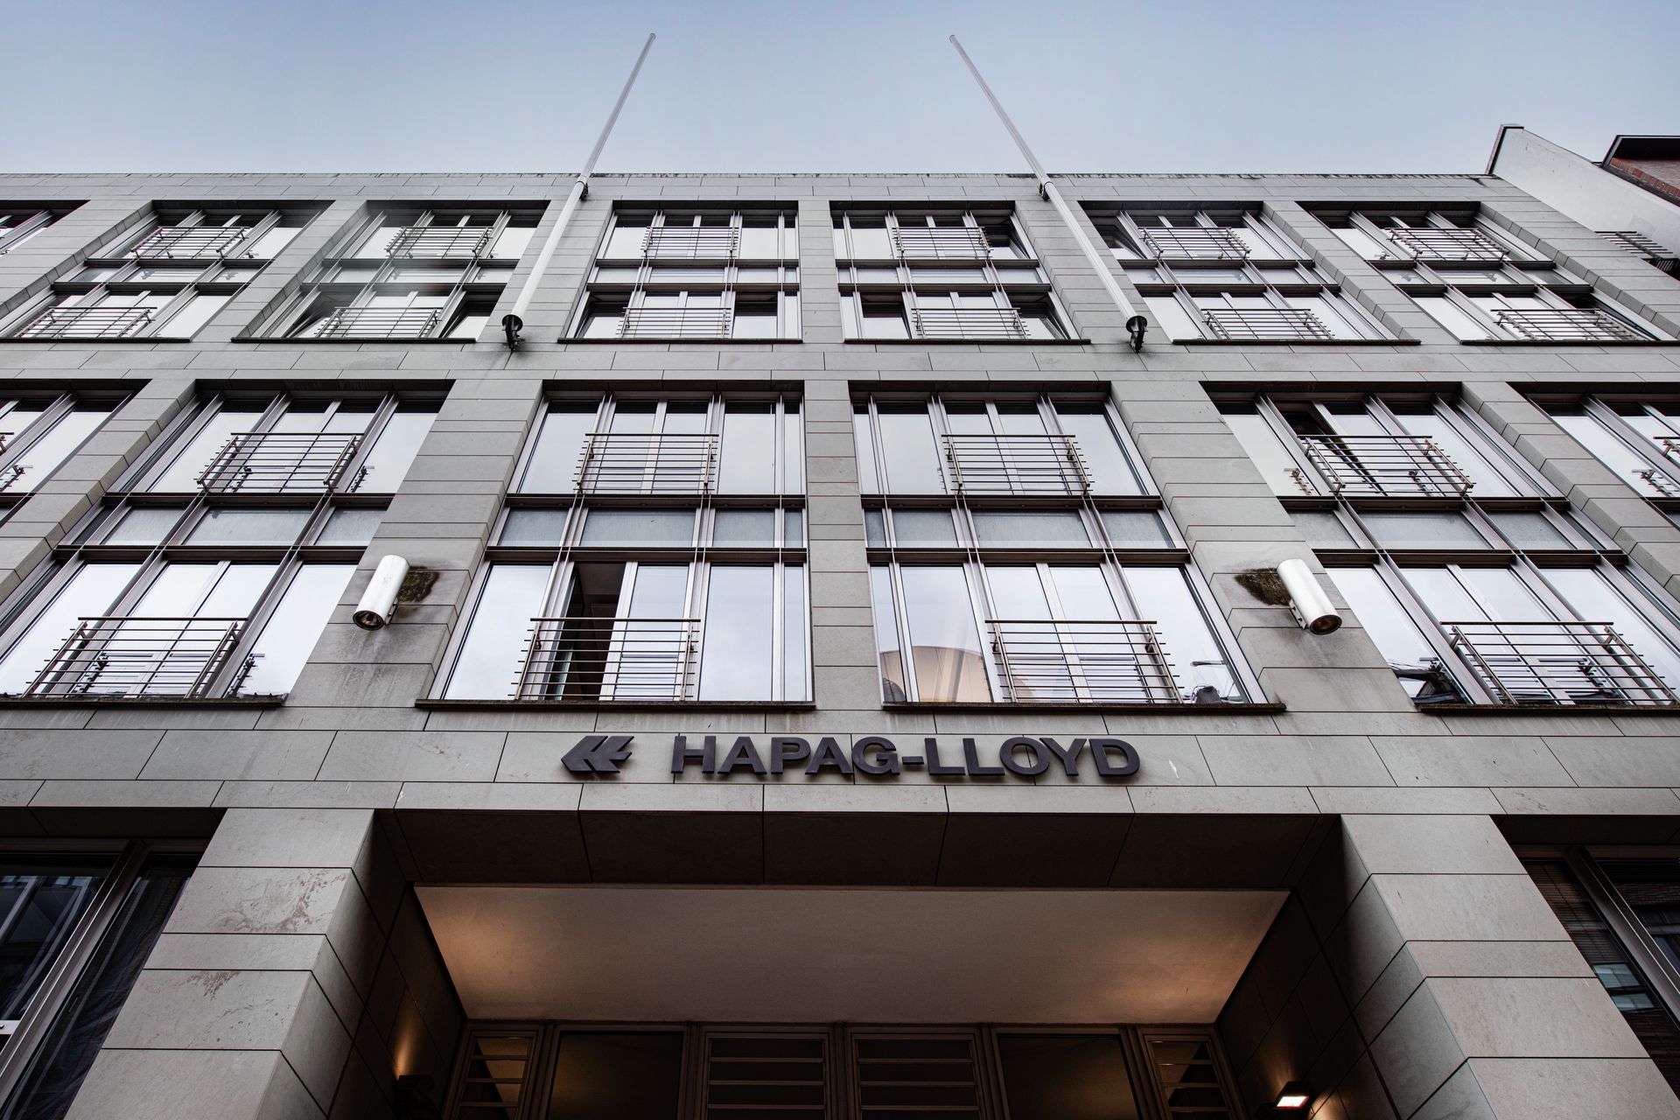
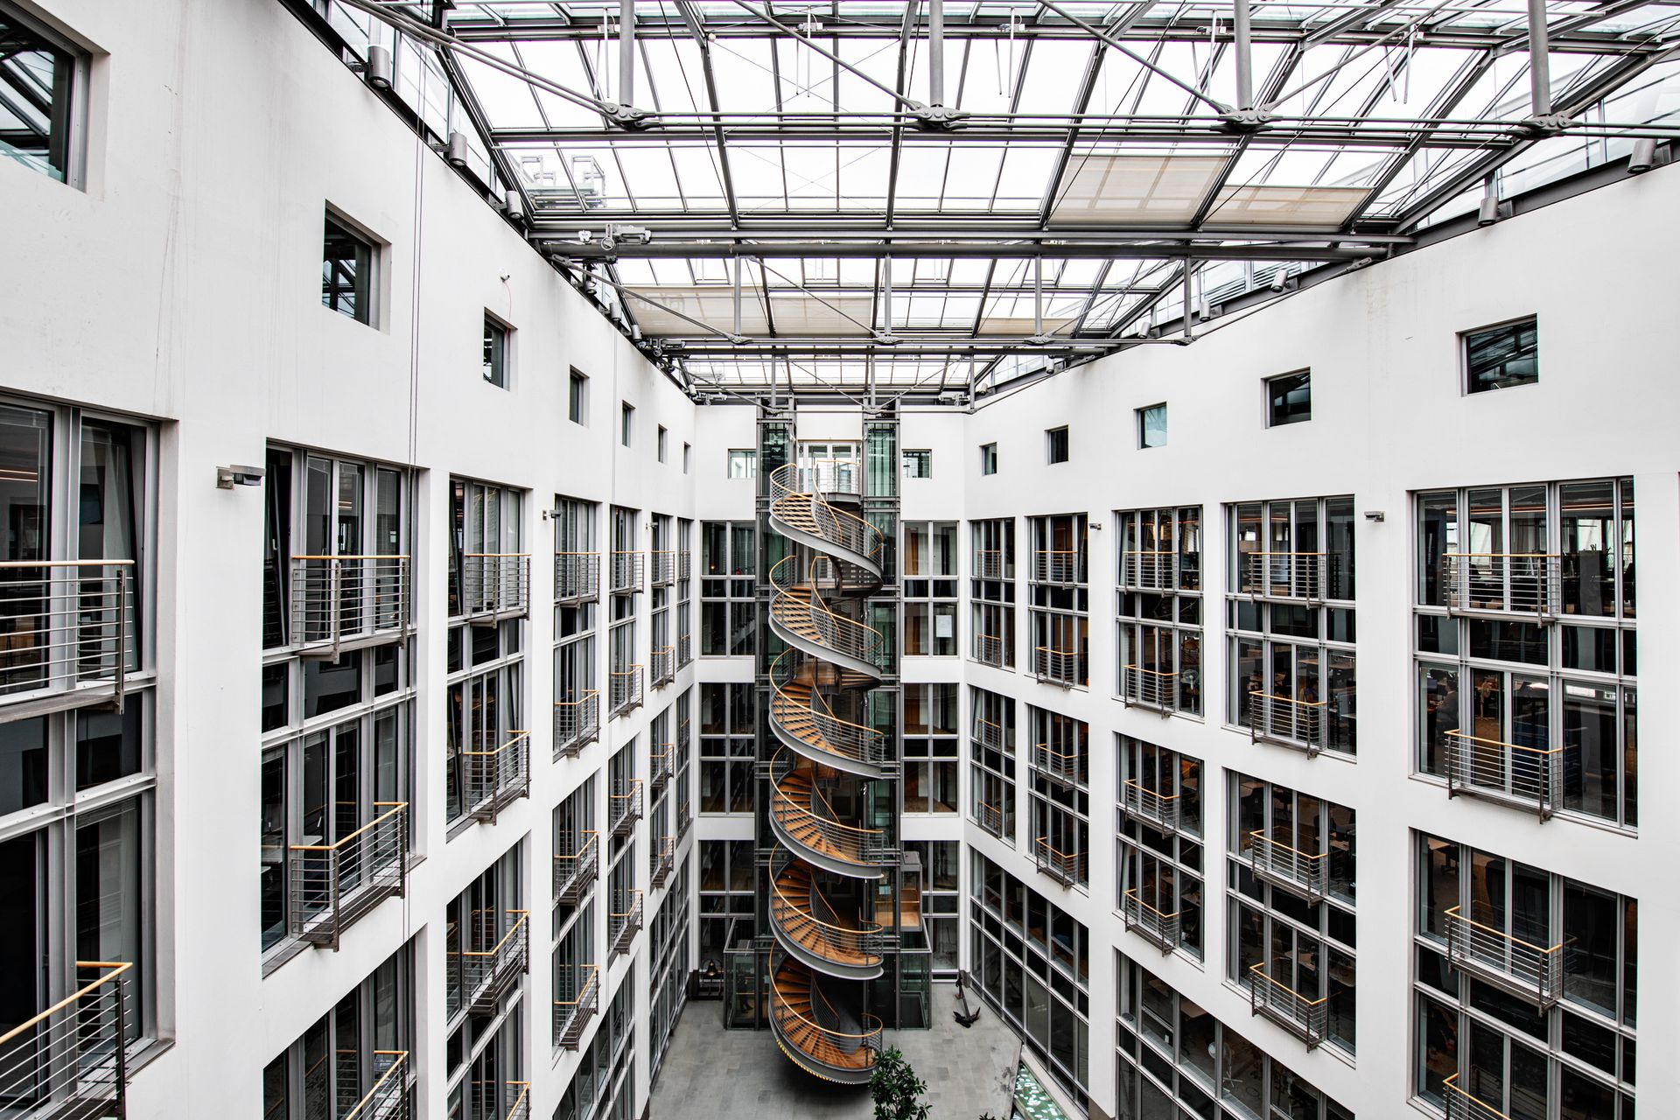
With the aim of adapting the Hapag-Lloyd office building in Rosenstrasse 17 to modern requirements, the building was extensively modernised and expanded. With the comprehensive revitalisation, the building was not only made energy-efficient, but also received a "new look" towards a pleasant and contemporary working environment thanks to modular room structures and state-of-the-art technology. The architects and builders placed particular emphasis on improving floor flexibility and high room comfort.
The Lindner Group, with the tenant fit-out division Design & Build, played a central role in the renovation of the office spaces and provided a variety of products and services.
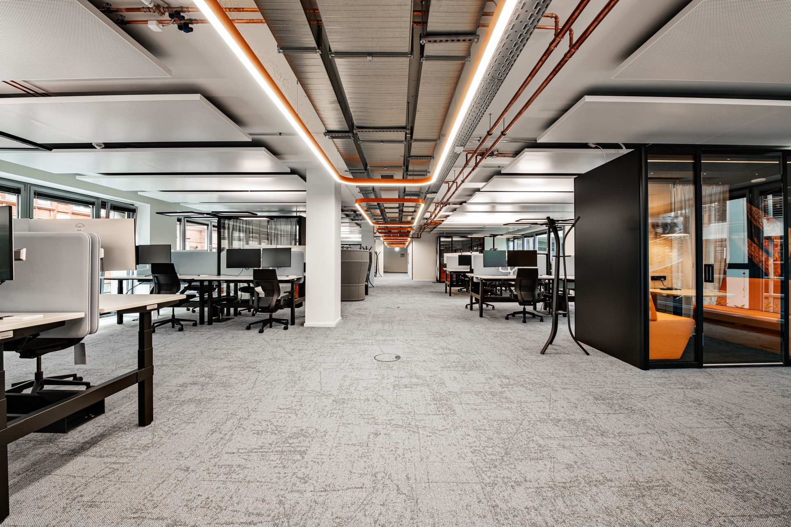
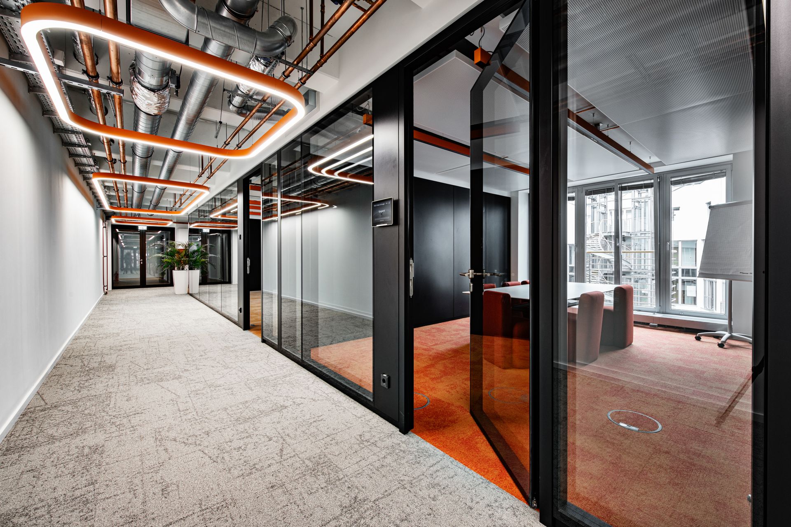
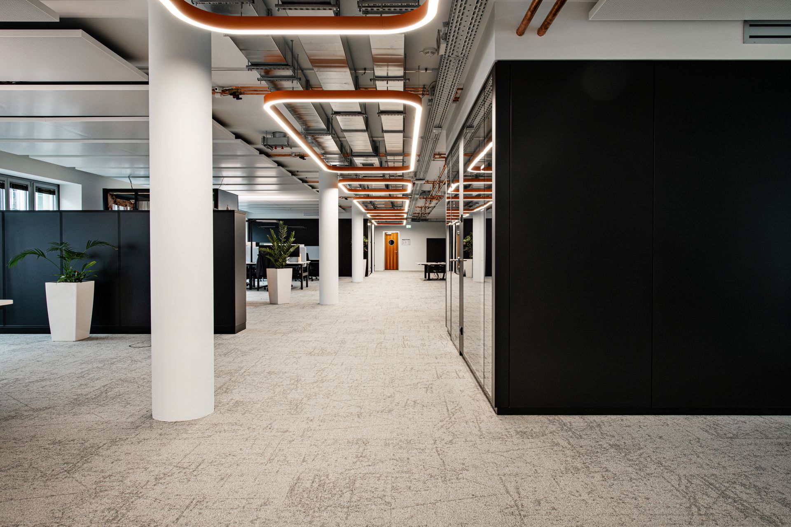
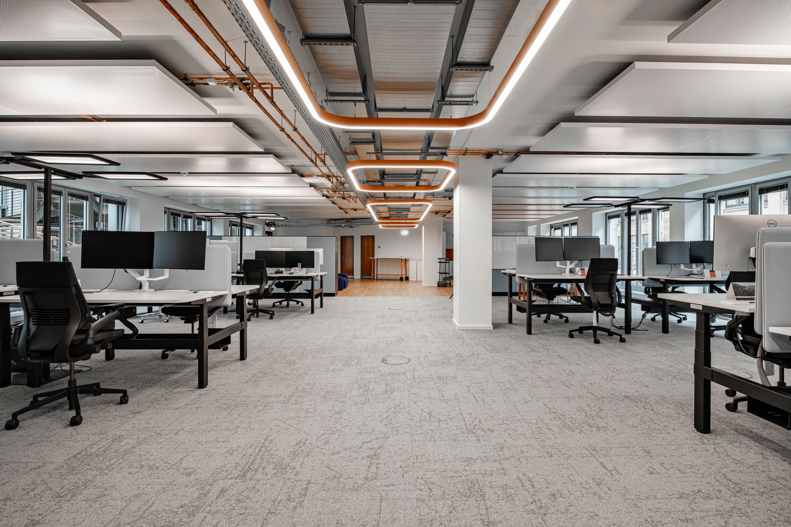
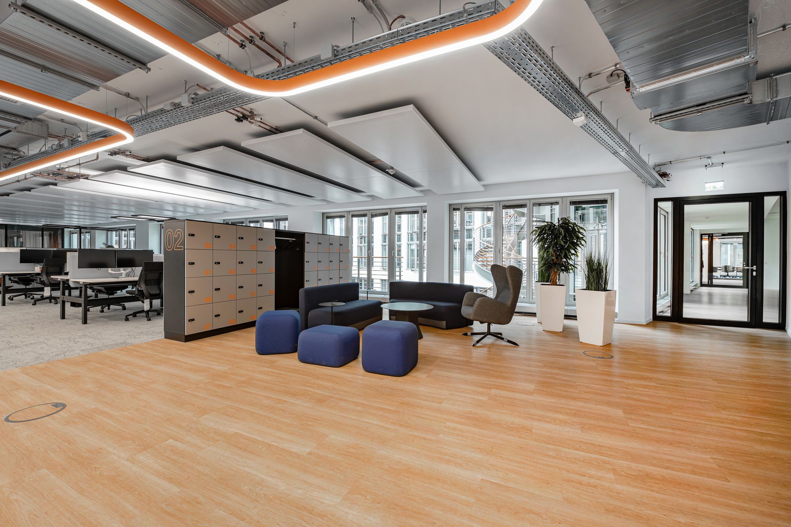
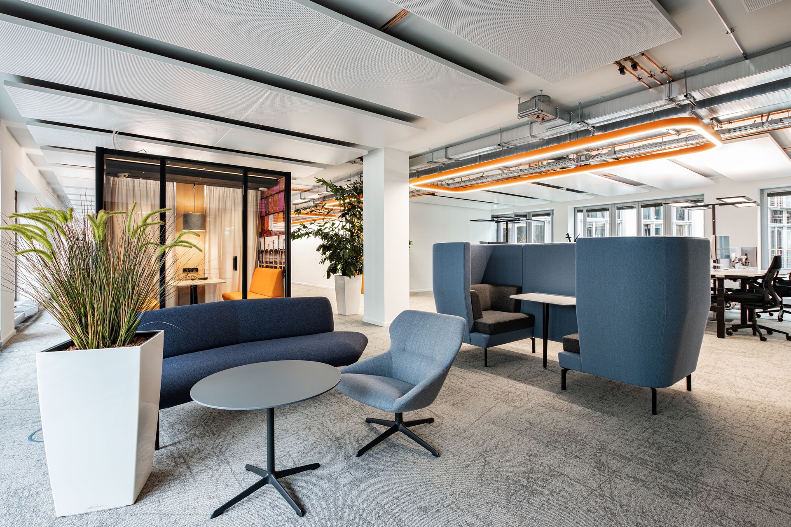
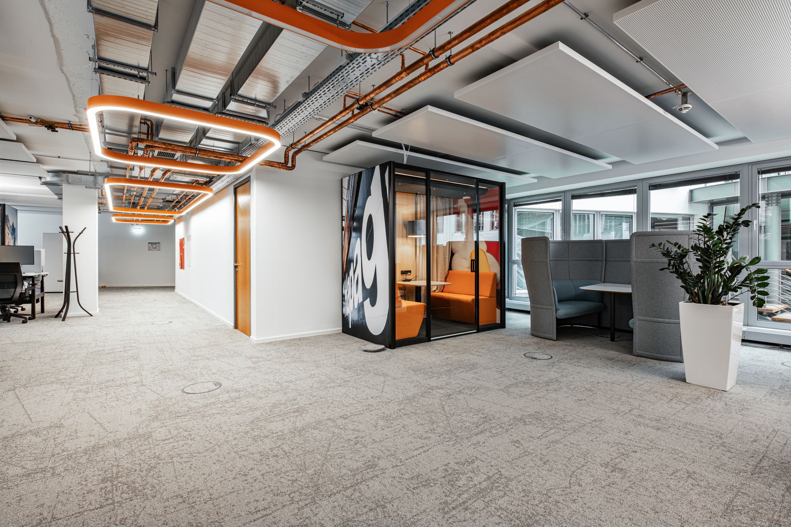
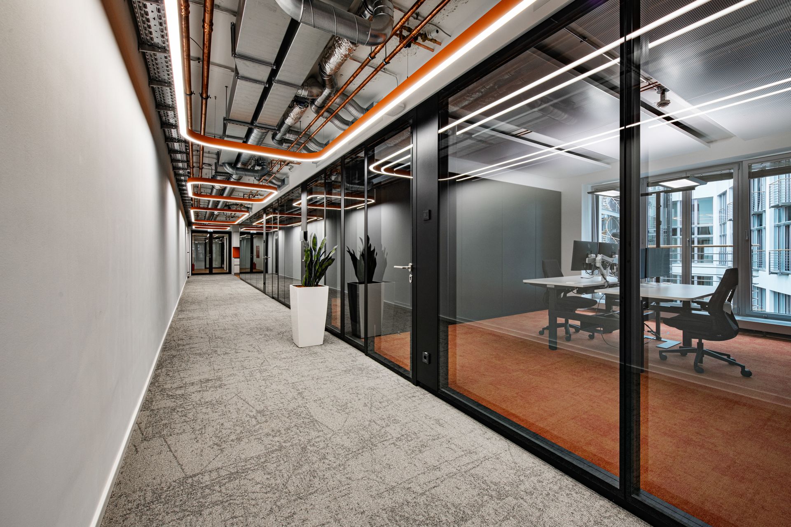
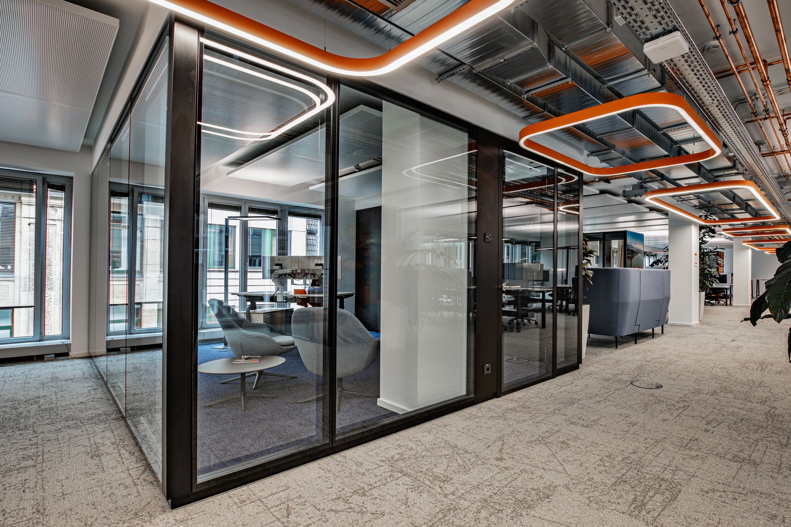
The installation of Lindner heated and chilled ceilings enables efficient temperature regulation and contributes to reducing energy costs. The connection and supply of the heating/cooling elements are done via floor piping. During installation, the assembly teams ensured a clean, uniform appearance of the pipes between the ceiling panels. Various light channels and light figures, some in wavy and round designs from the in-house lighting factory, provide effective lighting that is both functional and aesthetically pleasing.
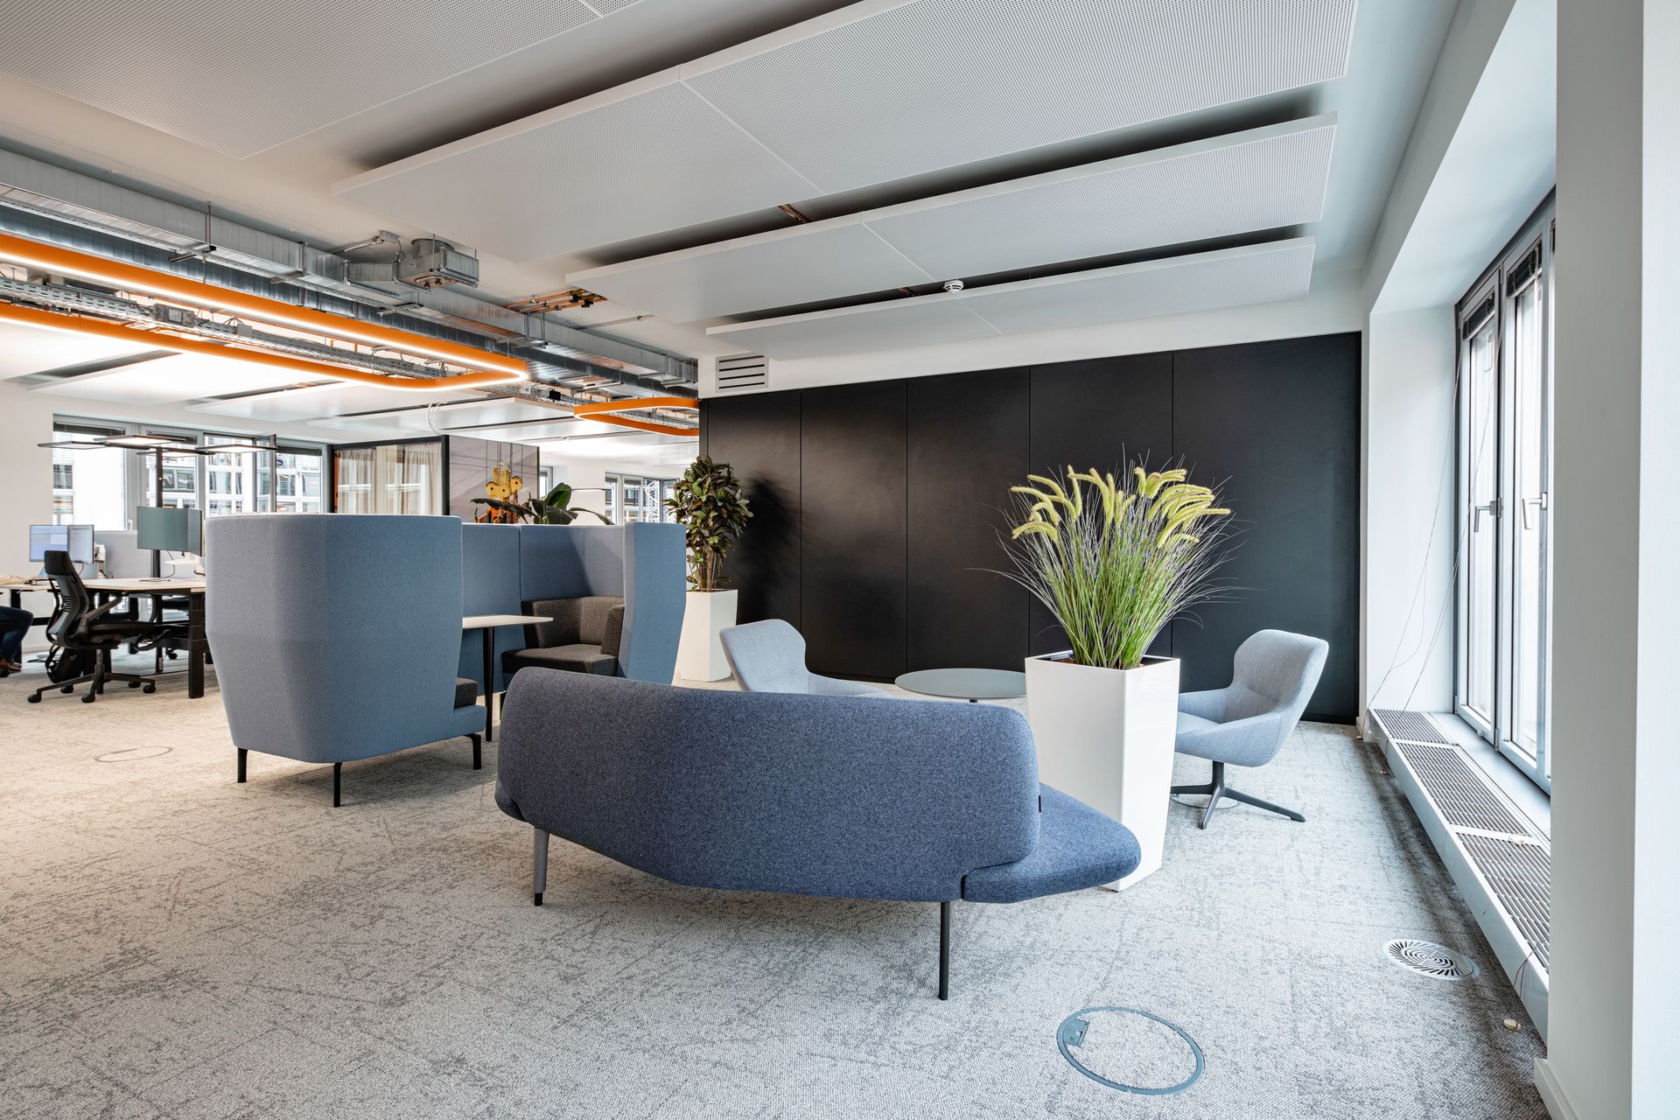
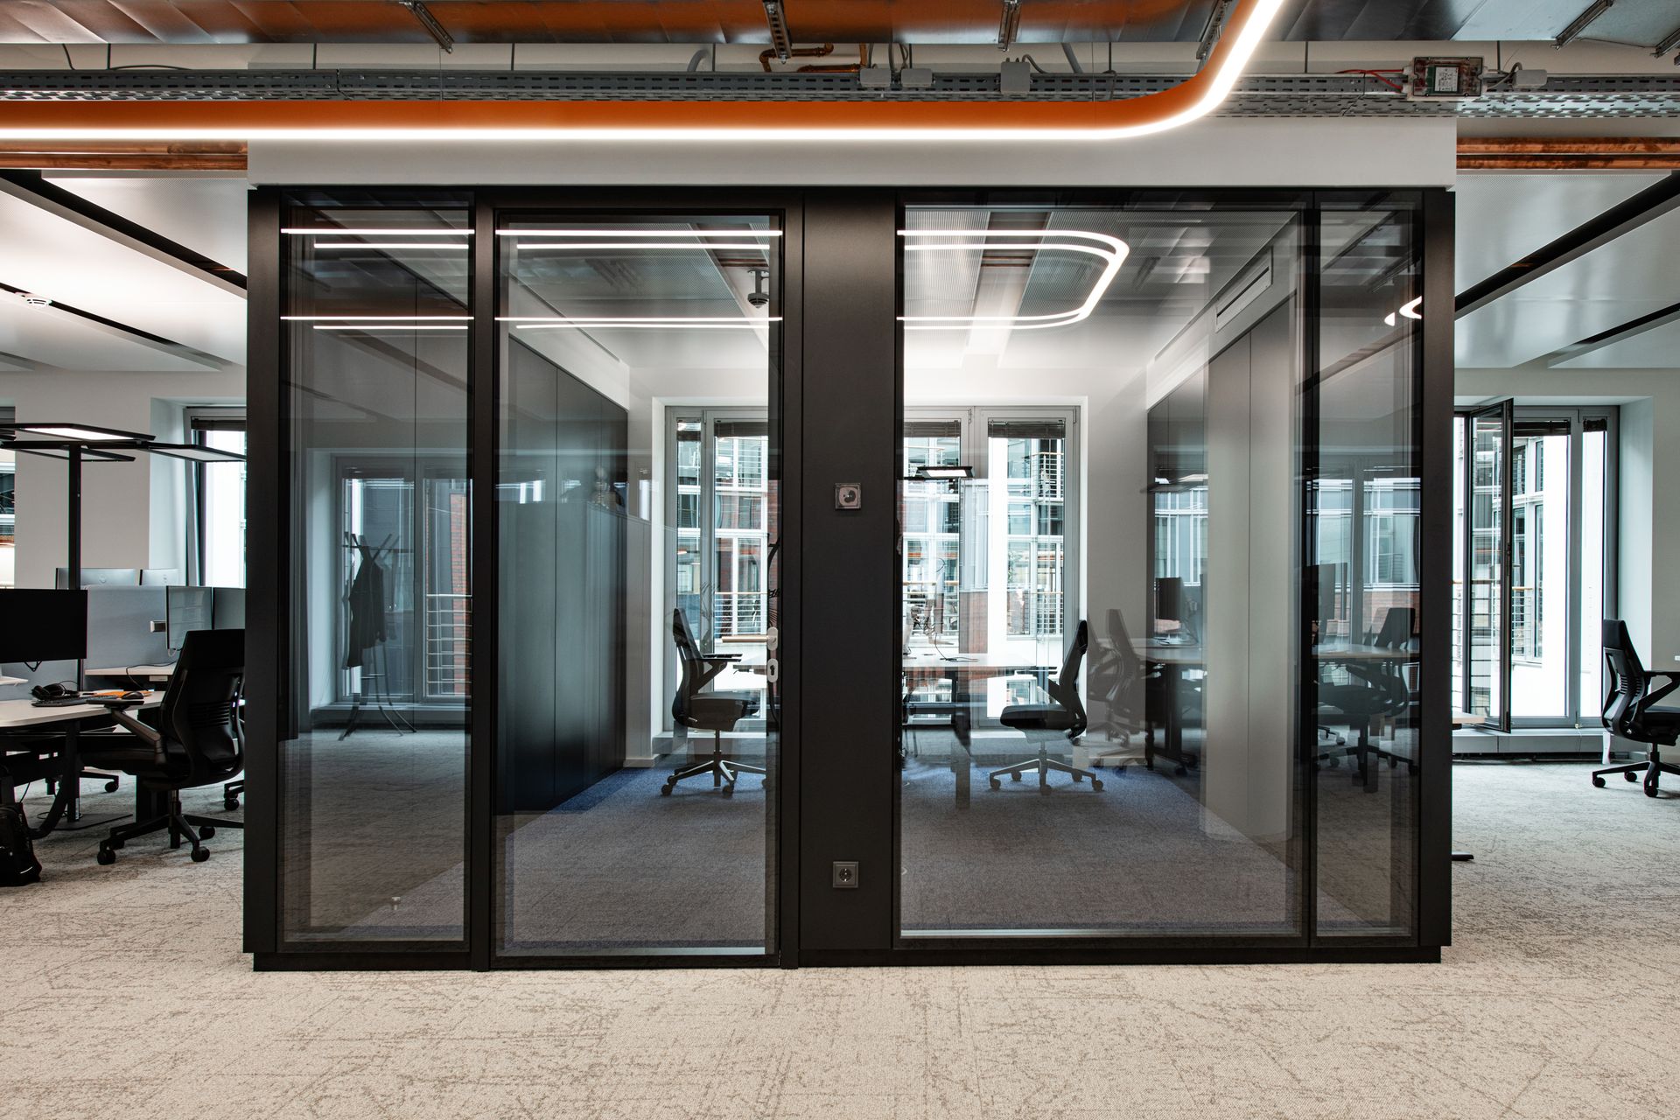
For the partition wall systems, Lindner Life Freeze 137 glass walls were chosen to emphasise the aesthetic design of the building. Thanks to flush bonding, the rooms appear more open and harmonious, while the unique Structural Glazing technology guarantees a durable and high-quality solution without edge printing. In addition, the sound-absorbing partition walls Lindner Logic 100 Metal-Acoustic were installed, which visually improve privacy in the work areas and ensure a quiet working environment. Matching door systems seamlessly fit into the overall image.
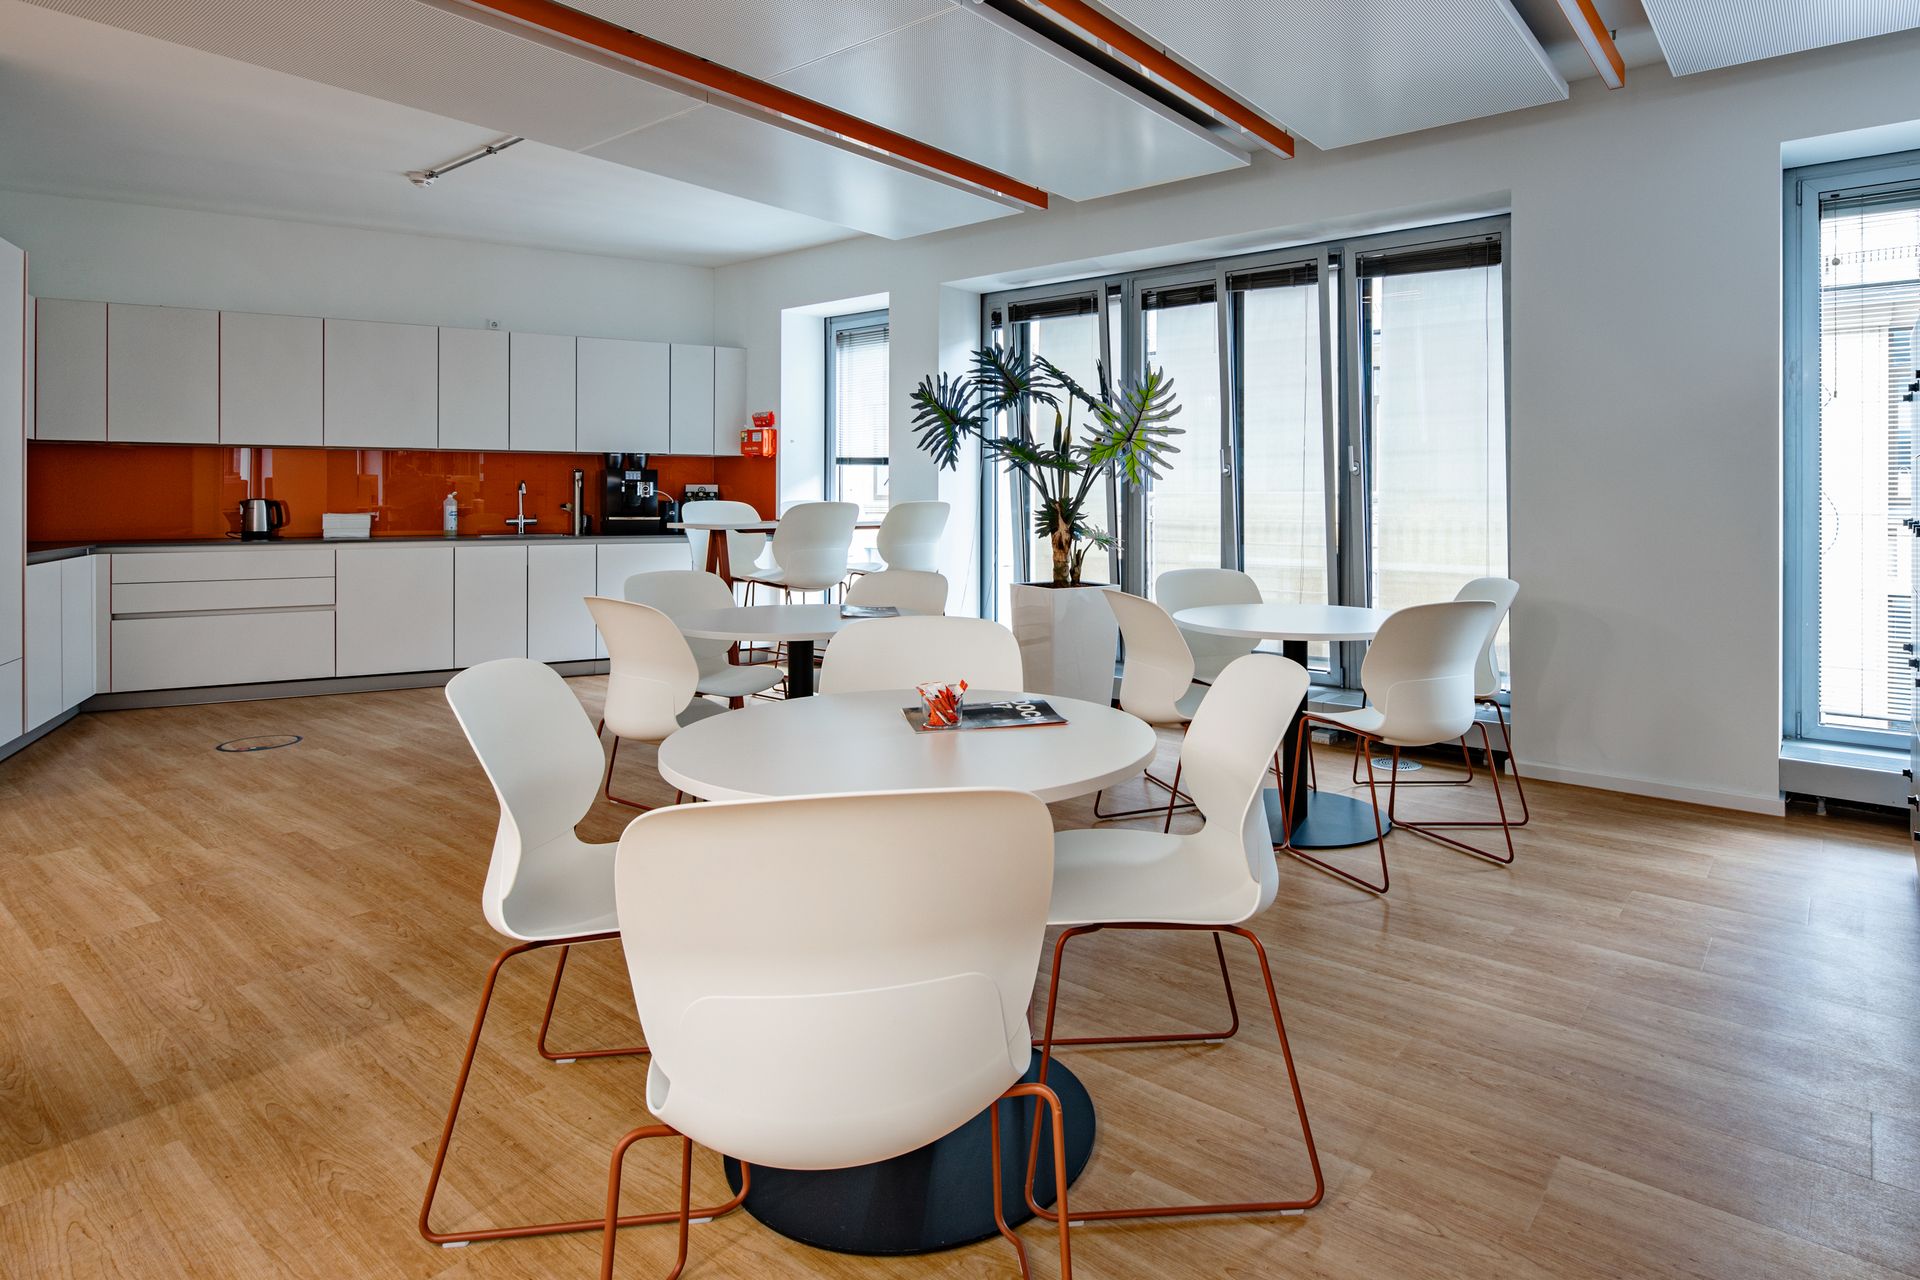
Various other services such as demolition and site setup, technical building equipment, and fire protection measures as well as electrical, painting, and drywall works etc. complete the overall package of the Lindner Group.
Lindner was an important partner from the beginning and also took over the execution planning. The tenant fit-out was carried out in an open-book procedure and partly during ongoing operations. This approach enabled a flexible and transparent project execution and on-time completion.
Project: Hapag-Lloyd Rosenstraße 17
Building Type: Office Buildings, Facilities for Meetings, Conventions and Conferences, Industrial and commercial construction
Address: Rosenstraße 17
Zip/City: 20095 Hamburg
Country: Germany
Completion: from 2022 to 2024
Company: Lindner SE | Fit-Out North.Northwest Germany, Lindner SE | Ceilings, Lindner SE | Luminaires, Lindner SE | Partitions
Client: Hapag-Lloyd AG
Partner: AIS Projektmanagement GmbH
Tenant fit-out
Demolition works
Implementation planning
Building services insulation
Construction site equipment
Floor covering works
Tiling works
Scaffolding works
Plasterboard ceiling systems
Plasterboard partition systems
Painting works
Metalworks
Plastering works
Cleaning works
Shell construction works
Dismantling works
Sanitary work
Locksmith works
Kitchenette
Carpentry
Dry construction works
Electrical engineering
Measurement, control and regulation technology
Fire detection technology
Air conditioning systems
Luminaires
Suspended luminaires
Light channels
Ceilings
Heated and Chilled Canopy Ceilings
Partitions
Partition Systems Glass
Partition Systems Full Panel




