Favorites0 items in wishlist
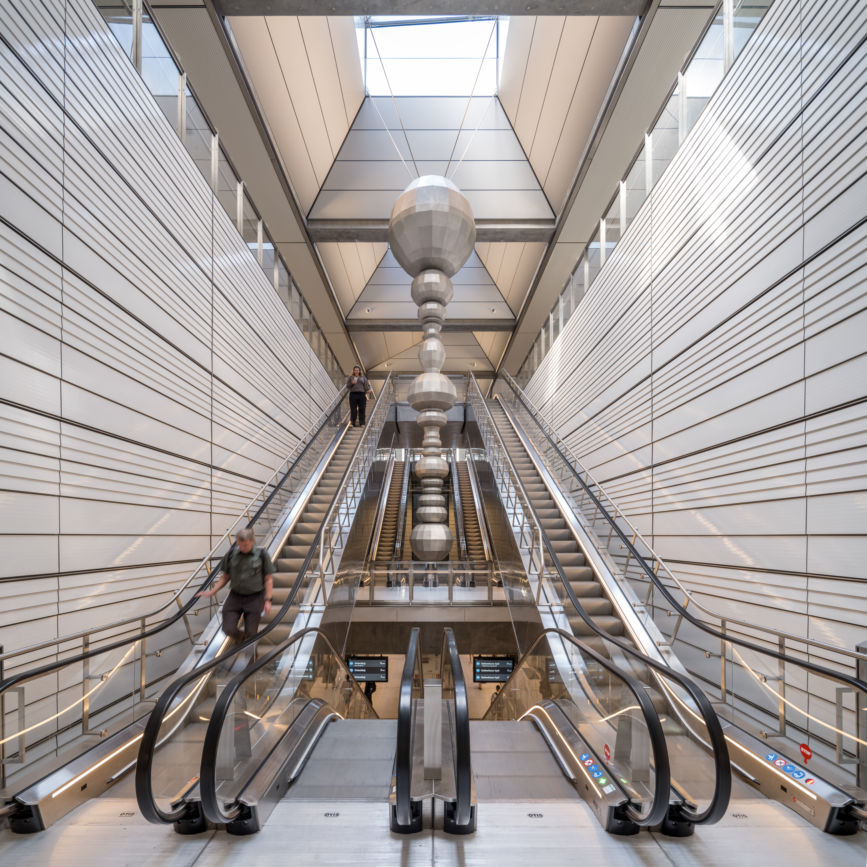
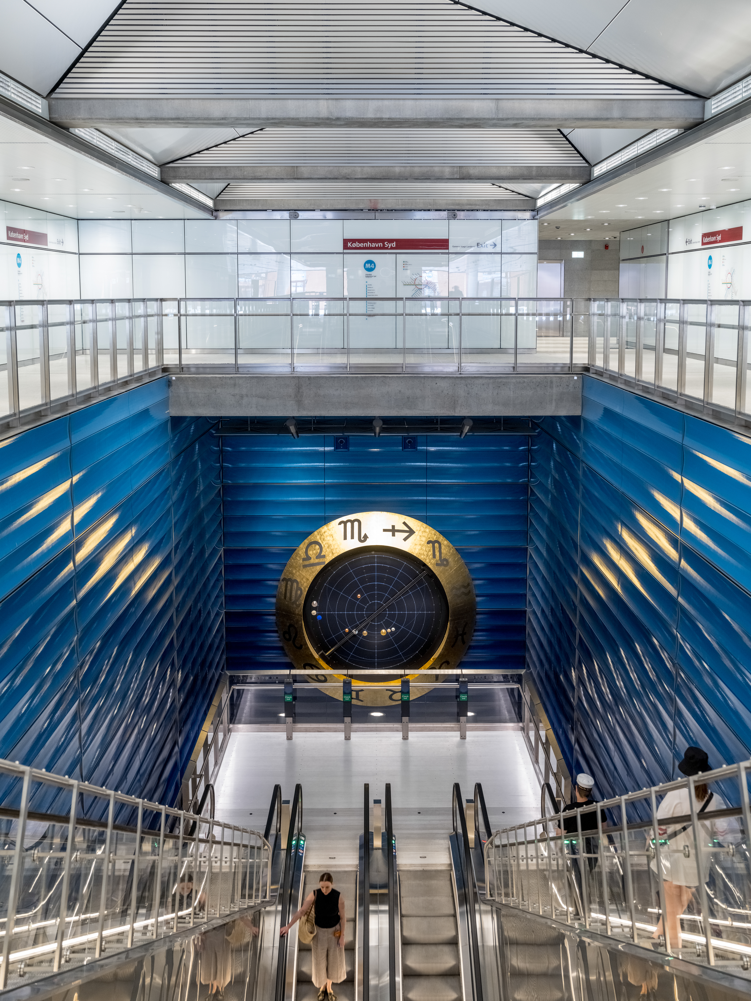
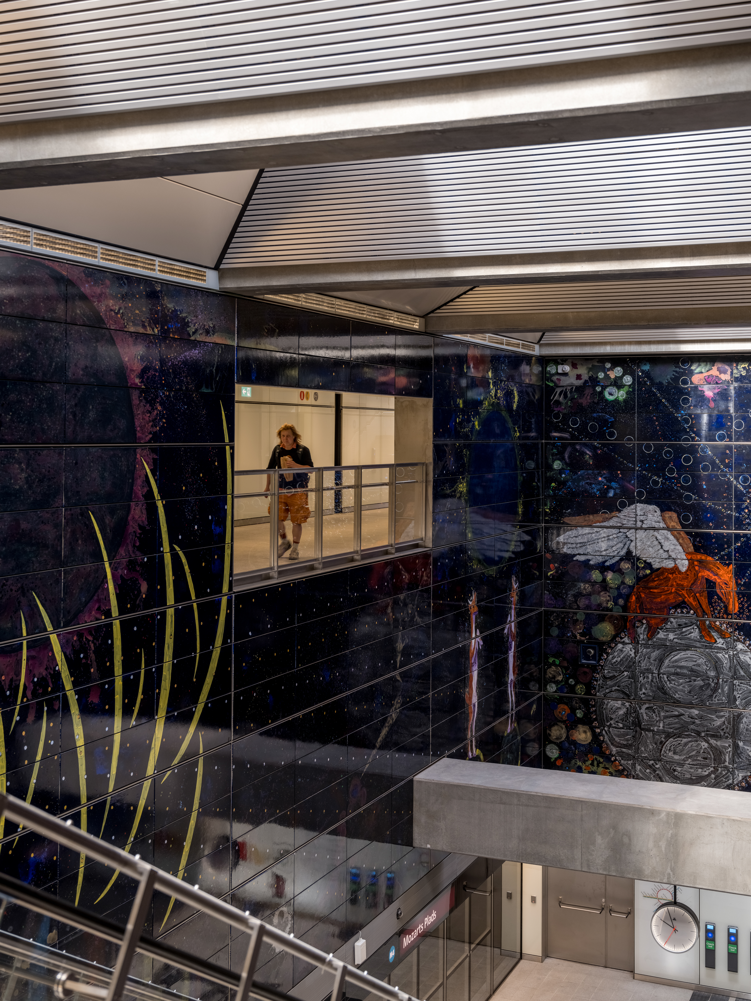
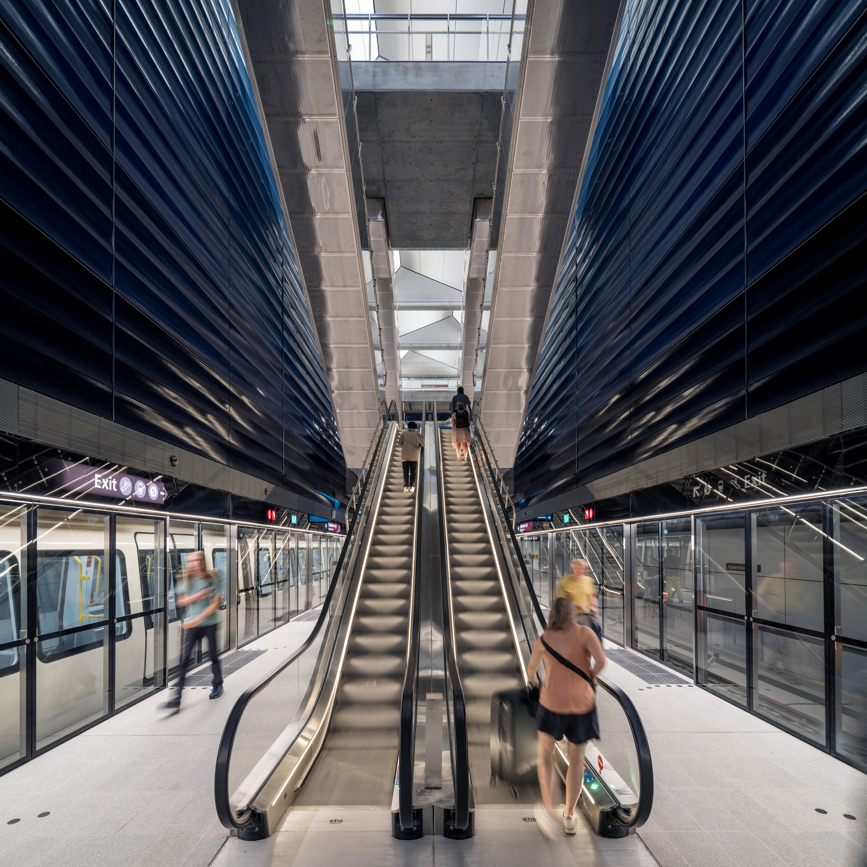
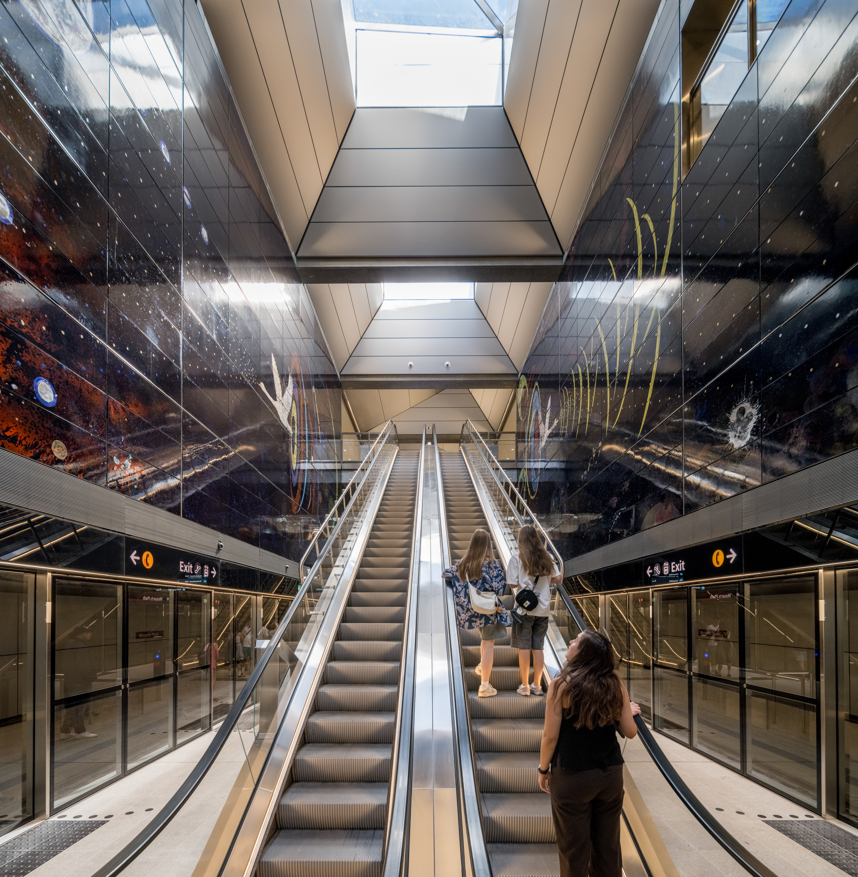
With the extension of the M4 metro line, Copenhagen has added five new stations to its underground network. The route connects the city centre with the southern harbour district of Sydhavn and will also improve links towards Valby in the future. The new stations – Havneholmen, Enghave Brygge, Sluseholmen, Mozarts Plads and København Syd – strengthen mobility in the south of the city and support the urban development of the surrounding neighbourhoods.
The Lindner Group carried out the interior fit-out of all five stations. The project was delivered under demanding conditions – particularly during the COVID-19 pandemic – and required a flexible project organisation as well as precise coordination between all parties involved.
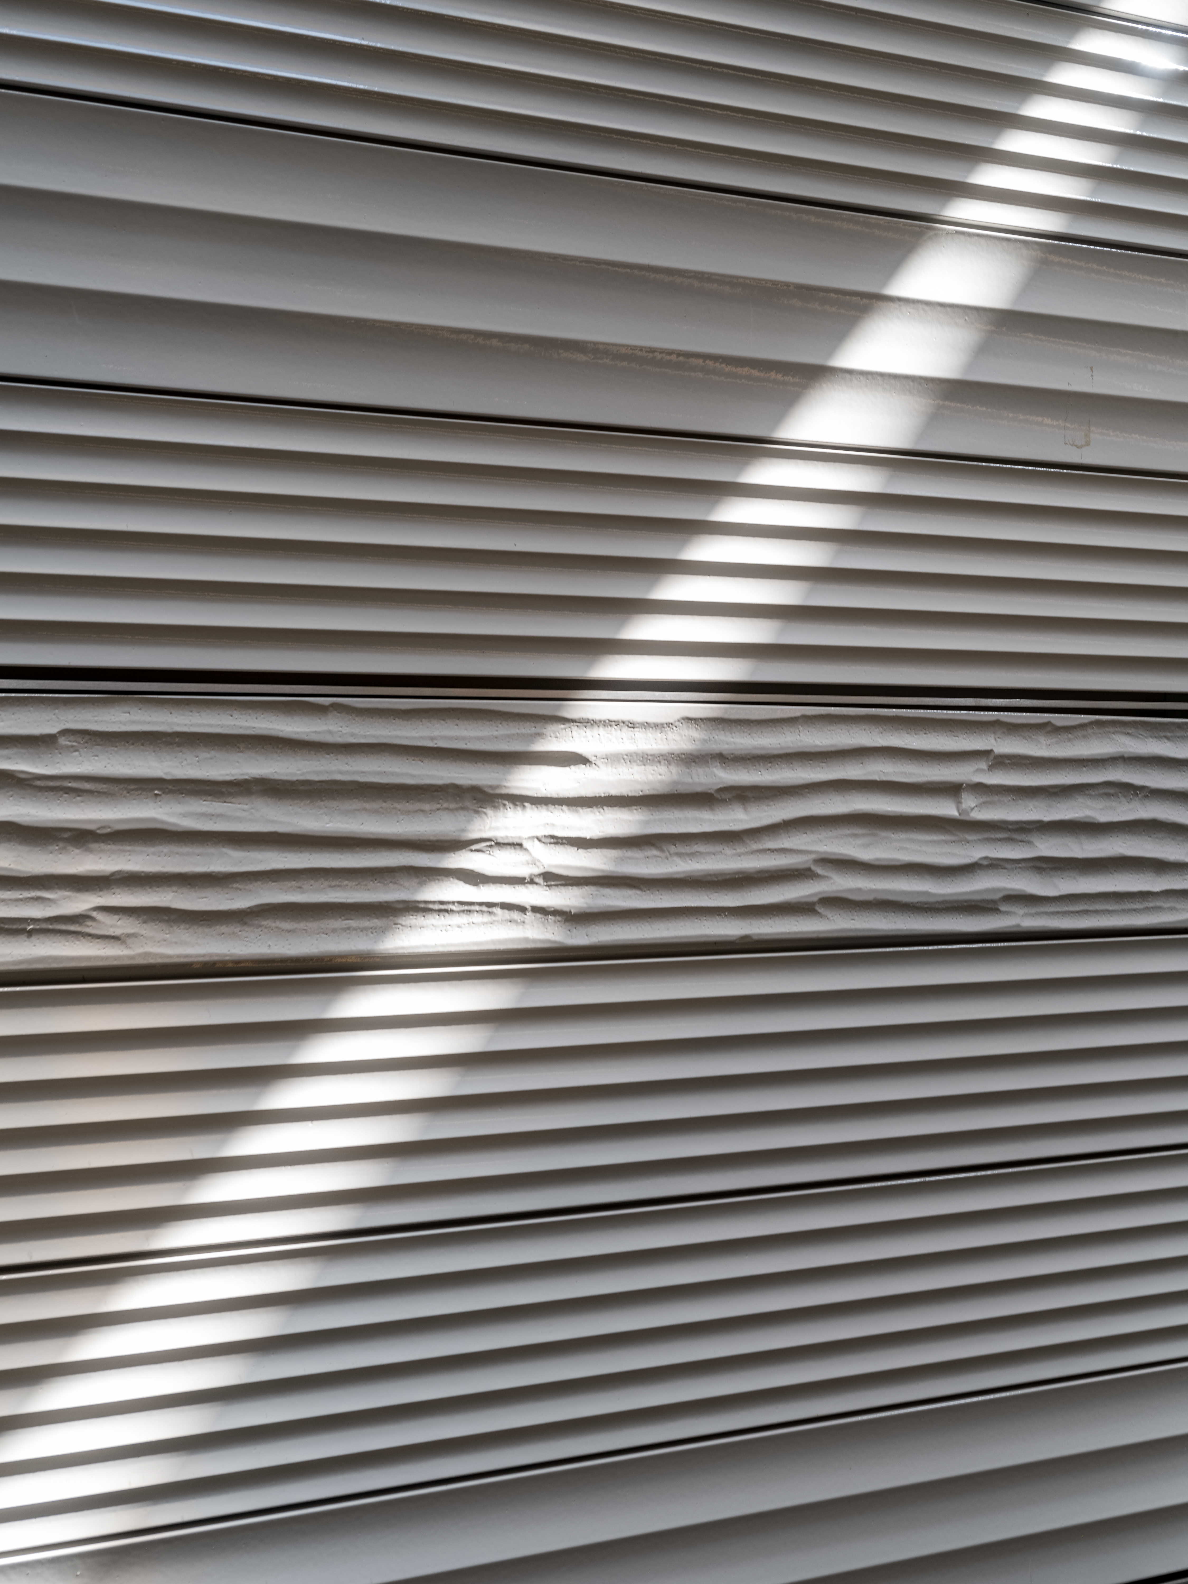
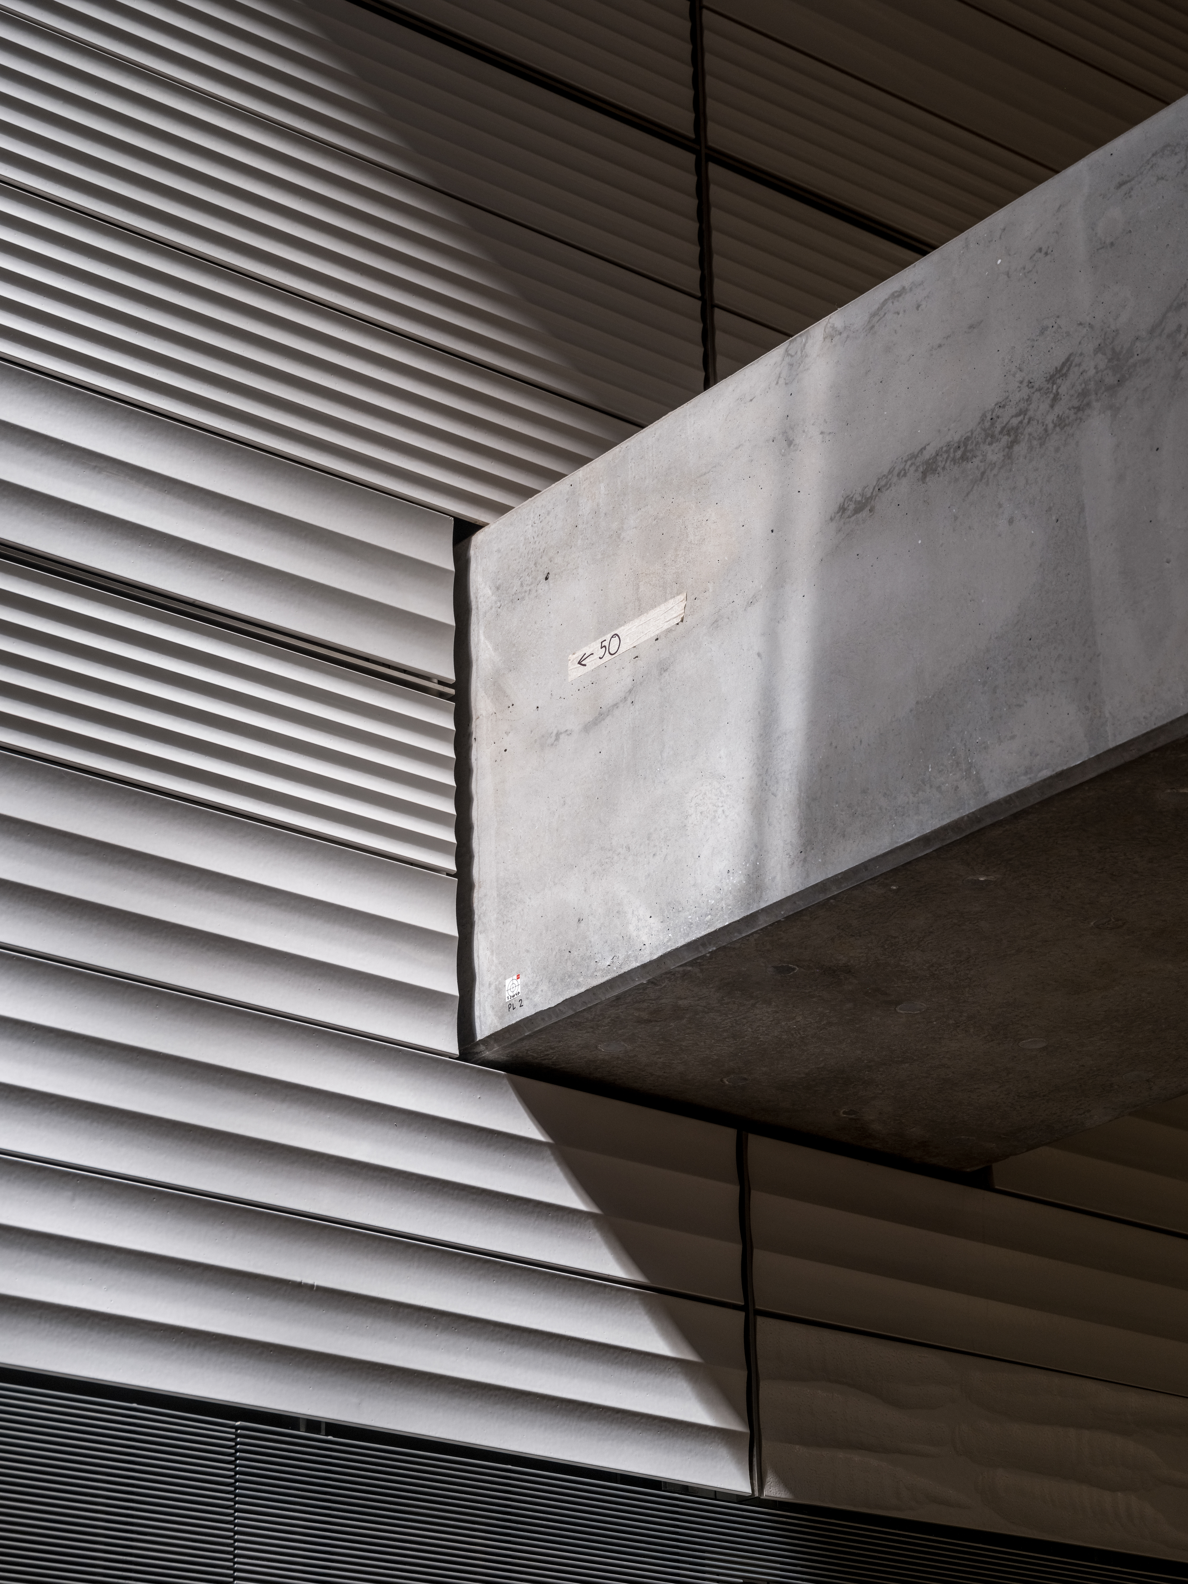
Today, large-format terracotta elements on the train platforms define the appearance of the walls. These not only provide a robust and durable finish, but also give the underground spaces a warm and premium atmosphere. In the tunnel areas, specialised wall cladding systems were installed to meet particularly high requirements in terms of fire protection, durability and ease of maintenance.
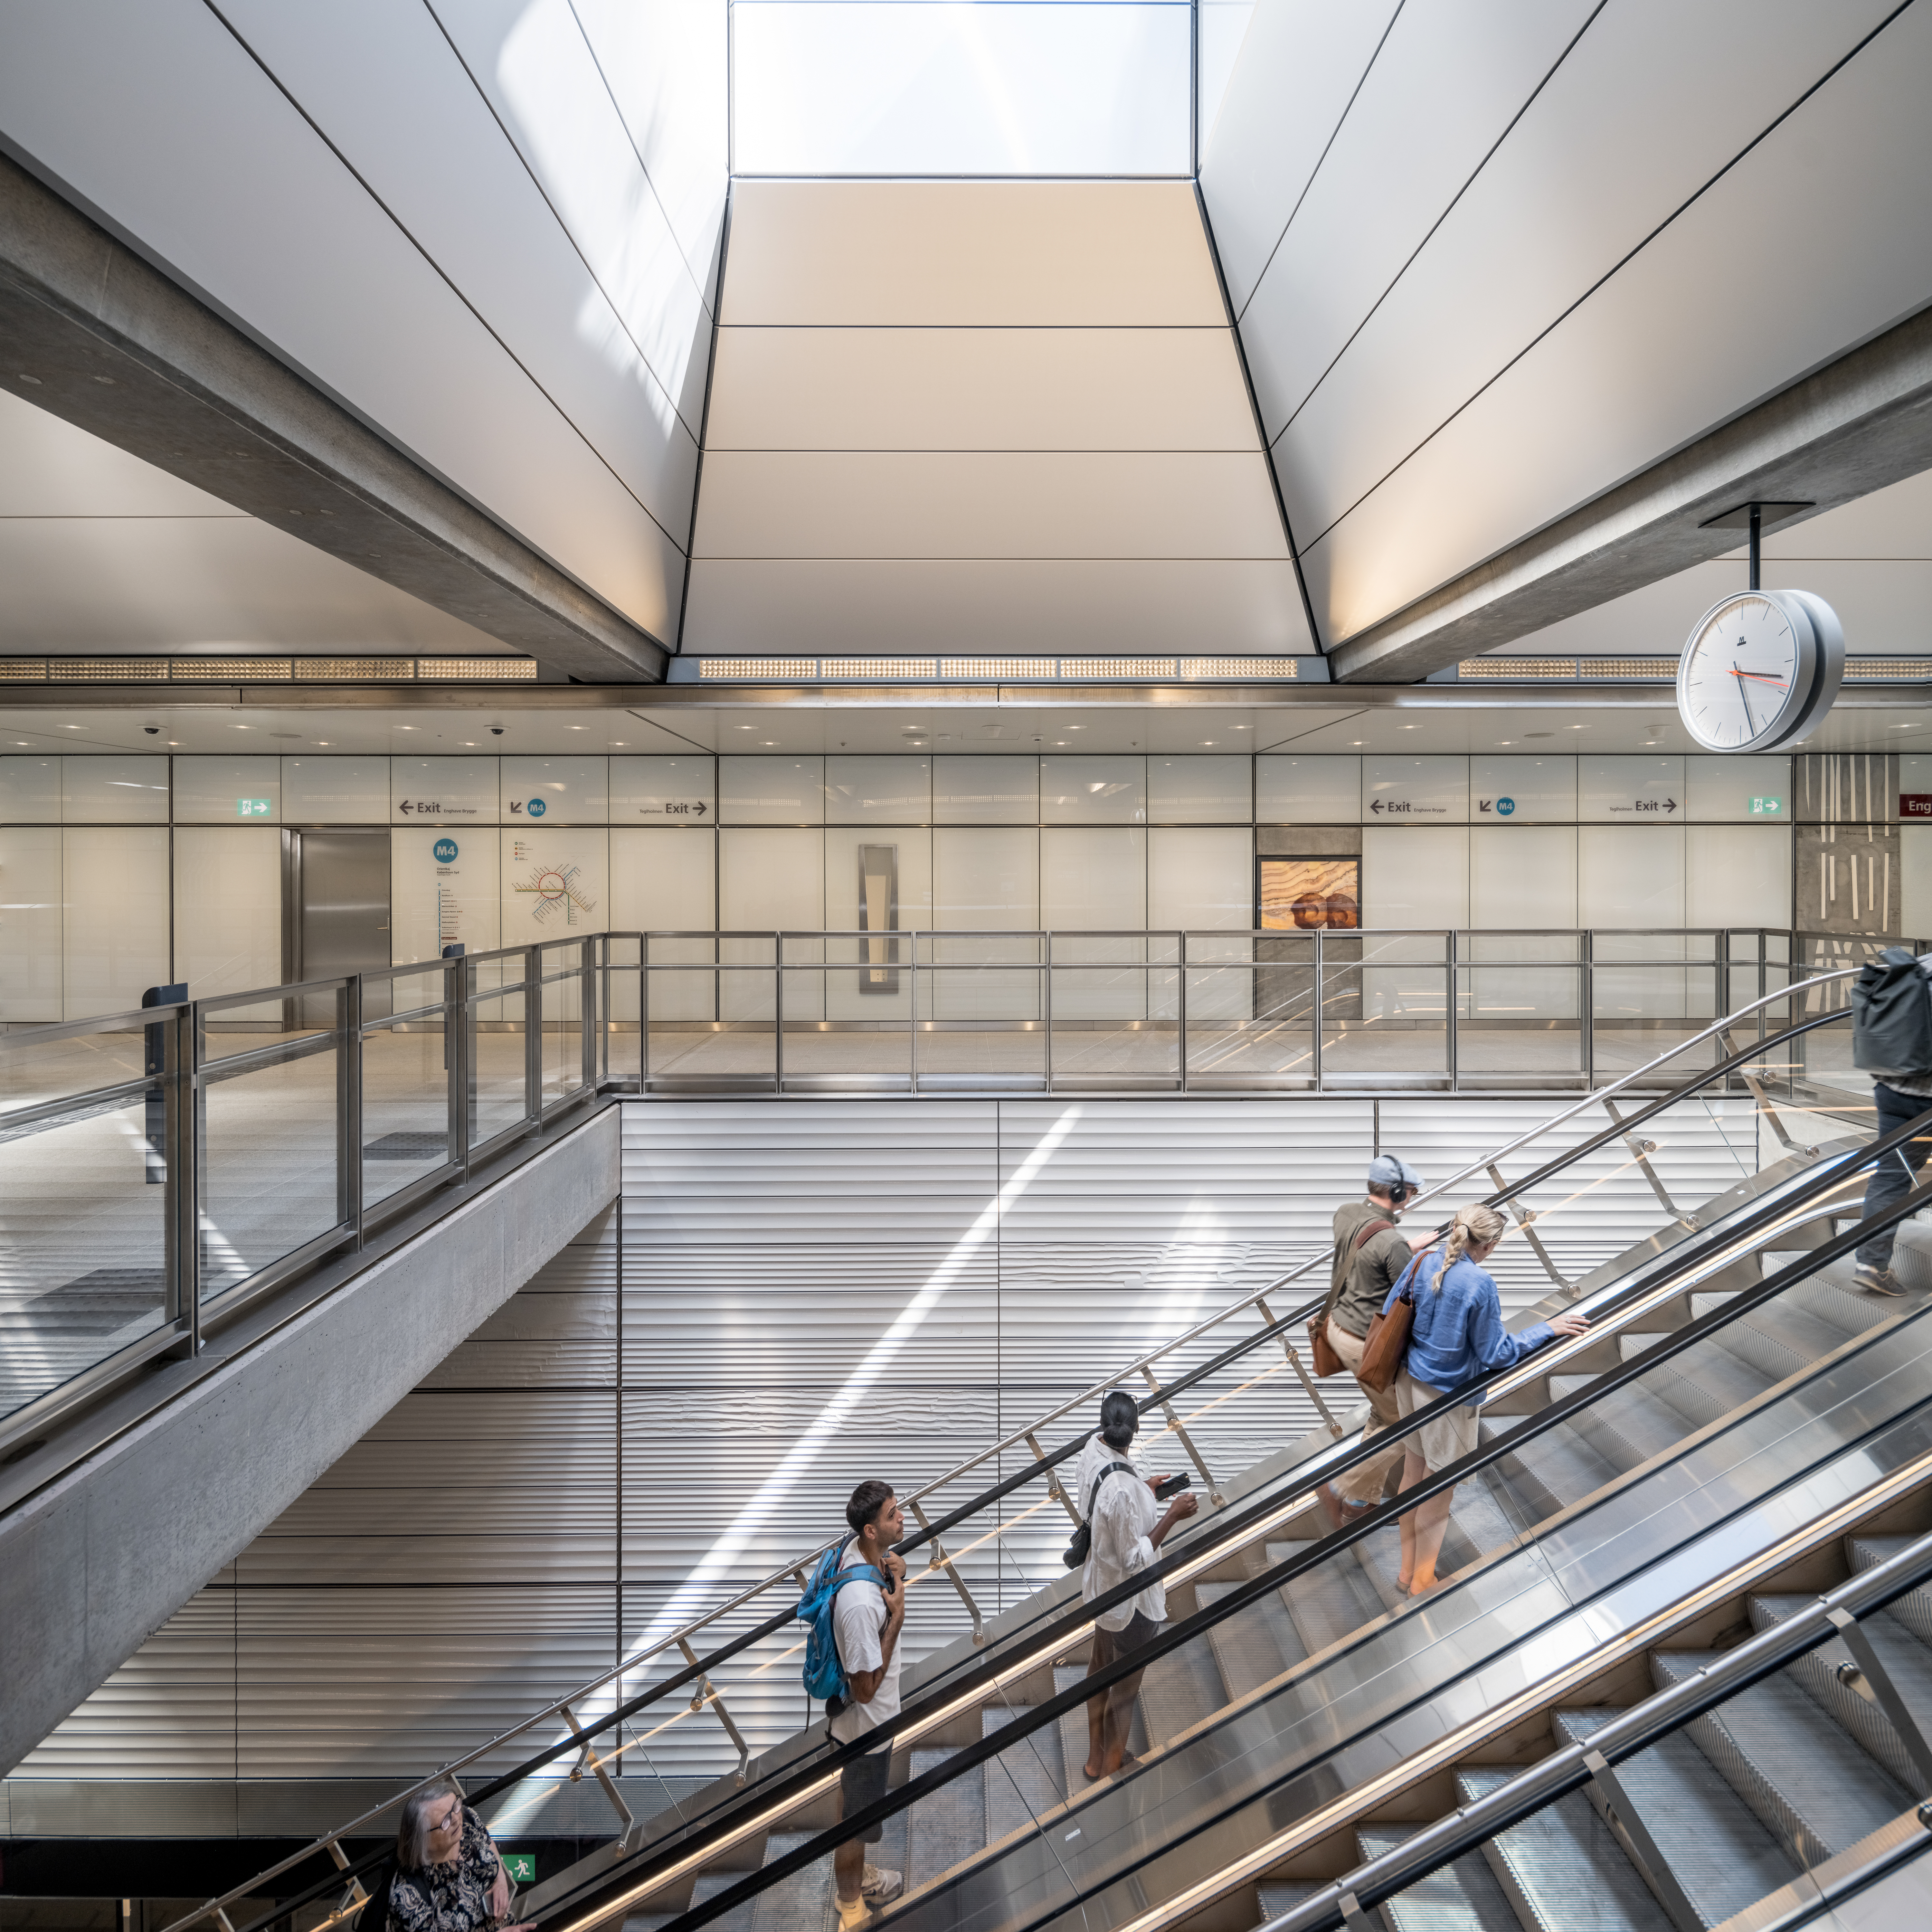
The ceiling design was individually tailored to the architecture of each station, including origami-inspired ceiling solutions as well as acoustic ceilings made from compressed mineral wool (CMWC).
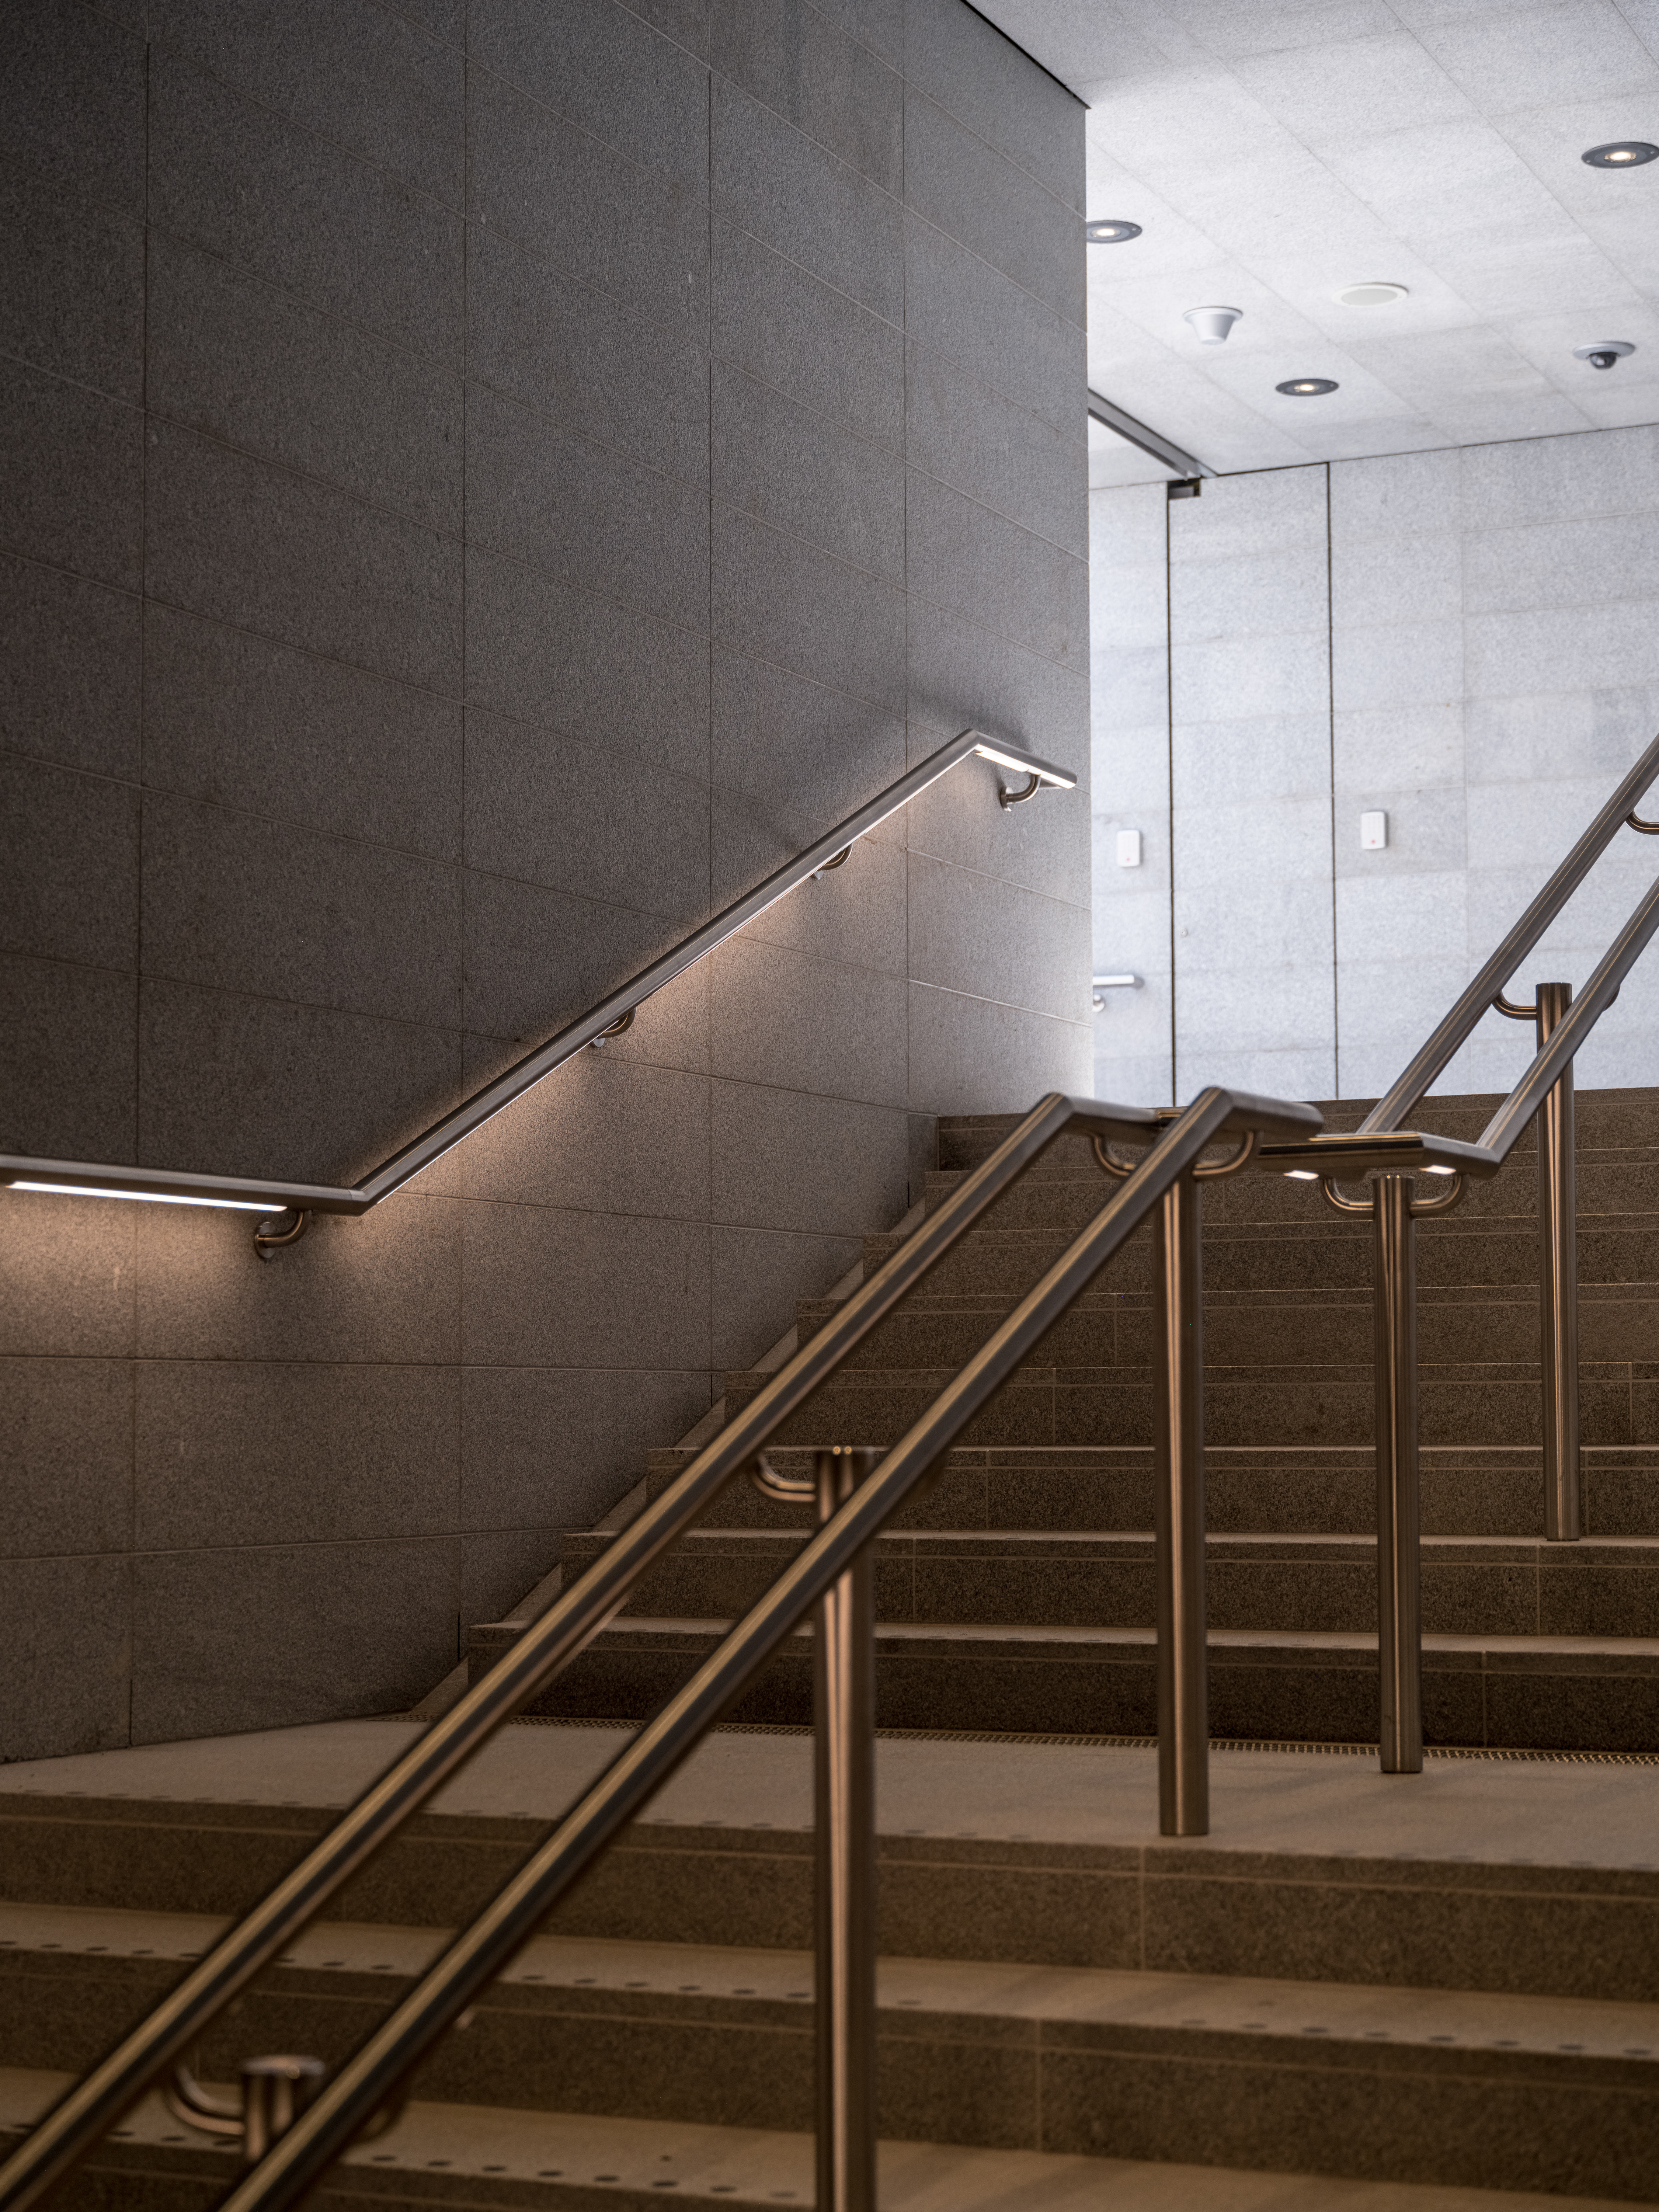
Lighting was a key element of the interior fit-out: glare-free LED luminaires are seamlessly integrated into the architecture, creating a uniform lighting concept that improves wayfinding and enhances visual comfort. At the same time, the energy-efficient lighting systems support the sustainable operation of the infrastructure.
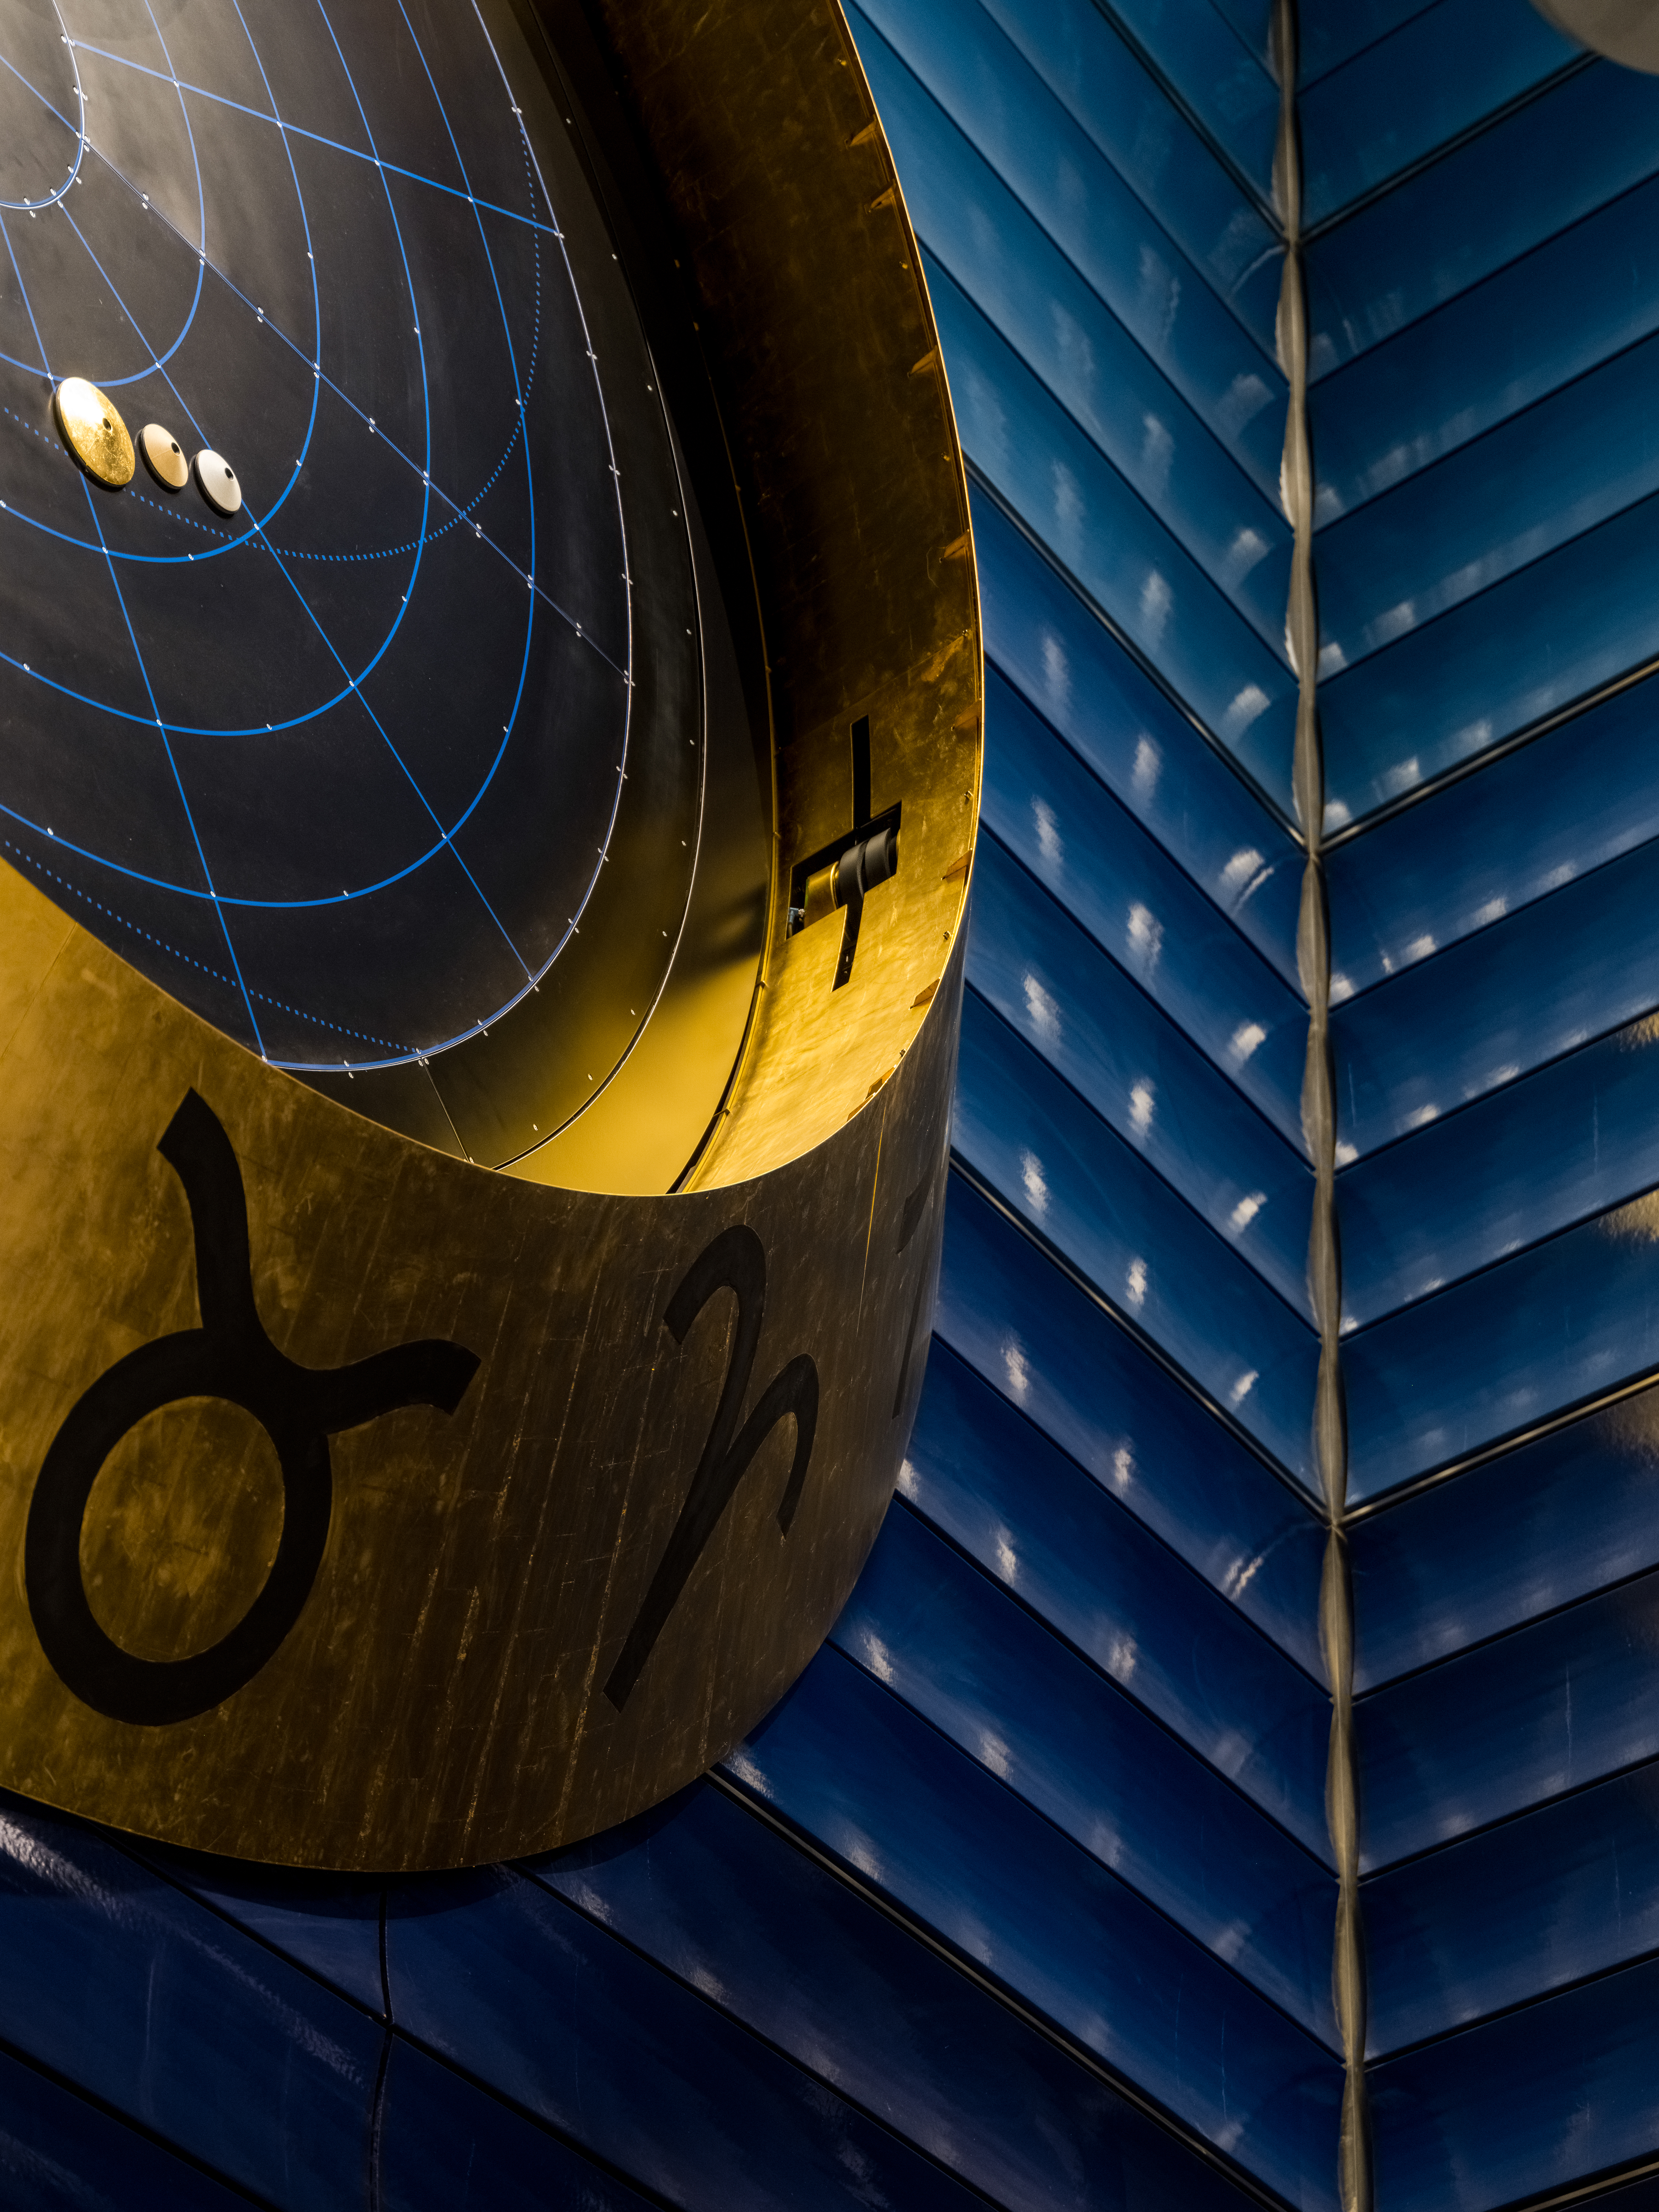
A defining feature of the new stations is the close integration of architecture and art. The artistic installations are permanently incorporated into the structural design and shape the perception of the spaces. To realise this design quality technically, the Lindner Group developed bespoke substructures and fixing solutions tailored to the specific requirements of each station. Handrails and balustrades were also delivered by Lindner. Combined with integrated LED lighting, they support passenger orientation while reflecting the architectural lines of the stations.
Lindner was also responsible for installing the station equipment: ticket validators, waste bins, emergency call posts, remote-controlled analog clocks, lean bars, and departure and passenger information displays weighing around 200 kilograms each—all fully connected and operational and precisely fitted into the wall surfaces.
The planning and coordination of the fit-out works were based on 3D models, enabling precise coordination across all trades. This model-based approach supported efficient collaboration between architects, engineers and contractors, ensuring that complex geometries and bespoke solutions could be implemented with accuracy.
Project: M4 Metro Line Stations in Copenhagen
Building Type: Railway Stations
Zip/City: 2450 Copenhagen
Country: Denmark
Completion: from 2021 to 2023
Company: Lindner SE I International Projects Contracting
Client: Metroselskabet
Installation services
Sonderkonstruktion
Other design services