

Favorites0 items in wishlist
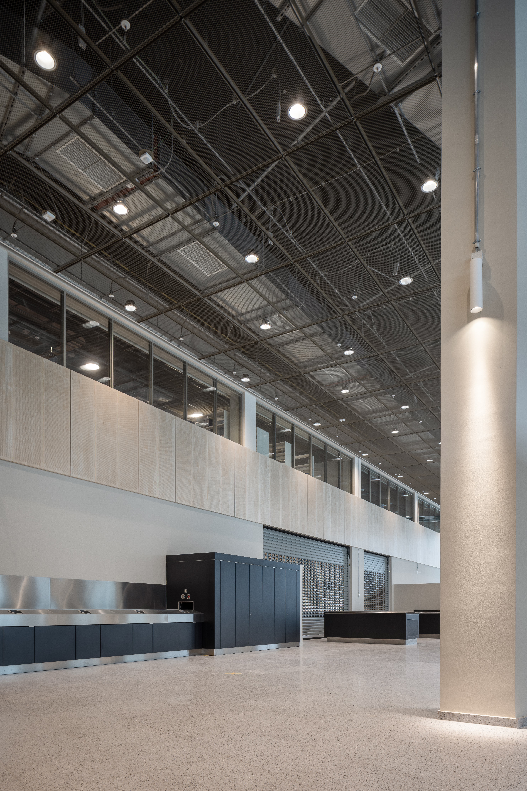
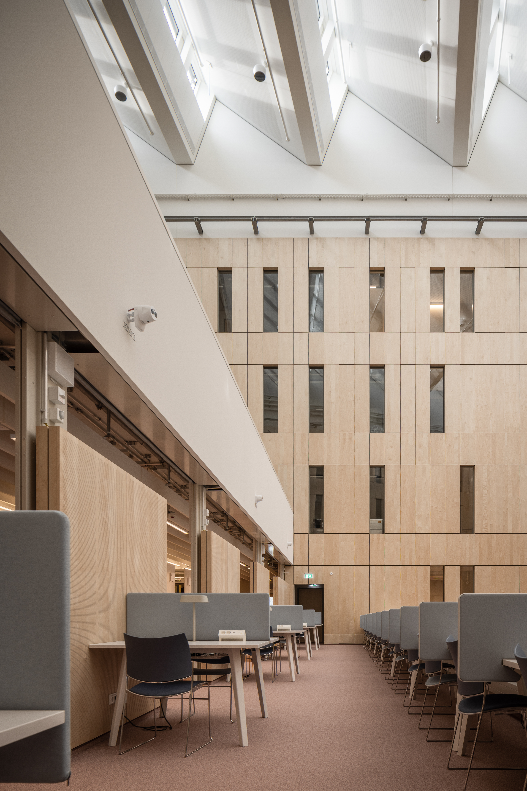
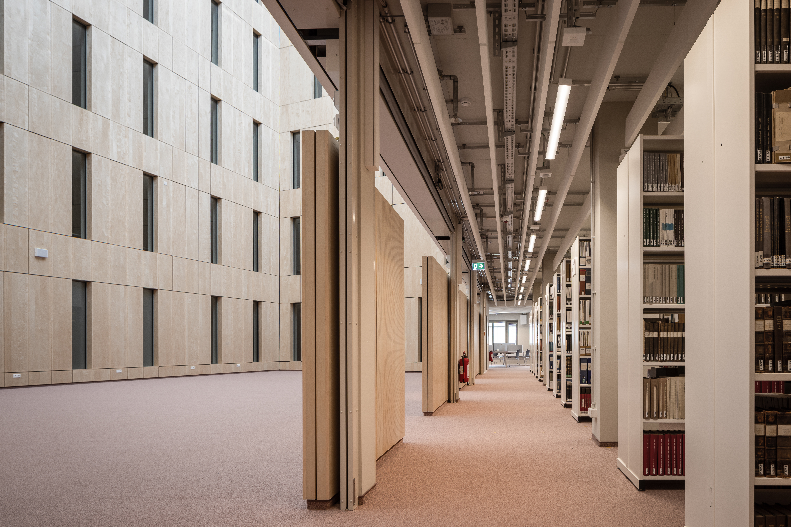
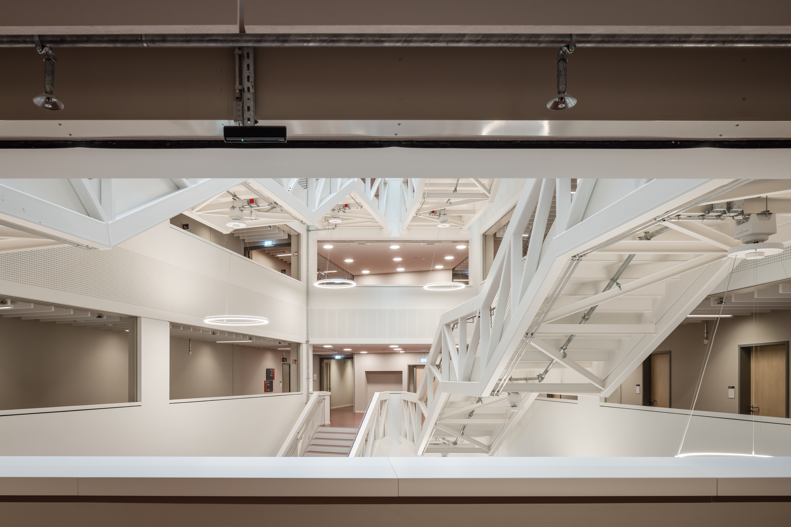
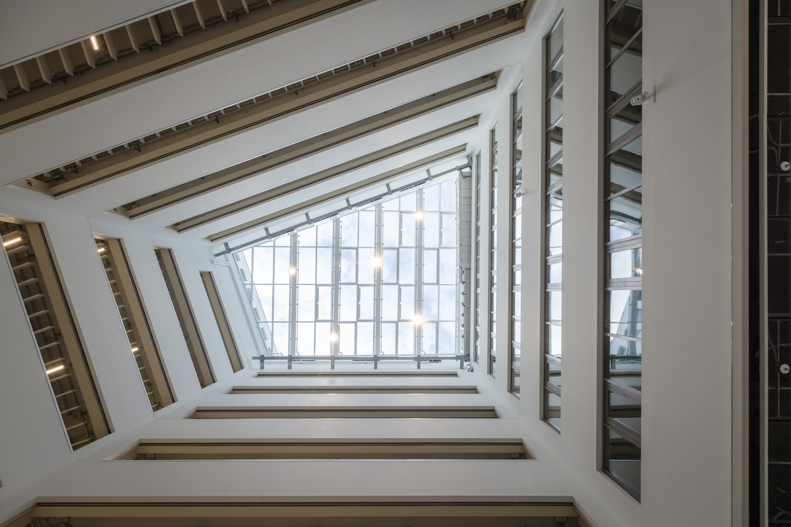
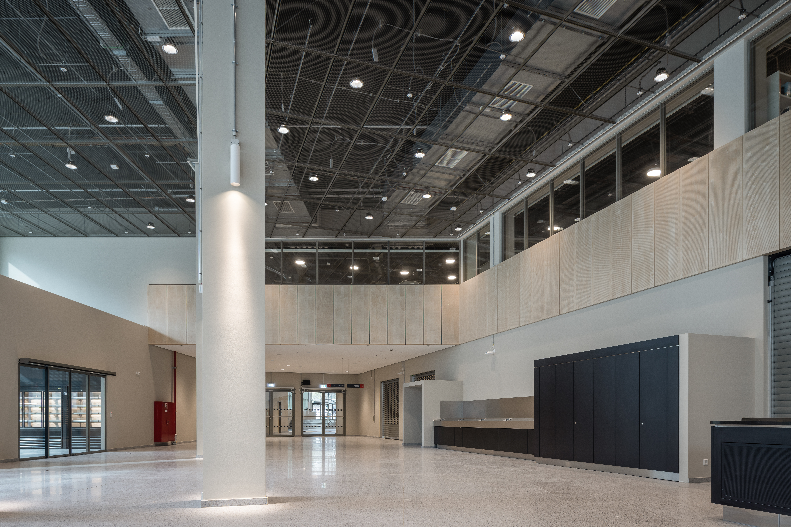
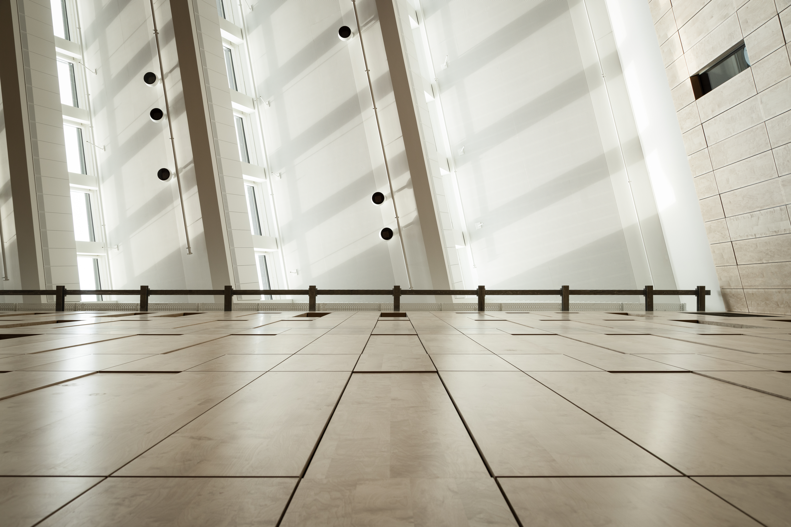
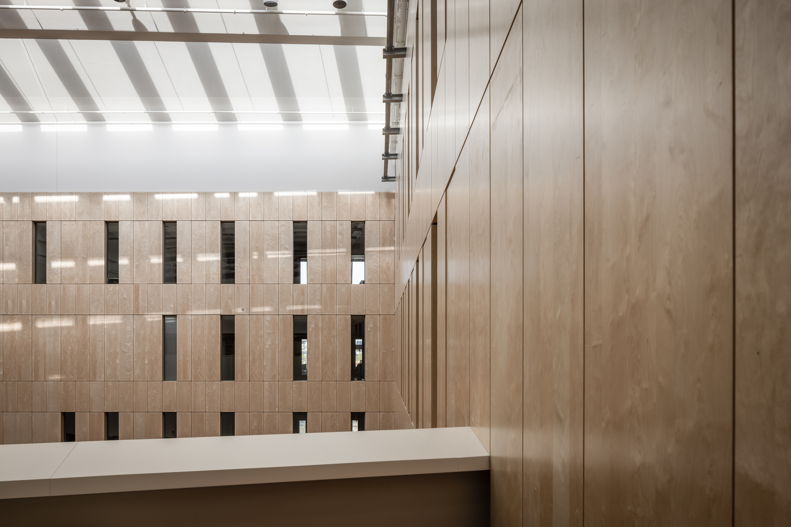
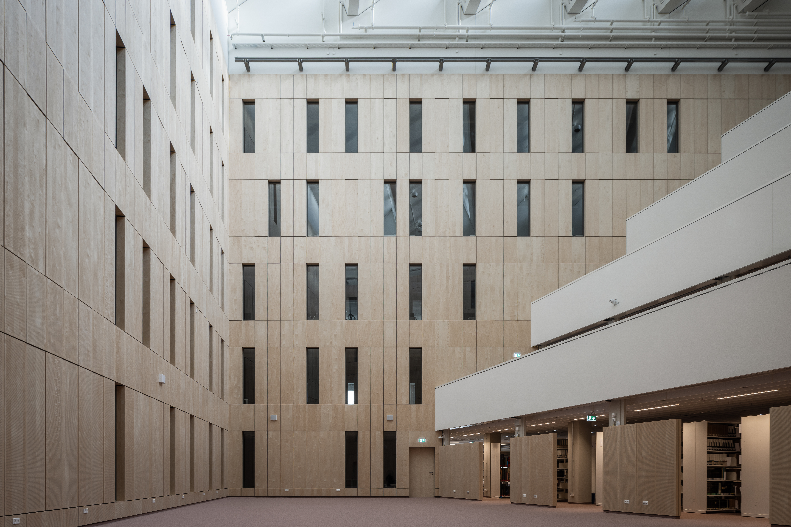
The MIN Forum and Informatics Hamburg was developed as a modern academic complex for the Faculty of Mathematics, Informatics and Natural Sciences. Two interconnected buildings provide approximately 19,500 m² of usable floor space, accommodating lecture theatres, seminar rooms, a library and a cafeteria within a clearly structured architectural concept. A spacious central foyer links the different areas and creates a hub for interaction and events.
The complex was designed to meet demanding technical requirements while providing long-term flexibility for future use. The lecture theatres, in particular, placed high demands on structural design, acoustics, media integration and user comfort.
The Lindner Group delivered extensive flooring solutions throughout the MIN Forum to accommodate the different functional areas of the building.
In technical rooms, heavy-duty raised floor systems such as NORTEC and NORTEC power were installed. These systems safely support high loads while providing flexible voids for technical infrastructure. Among others, a raised floor system with a load-bearing capacity of 20 kN was implemented.
On the upper floors, cavity floor systems including FLOOR and more®, FLOOR and more® comfort and FLOOR and more® arena were installed. These systems provide a robust yet flexible platform for integrating building services. In areas requiring increased load-bearing capacity, FLOOR and more® power was additionally specified.
A particularly specialised solution was created in the basement, where a control room structure based on a raised floor system was realised with a construction height of 1,600 mm. This provided ample space for extensive technical installations and the organised routing of building services.
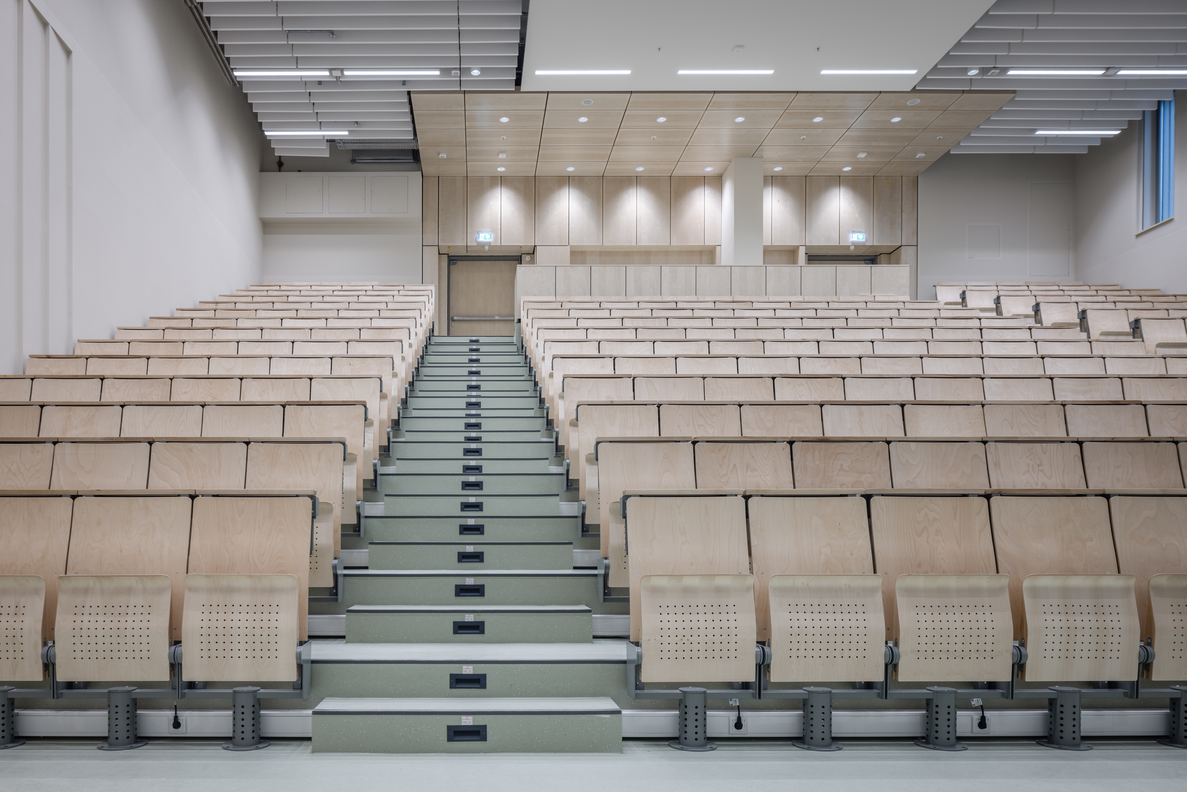
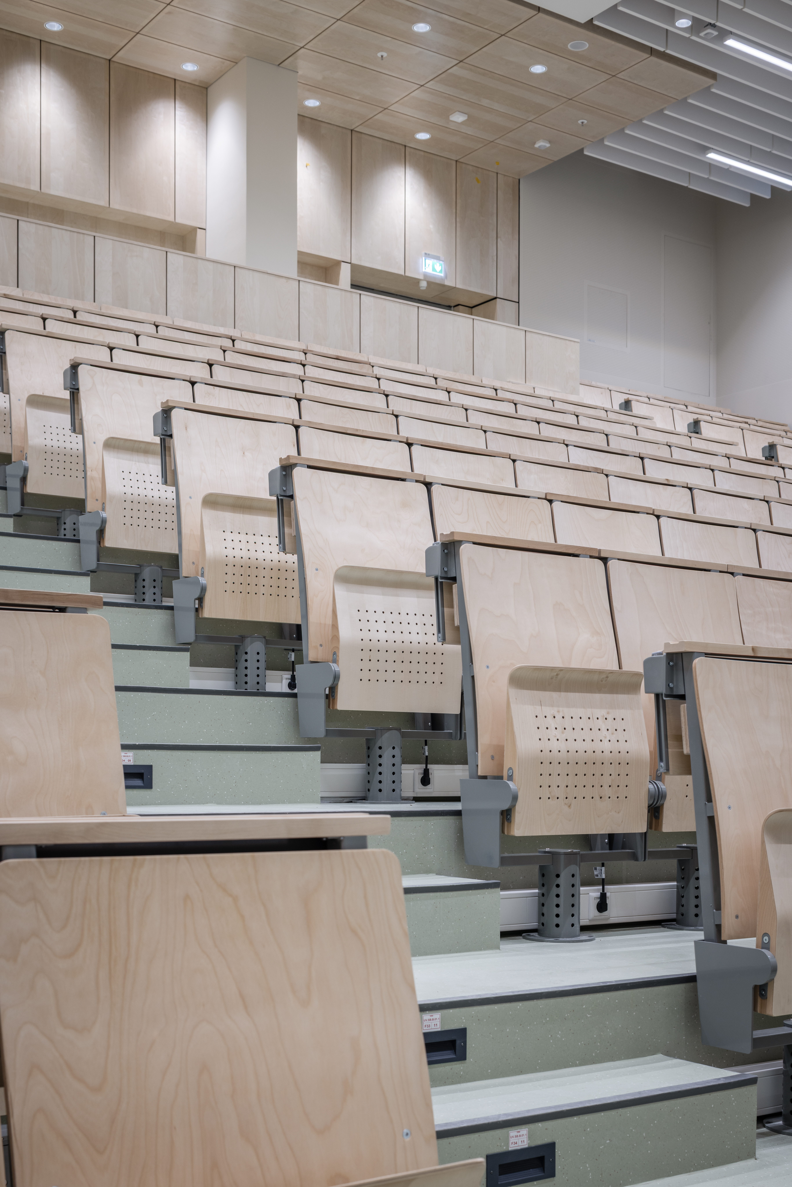
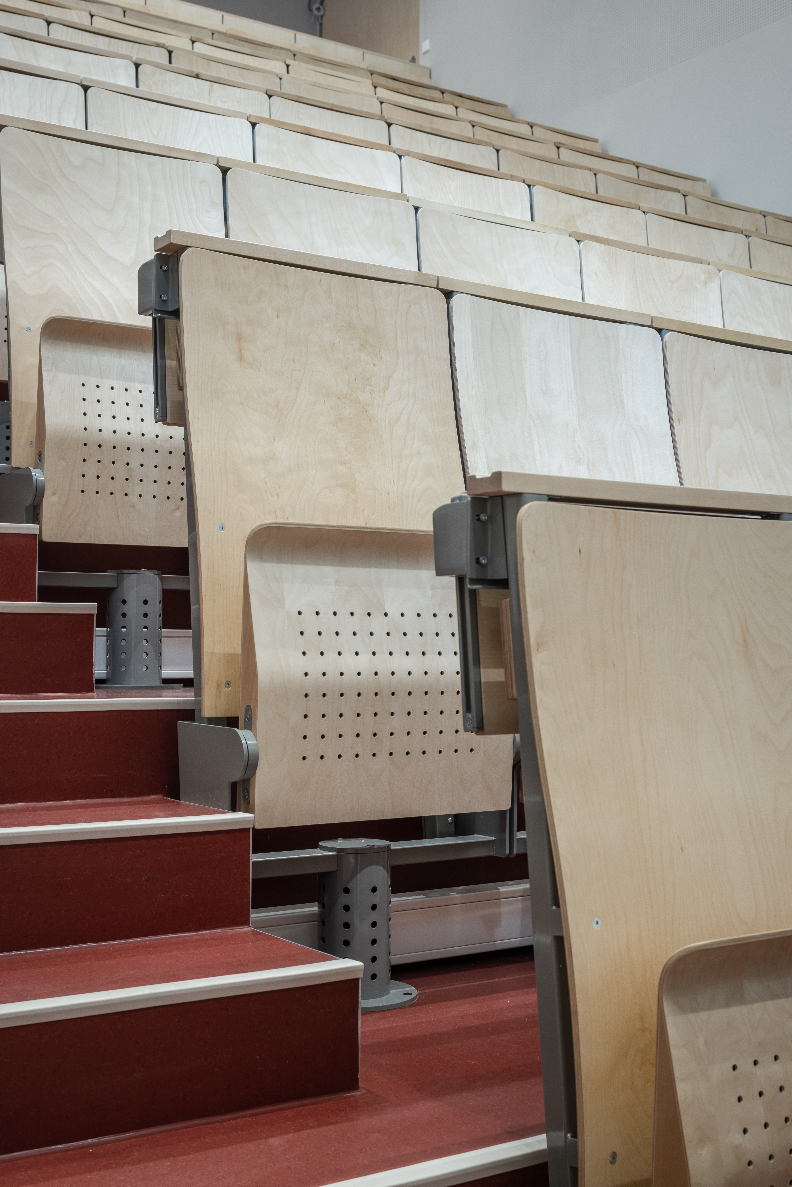
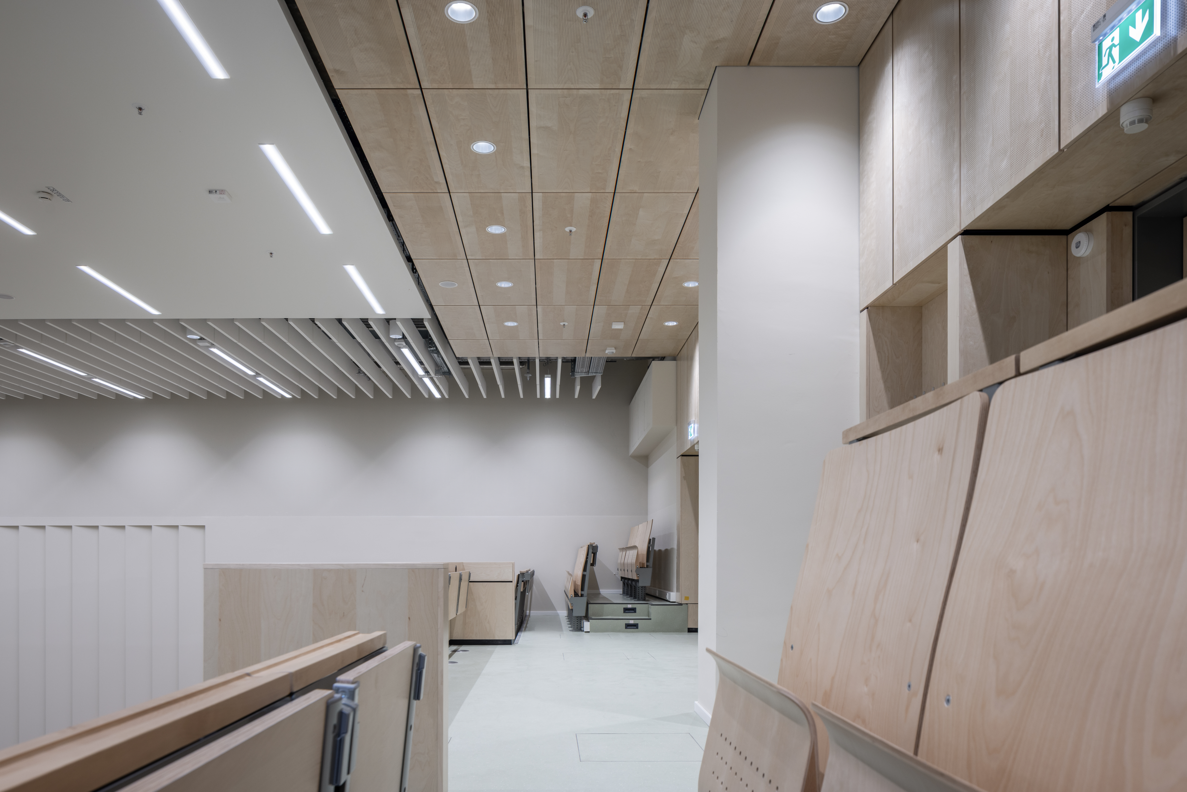
The lecture theatres at the MIN Forum presented demanding requirements in terms of sightlines, room geometry and user circulation. For Lecture Theatres 1 to 7, the Lindner Group developed bespoke tiered seating structures with FLOOR and more® arena.
Within just a few months, a stepped auditorium layout was created in Lecture Theatre 1, precisely tailored to the architectural and functional requirements of the space.
The lecture theatre seating itself was also developed specifically for the project. Working in partnership with Ezcaray, a solution was created in which the supporting structure and seating design were perfectly coordinated. Successful implementation required close collaboration between all project stakeholders and trades.
In addition to the flooring systems, the Lindner Group delivered a wide range of interior fit-out works throughout the building.
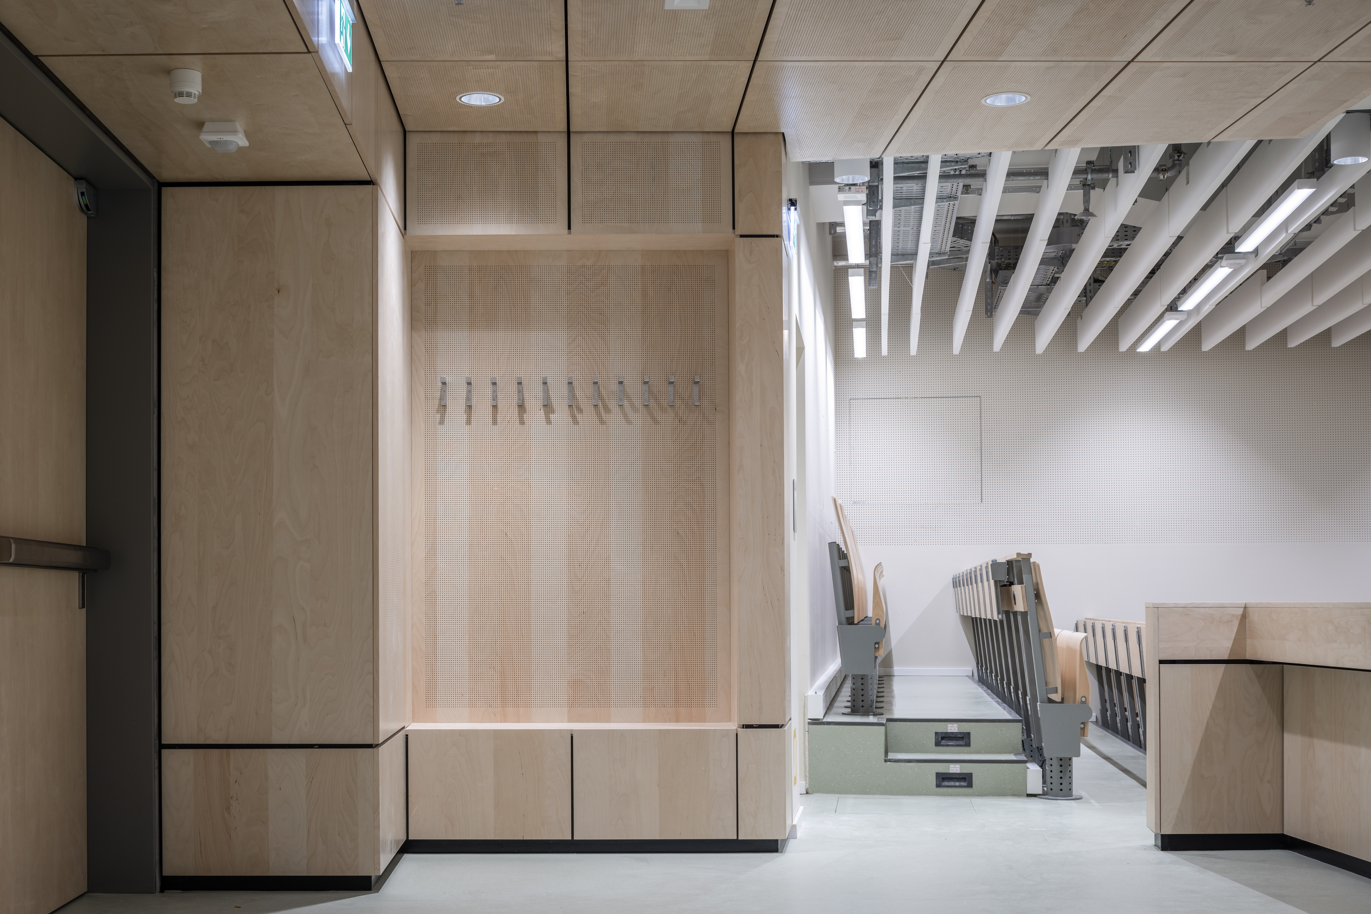
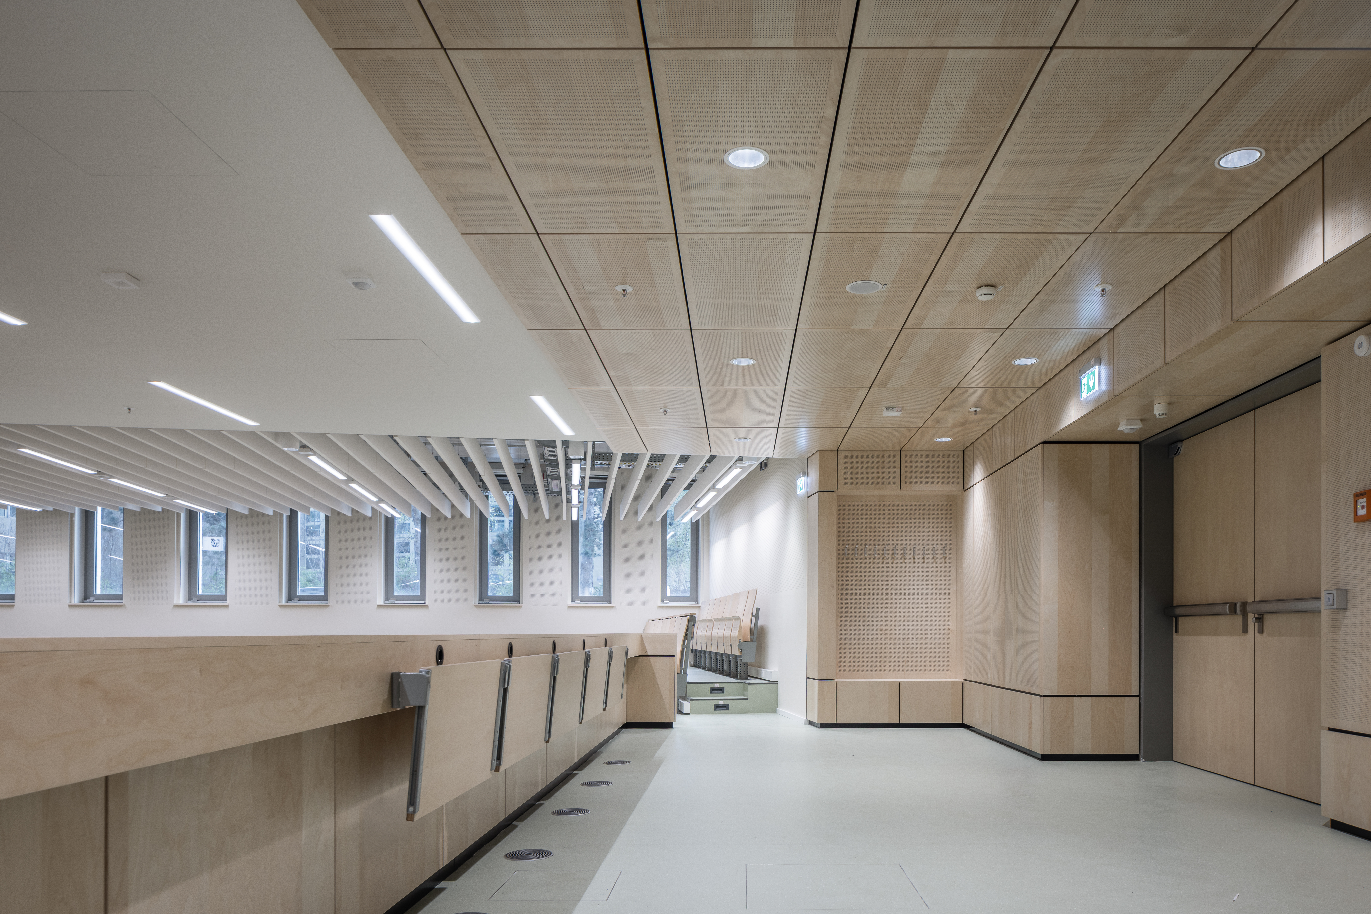
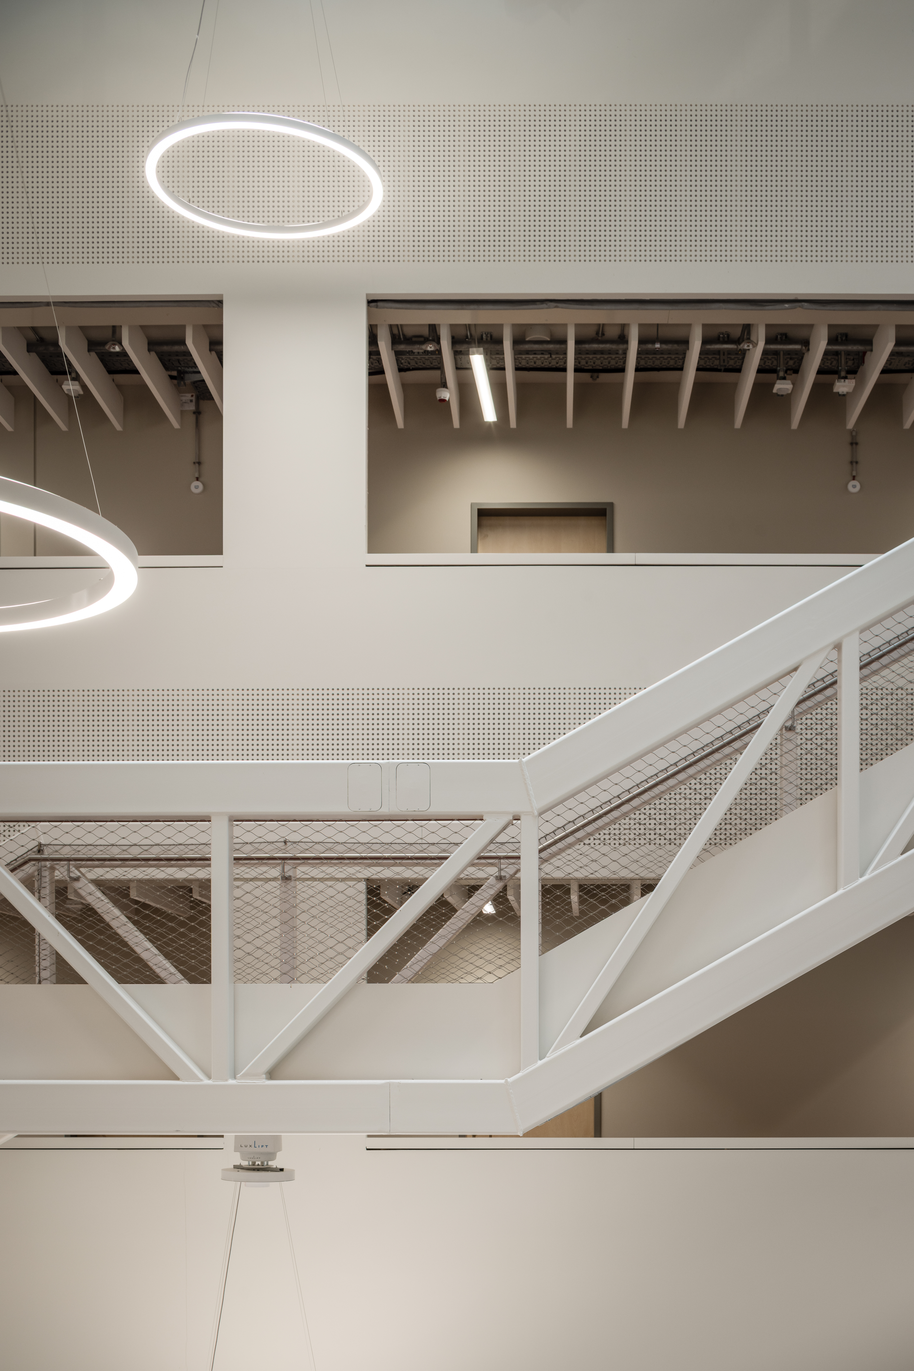
A key design feature is the FIREwood system, which was used as both wall and ceiling cladding. The surfaces, finished in genuine birch wood veneer, combine a natural appearance with the non-combustible properties of Euroclass A2 materials, meeting both aesthetic and fire protection requirements. Perforated sections further enhance acoustic performance.
In Lecture Theatres 1 and 2, acoustically effective ceiling cladding and convex plasterboard ceiling elements complement the interior concept and support even sound distribution throughout the space.
Freestanding balustrades finished in genuine birch veneer structure the tiered seating areas in Lecture Theatres 1 to 4. Integrated cloakroom elements and foldable accessible desks were incorporated into the wall cladding design. Drywall, joinery and metalwork packages completed the overall interior fit-out.
The project was characterised by numerous bespoke constructions and demanding technical requirements. Through close coordination between design, manufacturing and installation, the various fit-out works were efficiently integrated into a cohesive delivery process.
The complex technical and architectural requirements demanded continuous collaboration between all project participants and a flexible approach throughout the construction programme. The result is a cohesive overall concept that successfully combines functionality, technical infrastructure and architectural design.
Project: MIN Forum and Informatics Hamburg
Building Type: Public and institutional buildings, Universities and Higher Education Buildings
Address: Sedanstraße 16-18
Zip/City: 20146 Hamburg
Country: Germany
Completion: 2025
Company: Lindner SE | Floors, Lindner SE | Interior Fit-Out and Furnishings
Client: Gebäudemanagement Hamburg GmbH
Architect: Höhler und Partner
Partner: Fa. Ezcaray
Raised Floors
Calcium Sulphate Panels
Hollow Floors
Calcium Sulphate Panels
Partitions
Wall and ceiling panels
General Contracting
Carpentry
Dry construction works
Metalworks
Plasterboard ceiling systems




