Favorites0 items in wishlist
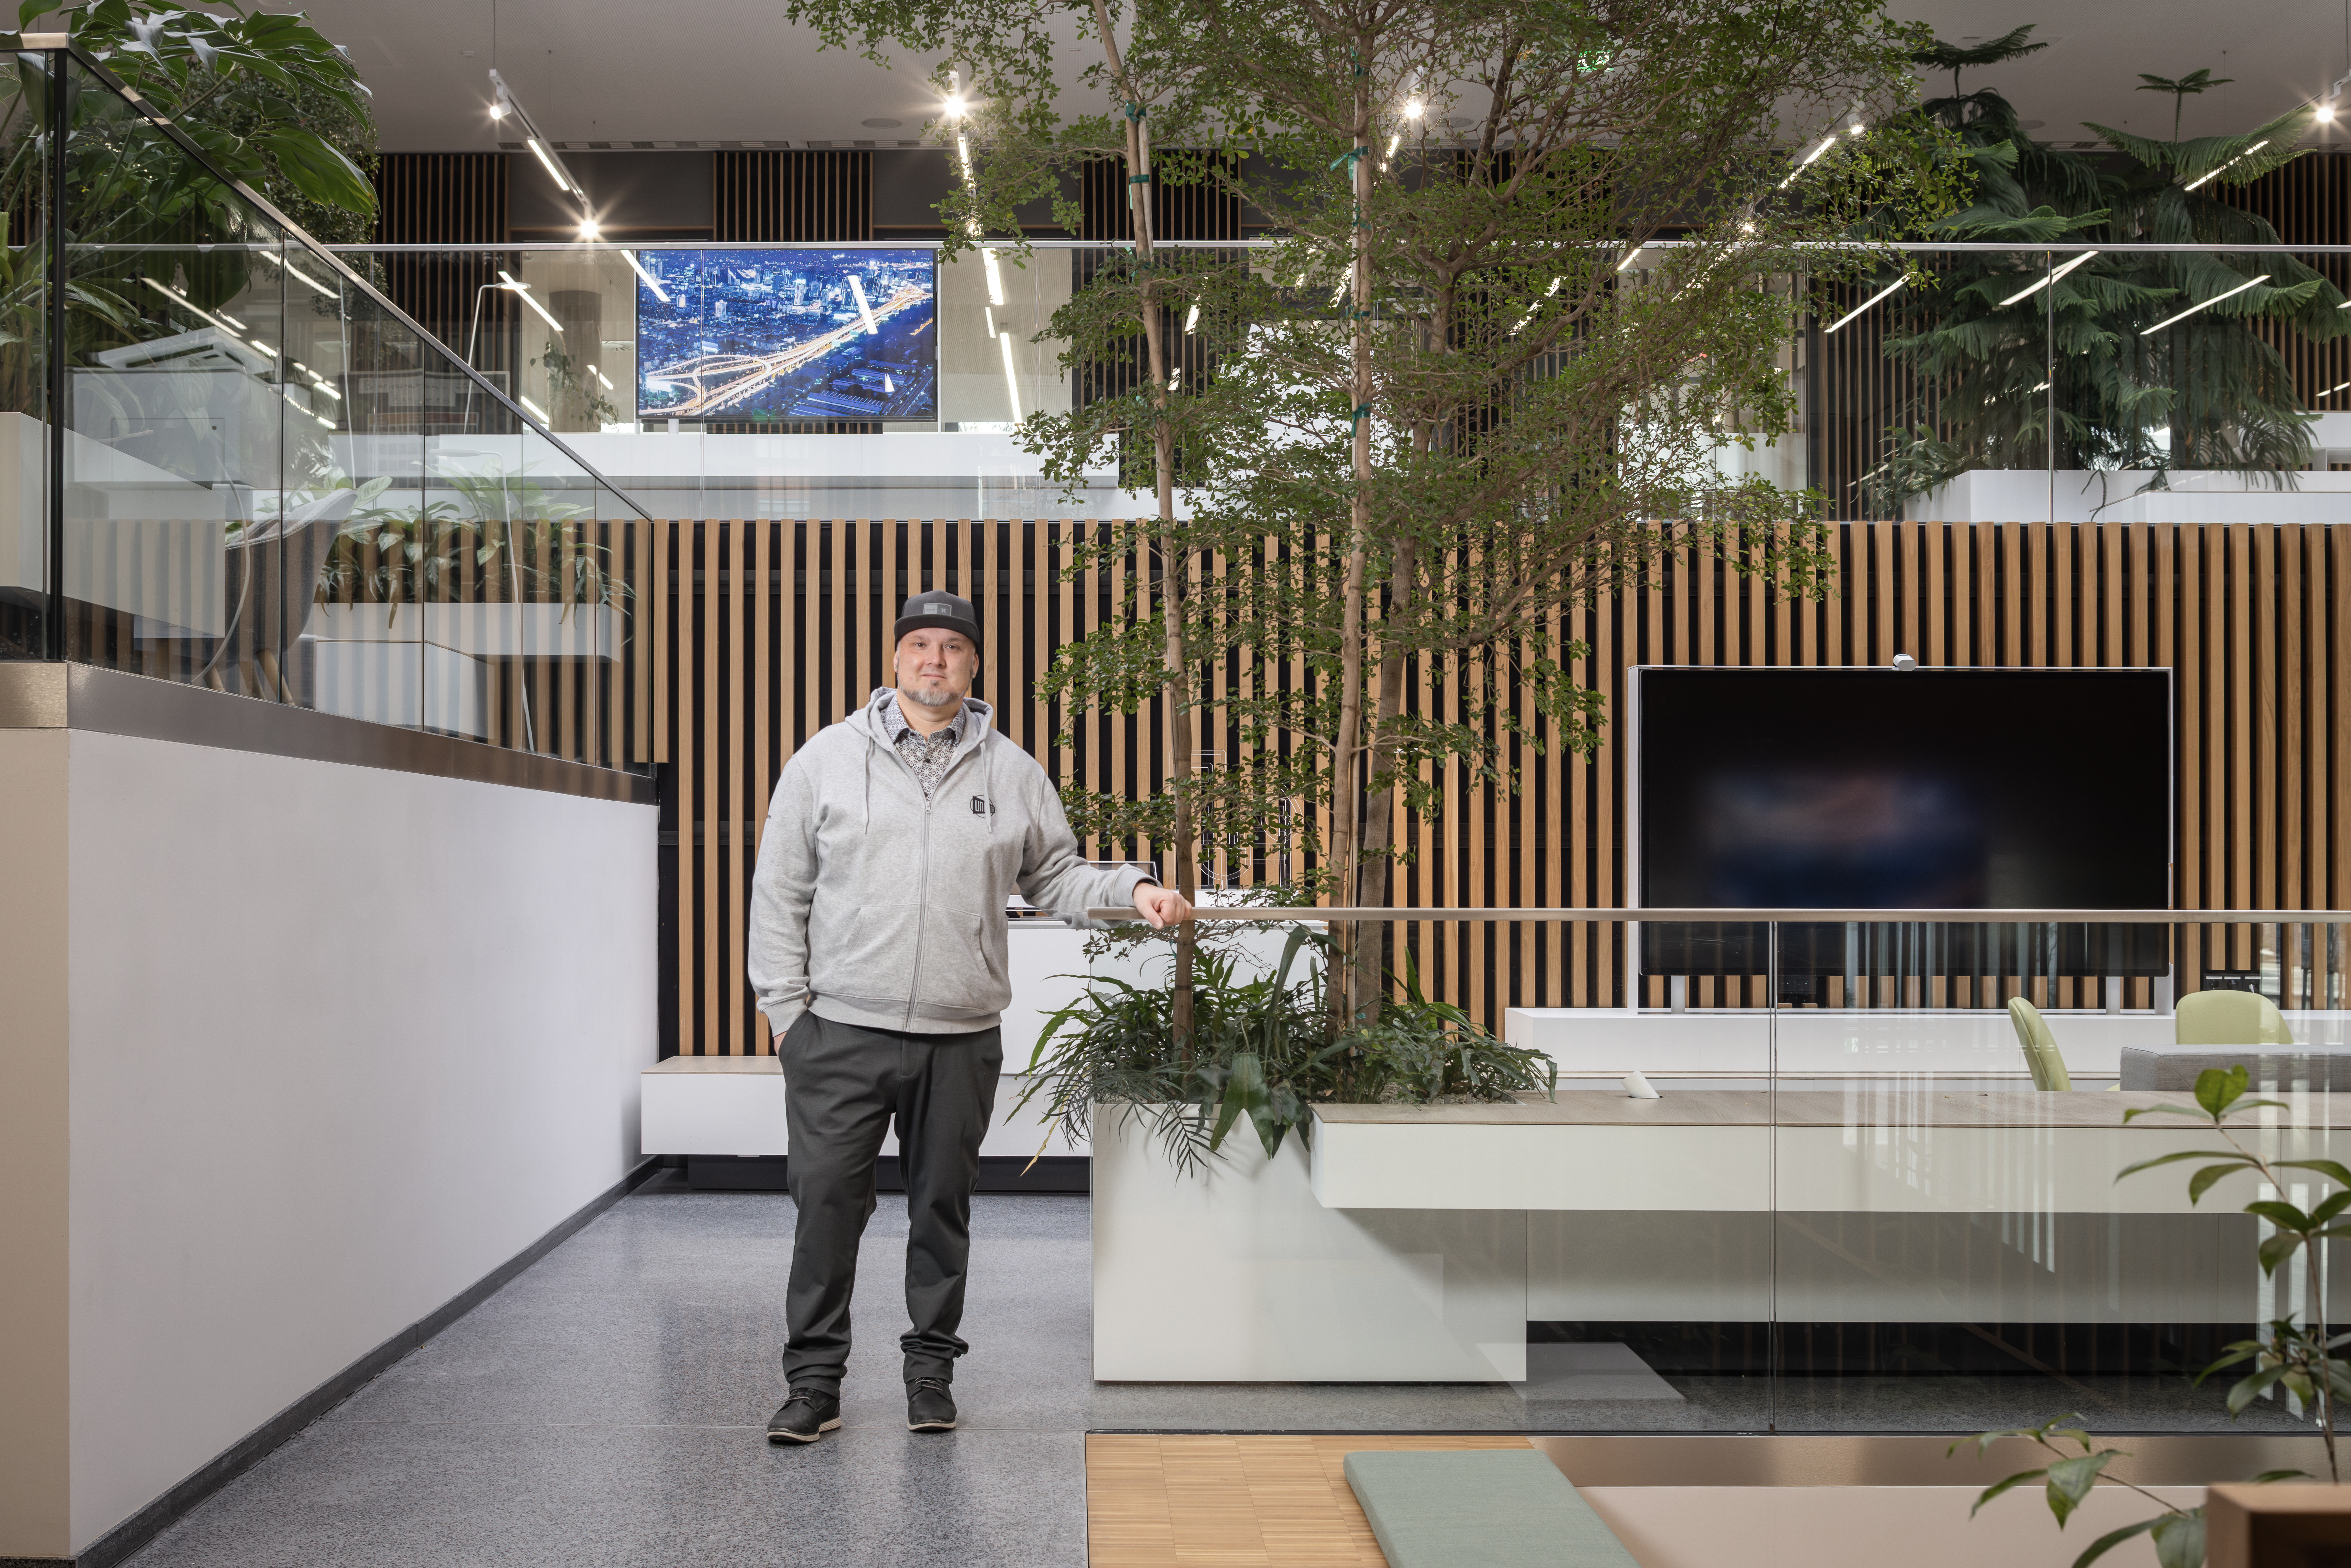
Steffen has been part of the Lindner Group for 18 years. His journey began in 2008 as a Site Supervisor in Interior Fit-Out in Frankfurt and took him, via a Project Manager role at the Mainz-Koblenz branch, to Heidelberg. There, he has been working as a Project Manager in Interior Fit-Out since 2015. From Heidelberg, he oversees projects across the region, including the ABB Campus Mannheim, where Lindner delivered an extensive package of interior fit-out works over a period of more than two years.
A Project with Great Breadth and an Atrium as its Centrepiece
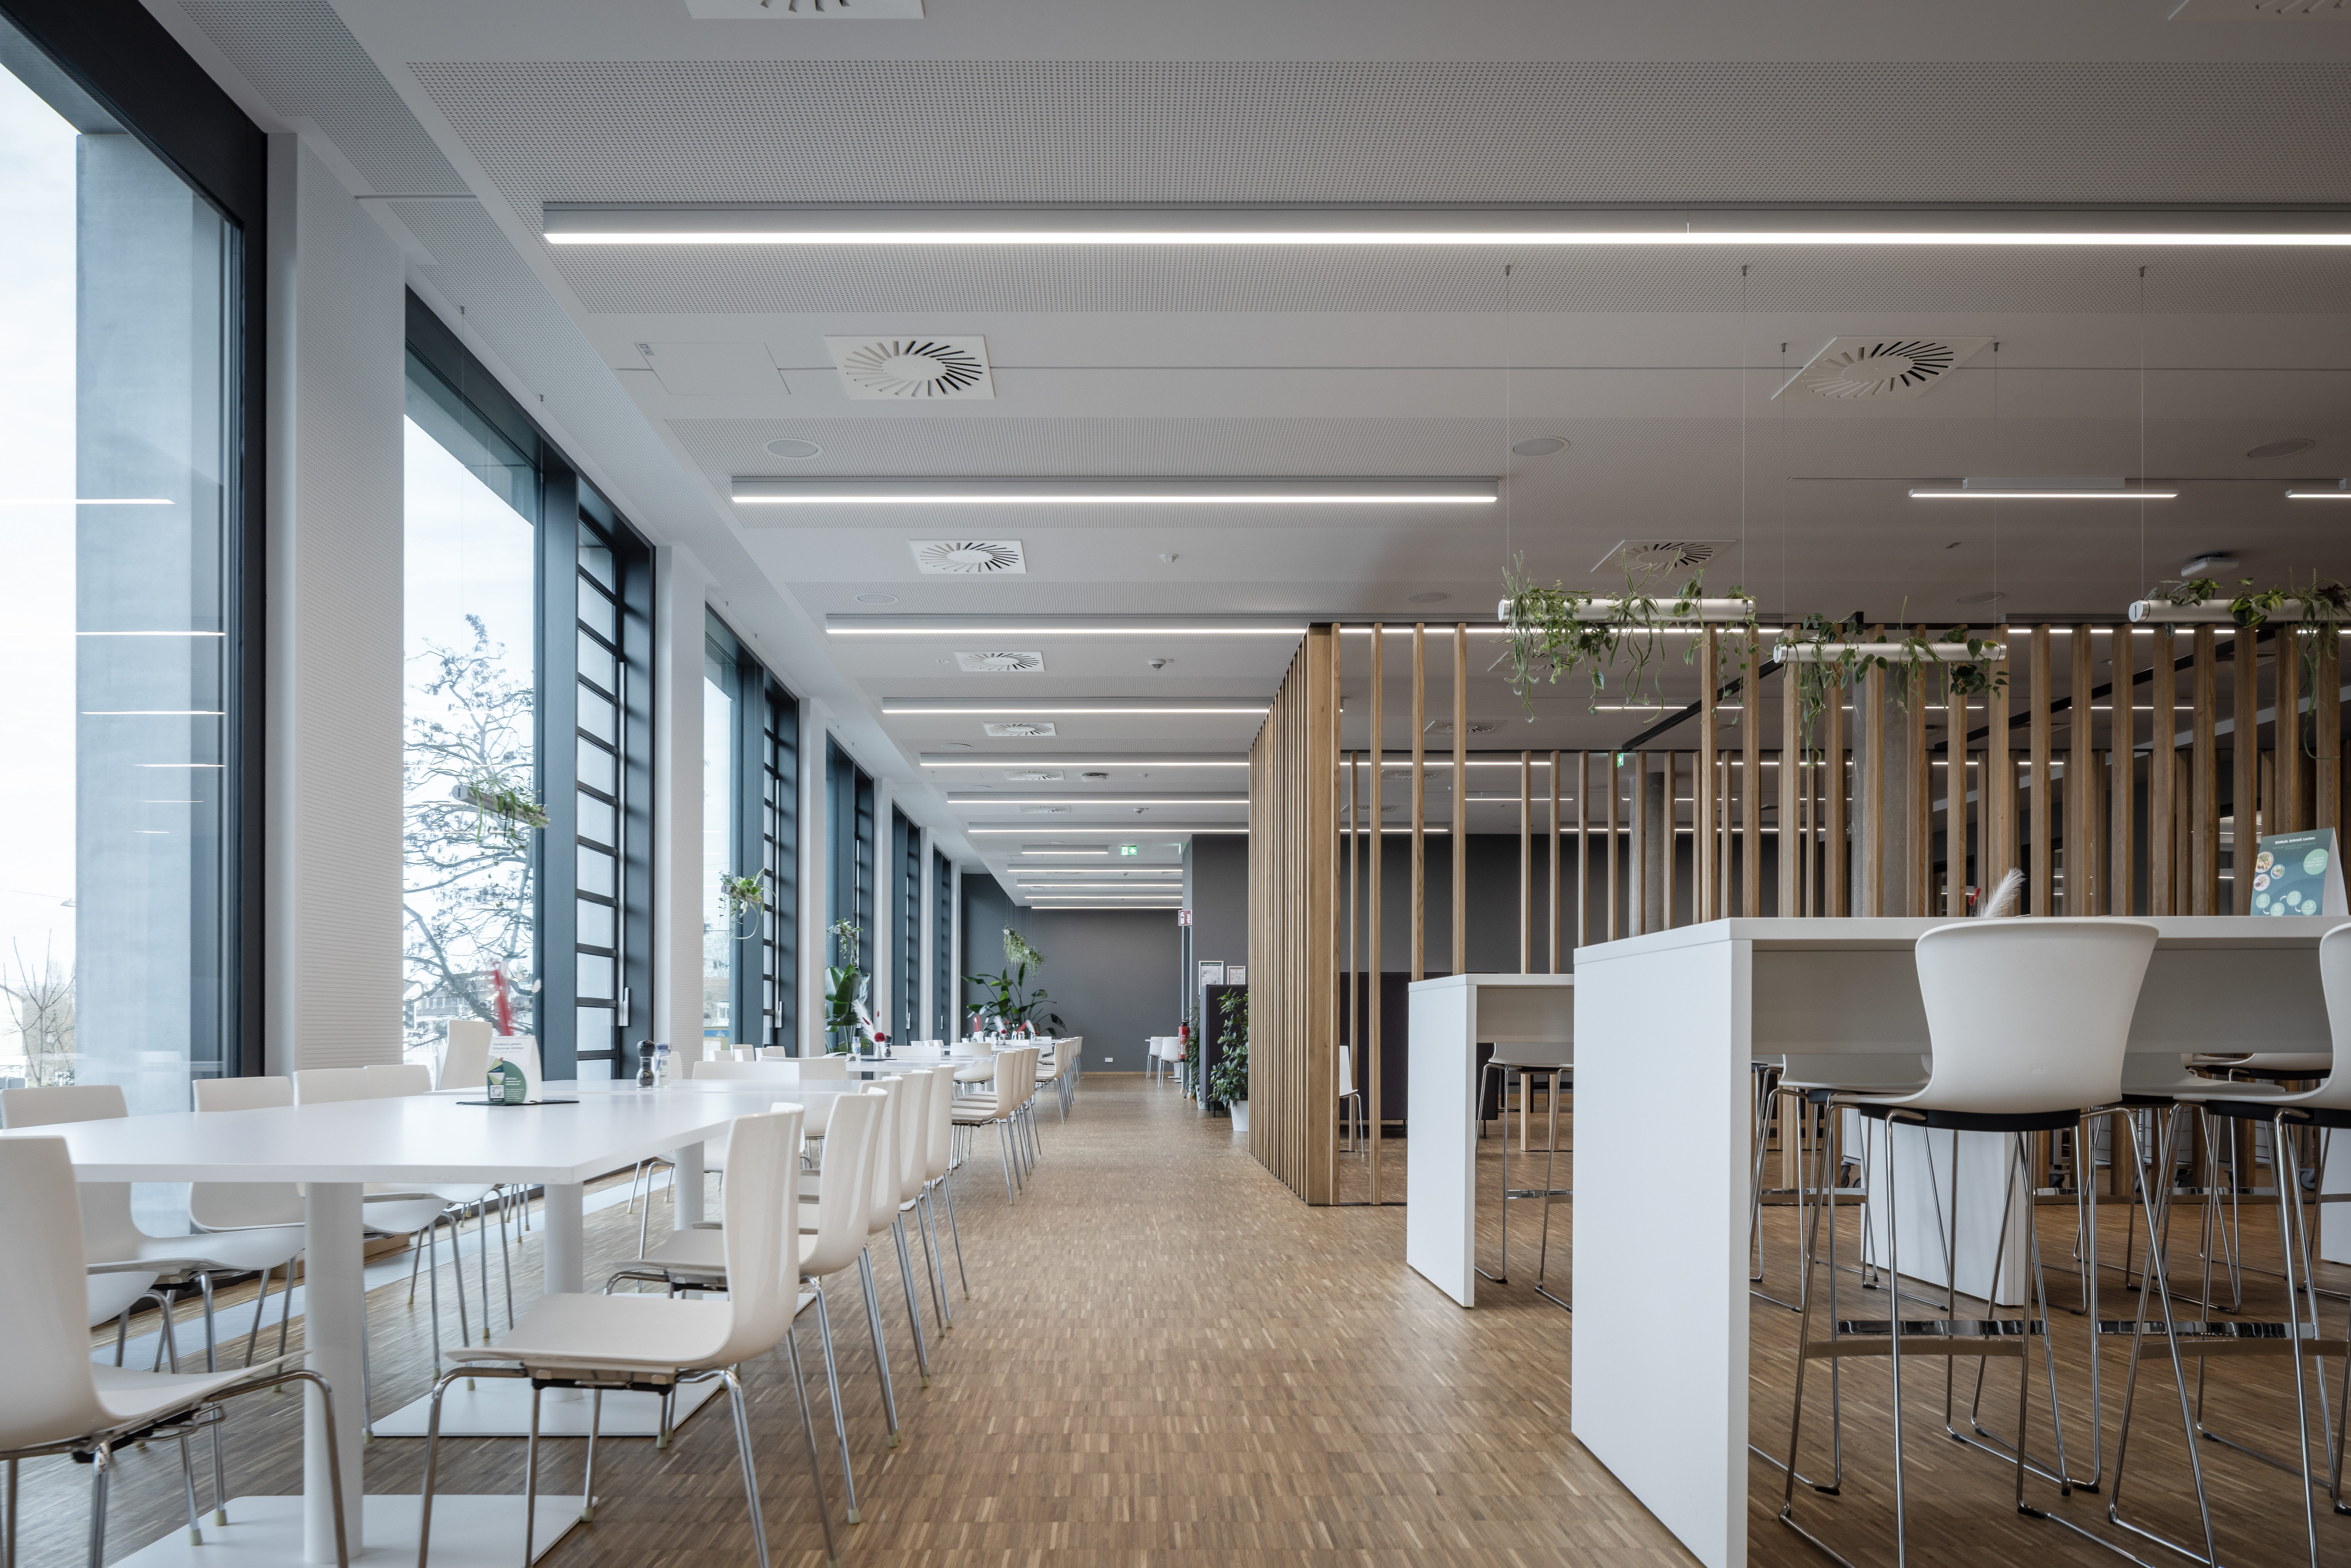
The project was carried out between April 2022 and July 2024. During this time, a building took shape encompassing a very diverse range of uses: office space, a medical practice, a fitness centre, test rigs, and a canteen with an adjoining function hall.
The ambition behind the new building is evident right from the entrance area, where the two-storey atrium forms the architectural focal point, welcoming visitors with a clean, high-quality design.
Complete Fit-out With the Lindner Signature
The team led by Project Manager Steffen delivered, among other things, wall and staircase cladding as well as a reception desk that sets a striking tone right at the entrance. The colour and material concept was deliberately restrained. In meeting and training rooms, special acoustic wall absorbers were also installed to improve acoustics and overall ambience. In addition, extensive new spatial layouts were created using plasterboard partition walls, smooth and perforated plasterboard ceilings, and lining walls, complemented by plastering/stucco work, painting and screed work, and glare protection systems, among other elements.
At the same time, the Lindner signature was evident throughout the building complex in the form of glass system partitions and timber partition walls with matching door and gate systems. In keeping with the varied areas of use, the Lindner hollow floor system CAVOPEX and the NORTEC power raised access floor were also installed. In selected technical plant rooms, the specification was further complemented by a rubber top covering, tailored to the functional and durability requirements of these spaces. The fit-out package was rounded off with a master key system, mobile partitions, WC cubicle partitions, component protection, and cleaning services. Fire protection works were additionally carried out by Lindner Isoliertechnik.
"What carried me through most of all was the team spirit."
Ask Steffen about the highlight of the project, and he doesn't start talking about square metres or item counts – he talks about his colleagues. What he valued most was the camaraderie within the Lindner delivery team and the support he received from his line manager. For him, the greatest challenge was balancing overall site supervision for the whole project with managing his own workstream. Close coordination with the project team, as well as with internal planning and the architects' site management, proved essential throughout.