Favorites0 items in wishlist
Copenhagen's M4 metro line has grown by five new stations: Enghave Brygge, Havneholmen, København Syd, Mozarts Plads and Sluseholmen now connect the city centre directly with the southern harbour district of Sydhavn. The Lindner Group was responsible for the interior fit-out of all the stops, making a significant contribution to improved mobility and urban development in the Danish capital.
Complex Interior Fit-Out Under Challenging Conditions
The extension of the M4 towards Valby not only created new connections but also placed particular demands on everyone involved. In the midst of the Covid-19 pandemic, the Lindner Group supported the interior fit-out of all five stations, which called for a high degree of organisational flexibility and careful coordination between all project partners.
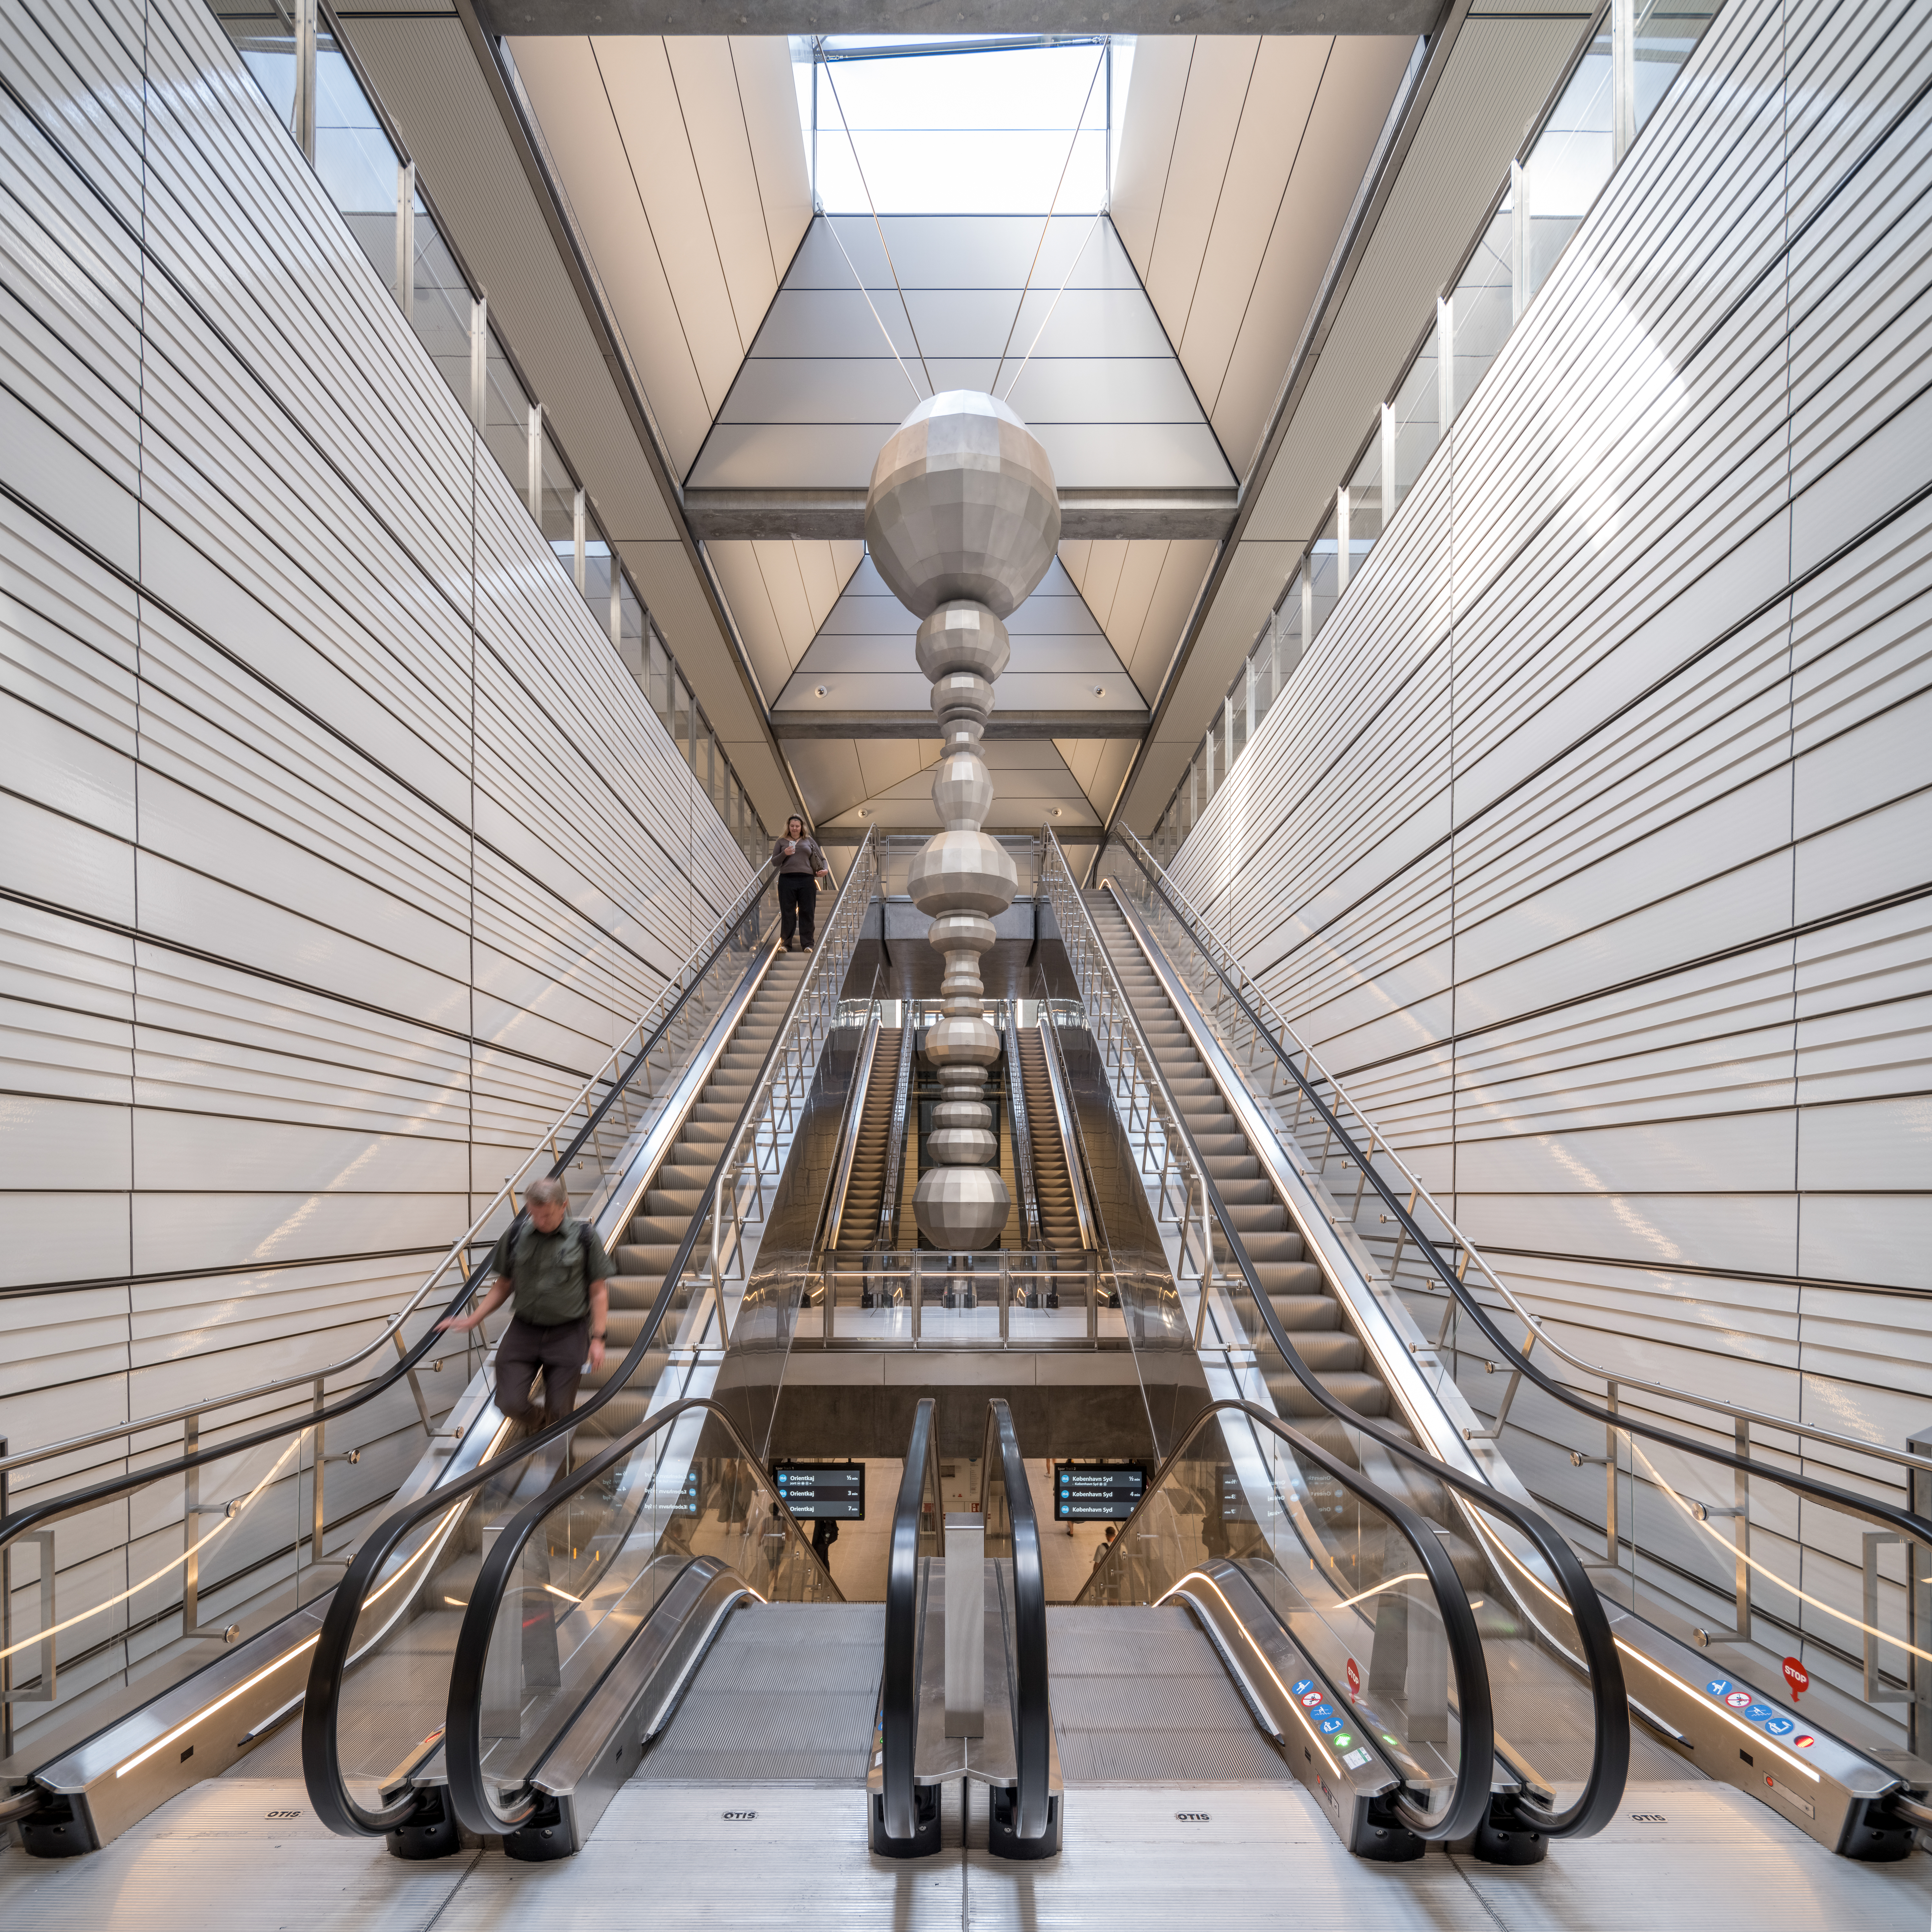
Today, large-format terracotta elements define the appearance of the walls on the platforms. The terracotta material used is not only hard-wearing and durable but also lends the underground spaces a warm, high-quality feel. In the tunnel sections, specialist wall cladding was also installed to meet the stringent requirements for fire safety, load-bearing capacity and ease of maintenance underground.
Ceiling Design and Lighting Working in Harmony
Each station received a bespoke ceiling design tailored to its individual architecture. Among the solutions realised were origami-style ceiling constructions as well as sound-absorbing ceiling systems made from compressed mineral wool (CMWC), which contribute to the acoustic quality of the metro stations.
Lighting, too, was treated as an integral part of the overall spatial concept. Glare-free LED luminaires blend seamlessly into the architecture, creating an even, calming light. This benefits both passenger orientation and visual comfort while spending time in the stations. At the same time, energy-efficient technology ensures the long-term sustainable operation of the systems.
Art as an Integral Part of the Metro
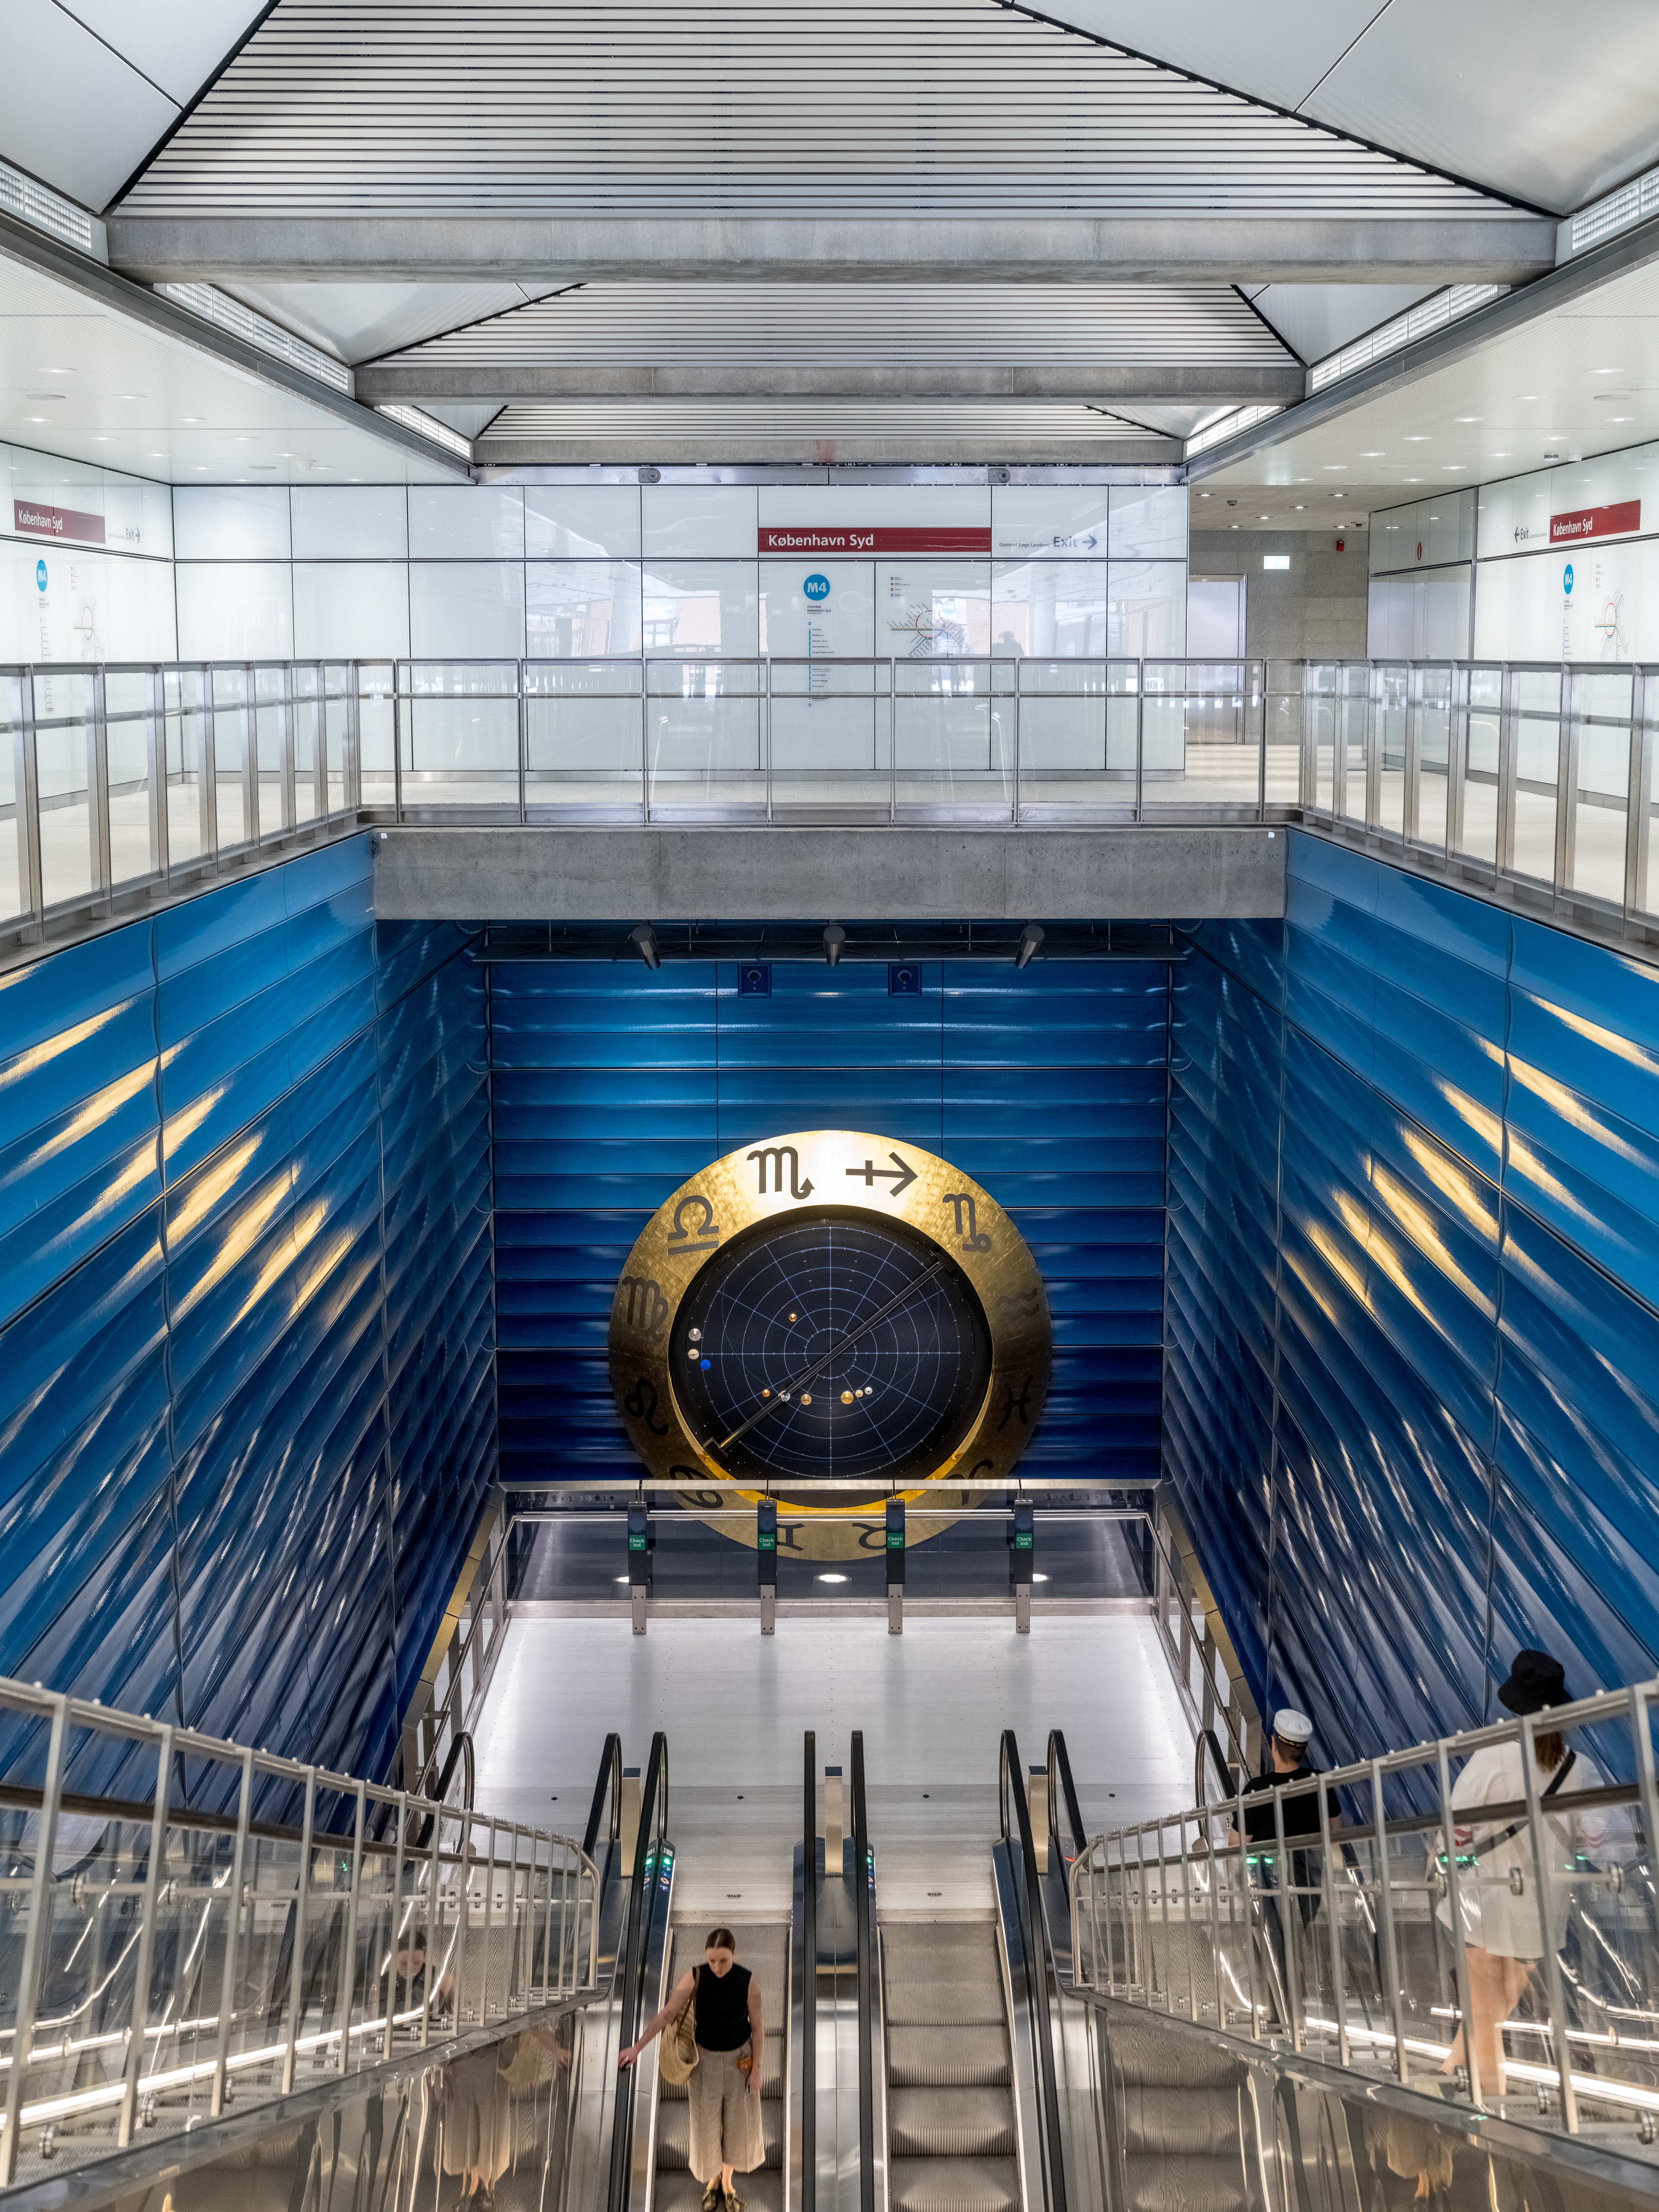
A distinctive feature of the new stops lies in the close interplay between architecture and fine art. Rather than being added after completion, the artworks were incorporated into the structural fabric from the outset, significantly shaping the atmosphere of the metro stations. To achieve this at the required standard, Lindner developed bespoke substructures and matching fixing systems. The Lindner Group also installed handrails and balustrades throughout the stations. Thanks to integrated LED lighting, these serve a dual purpose: guiding passengers along their route while also echoing the architectural lines of the design.
Model-Based Planning as the Key to Precision
To deliver these demanding fit-out works reliably, Lindner relied on a fully digital planning methodology throughout. Detailed 3D models served as a shared working basis for coordinating all trades, simplifying communication between architects, specialist planners and contractors. This approach also made it possible to implement complex geometries and bespoke solutions across the five stations with the utmost precision.